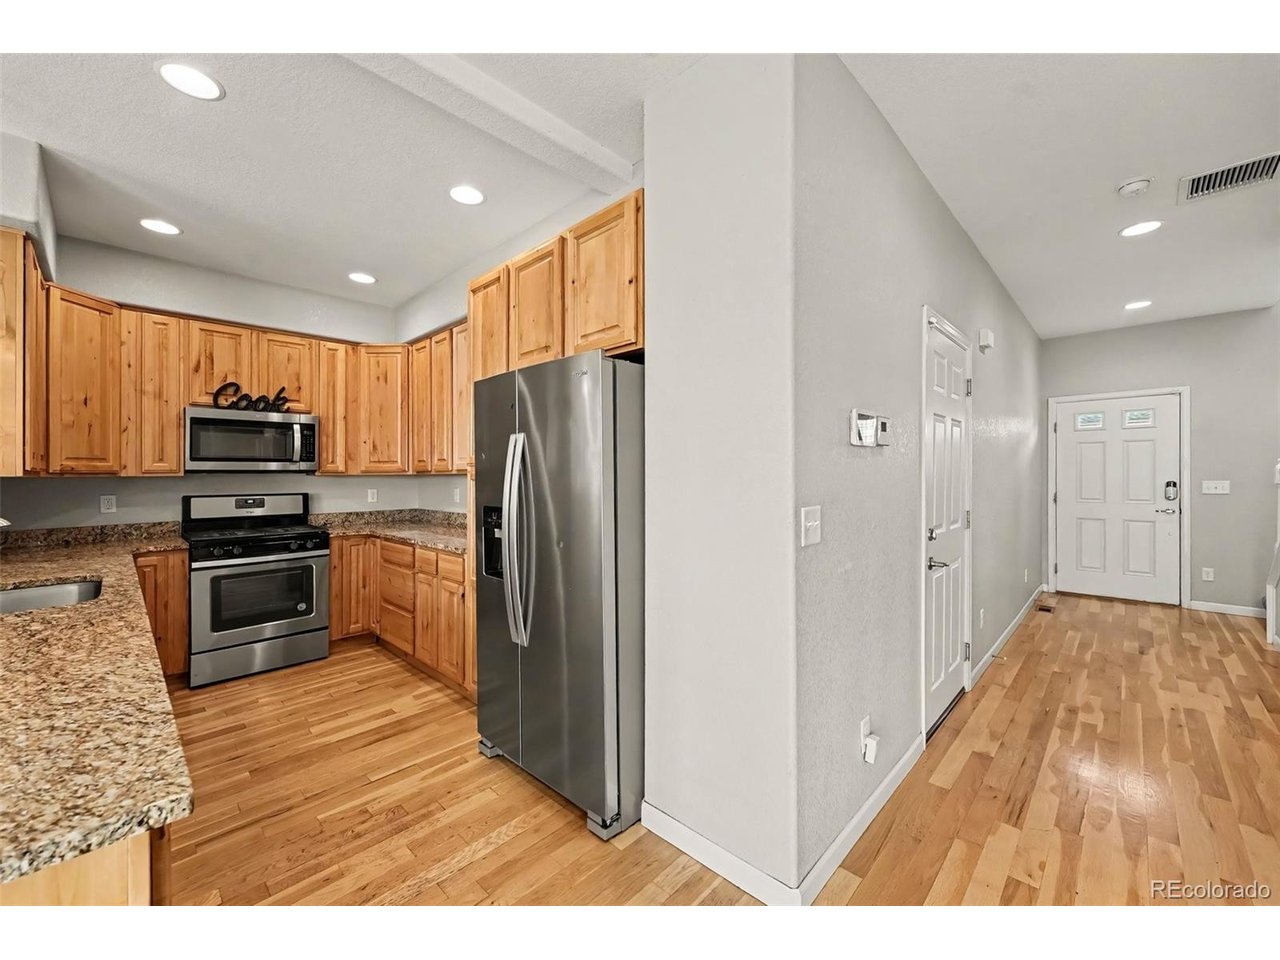
Property photo 1
Property photo 2
Property photo 3
Property photo 4
Property photo 5
3 Beds
3 Baths
1,453 sqft

$465,000

1750 W 52nd Ct, Denver CO, 80221

Price per sqft$320.03
Built in2017
Property size1,453 sqft
Property typeTownhomes
Courtesy of Compass - Denver, Xannie Barcomb Listing Contact: [email protected],720-345-1480

Overview

Active

Listed Oct 1, 2026

Updated 23 min ago

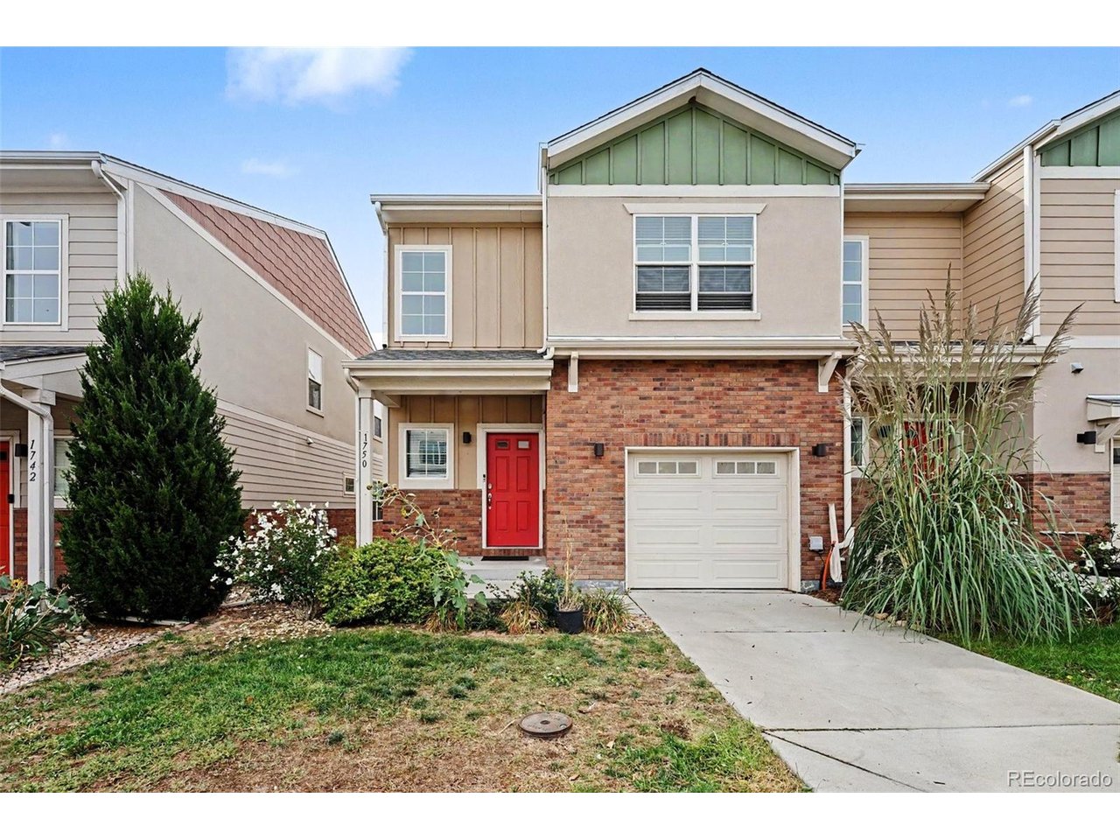
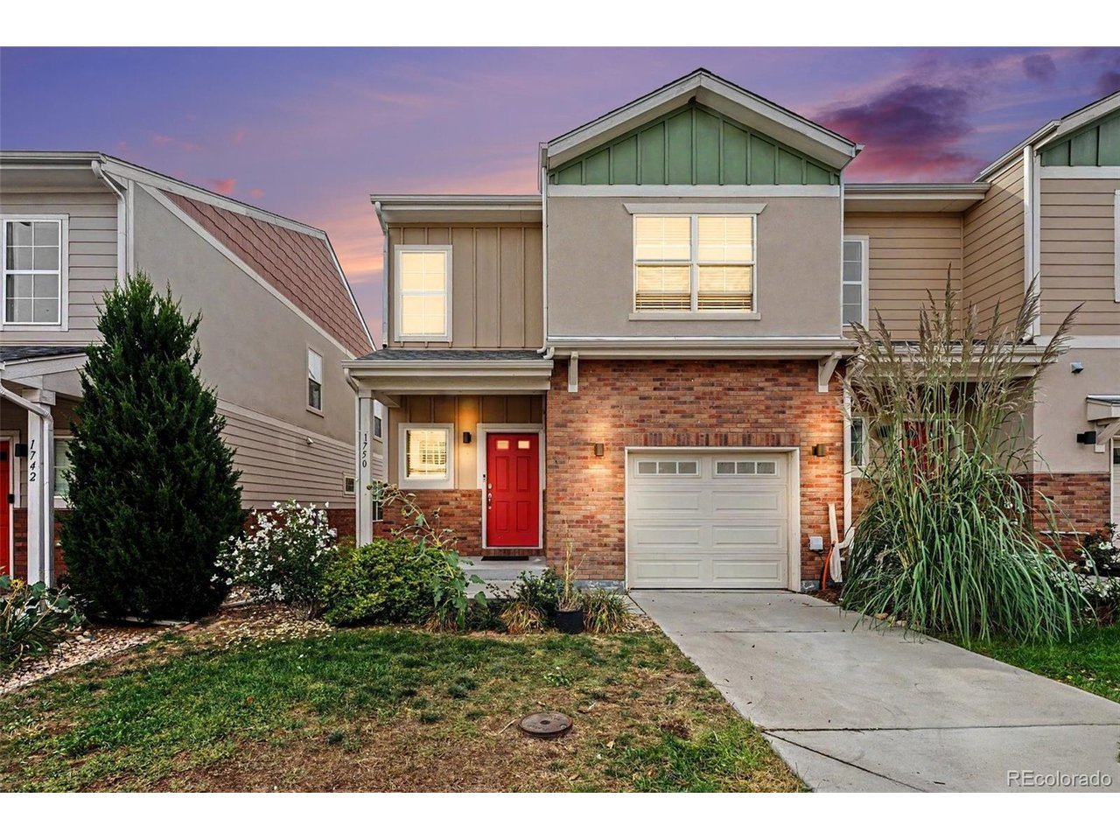
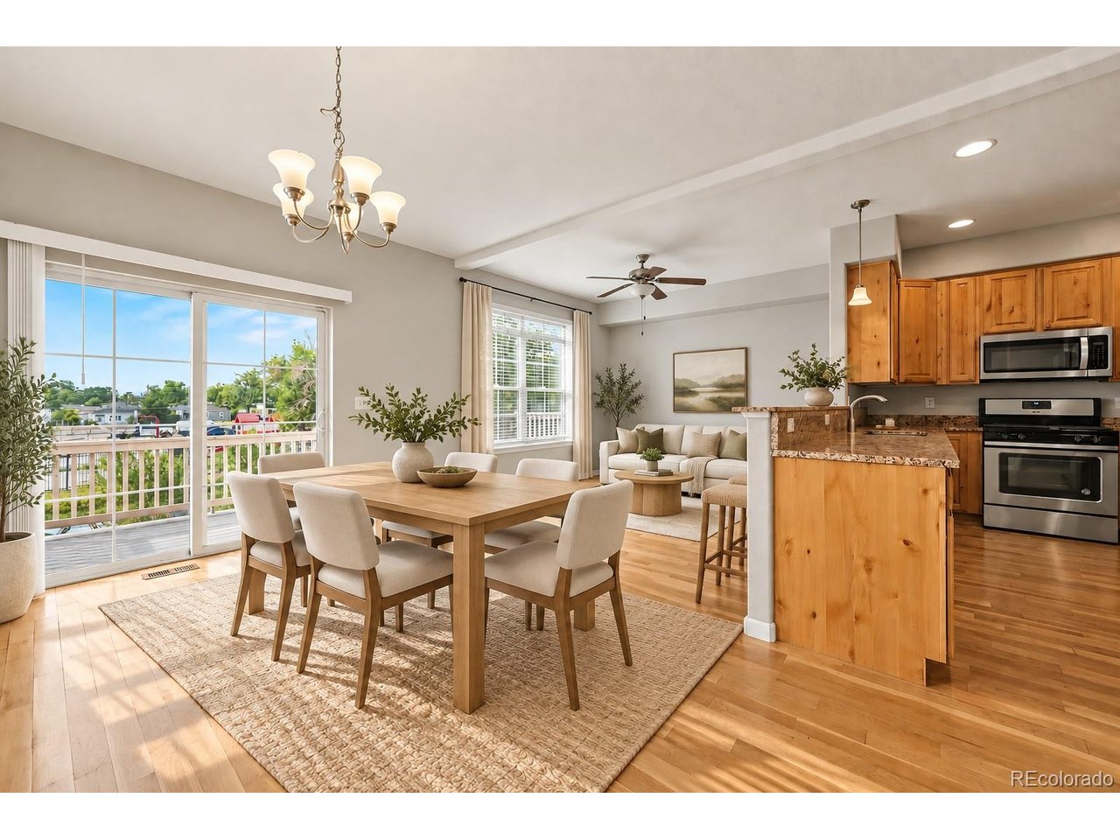
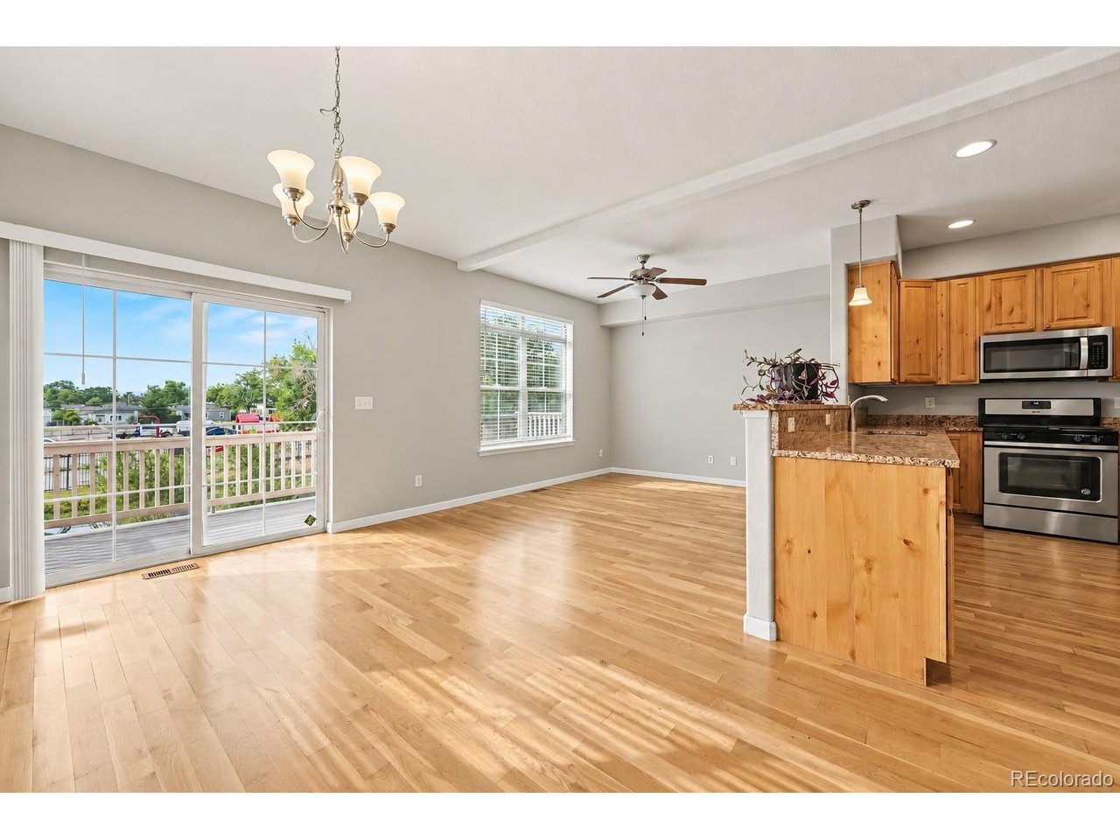
Welcome to this inviting 3 bedroom, 3 bathroom Denver townhome where space, comfort, and convenience come together. Step inside to a bright and functional main level with an open flow between the living, dining, and kitchen areas-perfect for everyday living, hosting friends, or simply relaxing at home. Large windows bring in plenty of natural light, while the kitchen offers generous cabinet and counter space, a gas range, and an easy connection to the dining area. Upstairs, the bedrooms provide separation from the main living spaces, including a spacious primary bedroom complete with a walk-in closet and plenty of room to create a comfortable retreat. Also, offers flexibility for family, guests, a home office, or whatever best fits your lifestyle. The layout provides added convenience for both everyday living and entertaining. Step outside onto the private deck, an ideal spot to enjoy your morning coffee, unwind at the end of the day, or create your own outdoor seating space. An attached garage provides convenient parking along with additional storage. Conveniently located with easy access to I-25 and I-70, this home makes getting around the Denver metro area simple. Enjoy close proximity to Downtown Denver, the Highlands, Regis University, nearby parks, shopping, dining, and everyday essentials. Whether commuting, exploring the city, or staying close to home, this location puts a wide variety of Denver amenities within easy reach.

$3,094/mo

Est. mortgage payment based on a $465,000 home price.

All estimates are provided by Luxury Presence for informational purposes only. Actual amounts may vary.

Additional information

MLS® ID
3620768

Interior Features

Bedrooms
3
Bathrooms
3
Cooling
Yes
Heating
Yes
Basement
No

Exterior Features

Lot Size
0.05 Acres

Other Property Details

Taxes
$3,852
Tax Frequency
Annually
Association Fee Frequency
Monthly
Garage
Yes
Pets Allowed
Yes
MLS provider logo

Listings courtesy of Information and Real Estate Services, LLC (IRES) as distributed by MLS GRID

All information deemed reliable but not guaranteed and should be independently verified. All properties are subject to prior sale, change or withdrawal. Neither listing broker(s) nor The Bernardi Group shall be responsible for any typographical errors, misinformation, misprints and shall be held totally harmless. Properties displayed may be listed or sold by various participants in the MLS. 

Based on information submitted to the MLS GRID as of 4:13 AM UTC on 10/11/2026. All data is obtained from various sources and may not have been verified by broker or MLS GRID. Supplied Open House Information is subject to change without notice. All information should be independently reviewed and verified for accuracy. Properties may or may not be listed by the office/agent presenting the information.

©2026 Information and Real Estate Services, LLC (IRES). All rights reserved.

DMCA Notice 

Powered by Luxury Presence