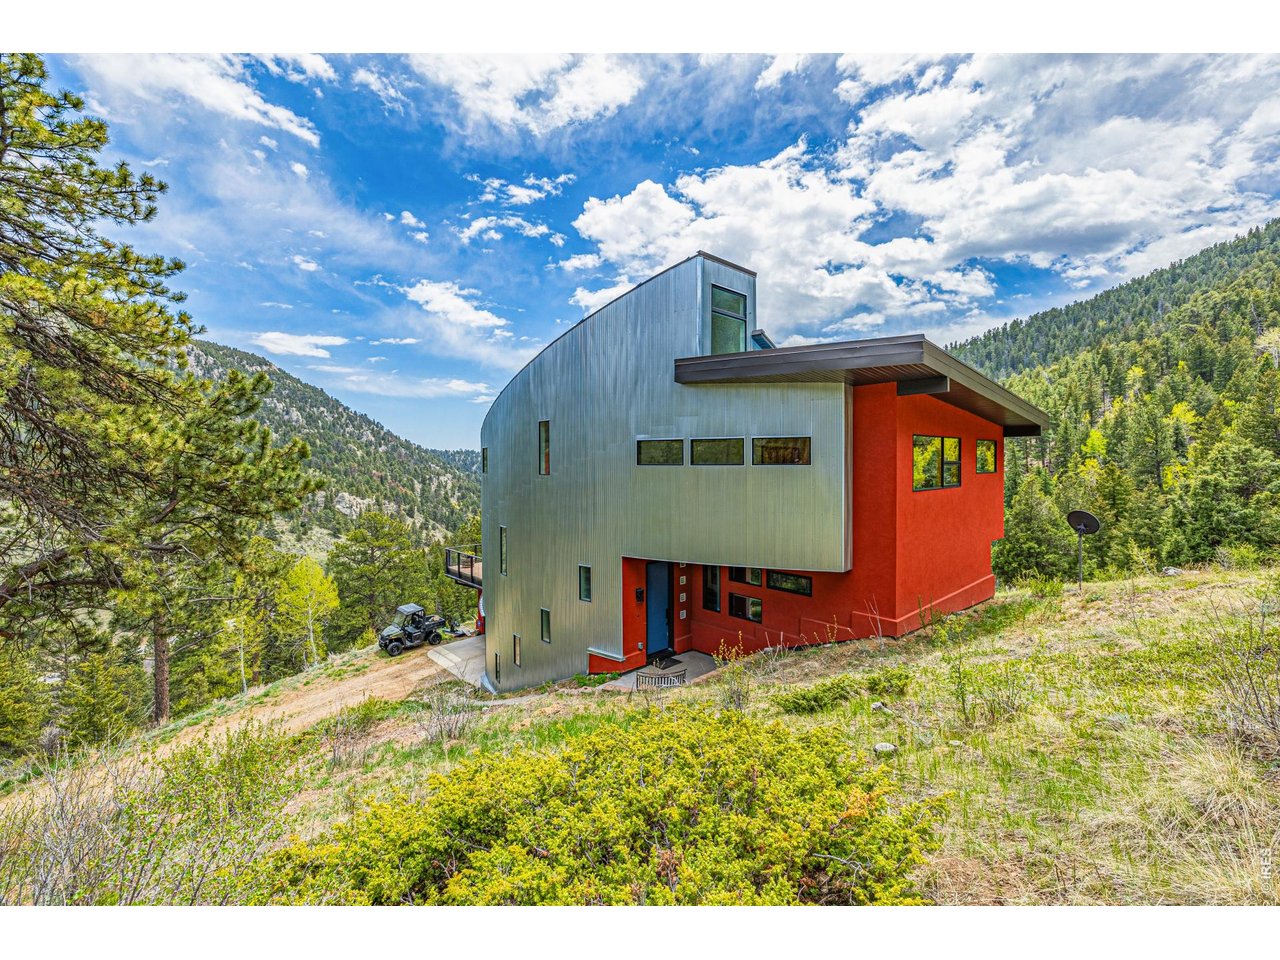
Property photo 1
Property photo 2
Property photo 3
Property photo 4
Property photo 5
3 Beds
3 Baths
3,172 sqft

$1,995,000

5896 Peregrine Trl, Golden CO, 80403

Price per sqft$628.94
Built in2015
Property size3,172 sqft
Property typeResidential
Courtesy of Compass-Denver, Lisa Johnston Kane Listing Contact: 9702315435

Overview

Active

Listed Jul 7, 2026

Updated Aug 13

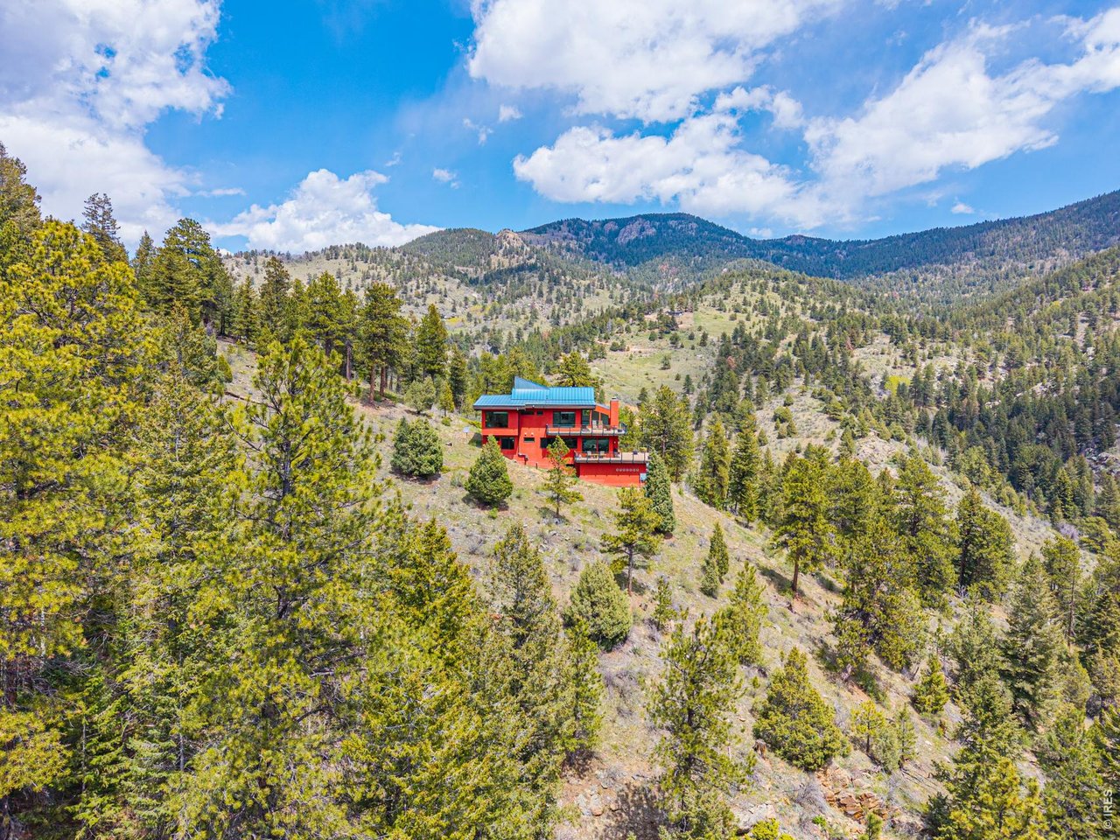
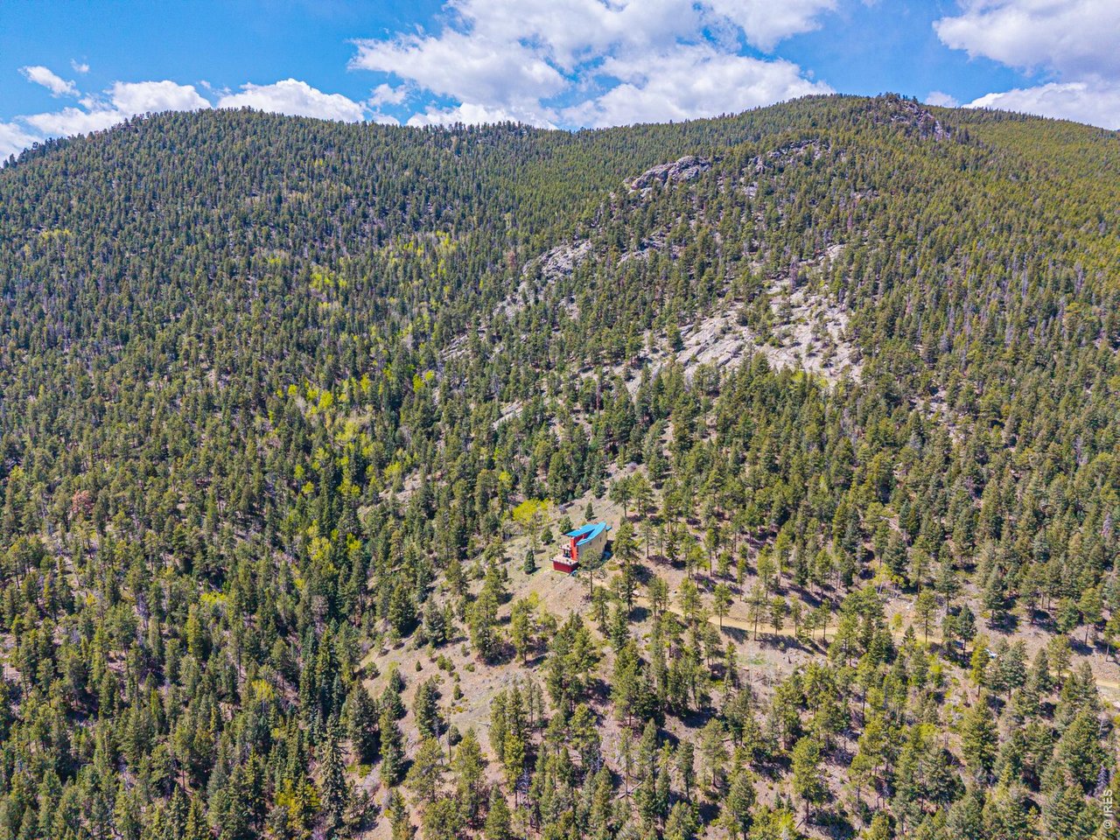
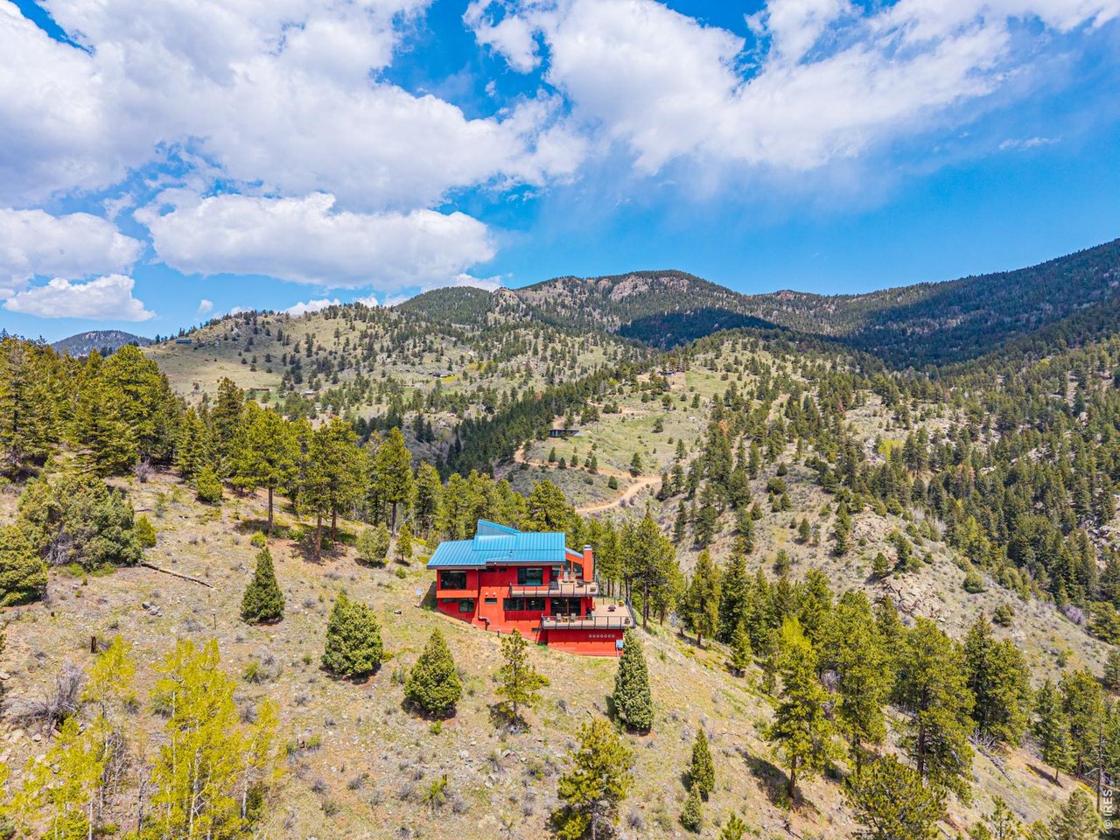
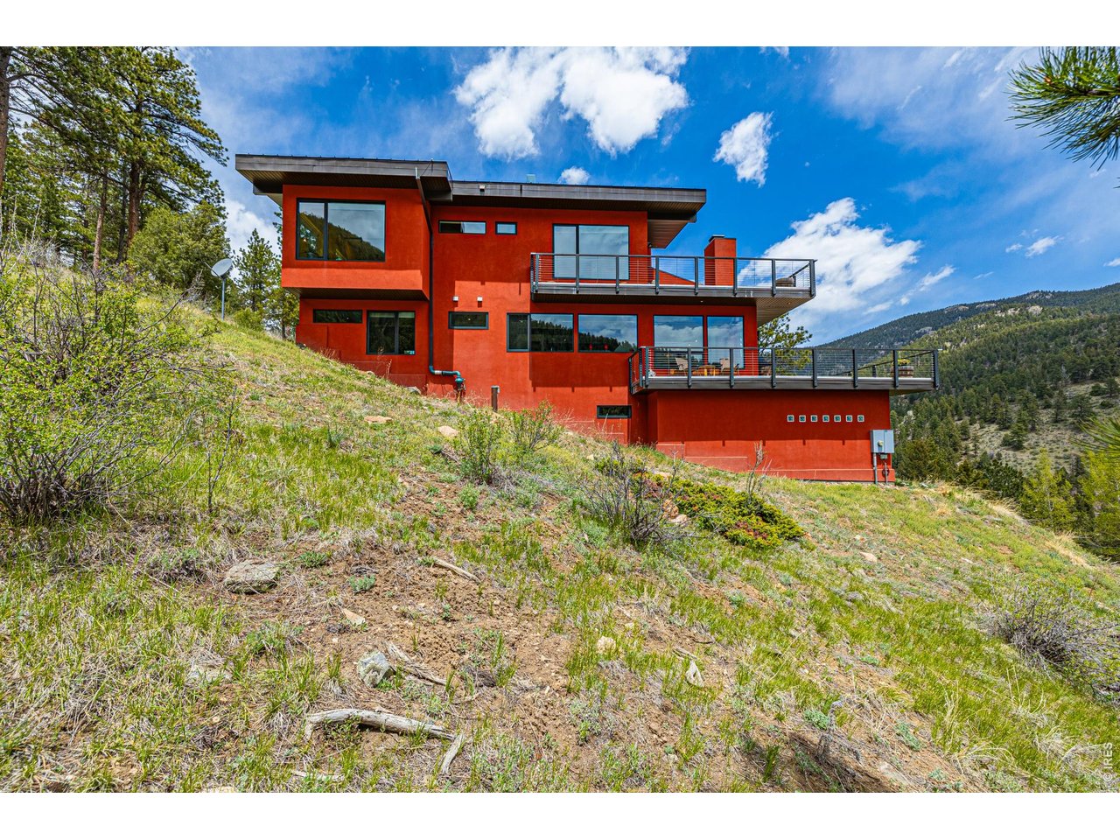
One architect-designed mountain home. Two separately deeded parcels. Nearly 75 private acres with a level of seclusion that is increasingly difficult to find. A private driveway leads to the residence, with no shared road and no neighboring homes visible from the house. Bordering Jefferson County Open Space on two sides, the property feels genuinely remote, surrounded by forest, mountain terrain, wildlife and open sky. Unlike many large-acreage properties, this offering includes an approximately 39-acre parcel with the existing residence and an adjoining approximately 35-acre legal parcel. The second parcel may provide the opportunity for another full-size residence with its own well and septic, subject to county requirements and approvals. Create a future two-residence compound, accommodate extended family or guests, retain the parcel as a private natural buffer, hold it as a long-term asset or preserve the option to sell it separately in the future. Designed by Gettliffe Architecture, the contemporary home features passive-solar orientation, insulated concrete form construction, radiant in-floor heat, all-electric systems, solar readiness and planning for a future elevator. The home offers approximately 3,172 finished and heated square feet in a deliberately manageable footprint. The upper level includes a private second suite, loft office and media room/third bedroom. Public records inaccurately classify the lower level as unfinished; nearly all of it is finished and heated, including storage/workshop space, a large finished closet and dog/boot wash. Only approximately 100 square feet in the mechanical room are unfinished. Heated garage, expansive decks and a peaceful pond complete this rare combination of modern architecture, genuine privacy and future flexibility. Buyer to independently verify square footage, zoning, access, well, septic, building and permitting requirements.

$13,273/mo

Est. mortgage payment based on a $1,995,000 home price.

All estimates are provided by Luxury Presence for informational purposes only. Actual amounts may vary.

Additional information

MLS® ID
1063509

Interior Features

Bedrooms
3
Bathrooms
3
Fireplace
Yes
Heating
Yes
Basement
Yes

Exterior Features

Lot Size
74.69 Acres

Other Property Details

Taxes
$6,594
Tax Frequency
Annually
Garage
Yes
View
Yes
MLS provider logo

Listings courtesy of Information and Real Estate Services, LLC (IRES) as distributed by MLS GRID

All information deemed reliable but not guaranteed and should be independently verified. All properties are subject to prior sale, change or withdrawal. Neither listing broker(s) nor The Bernardi Group shall be responsible for any typographical errors, misinformation, misprints and shall be held totally harmless. Properties displayed may be listed or sold by various participants in the MLS. 

Based on information submitted to the MLS GRID as of 4:23 AM UTC on 8/13/2026. All data is obtained from various sources and may not have been verified by broker or MLS GRID. Supplied Open House Information is subject to change without notice. All information should be independently reviewed and verified for accuracy. Properties may or may not be listed by the office/agent presenting the information.

©2026 Information and Real Estate Services, LLC (IRES). All rights reserved.

DMCA Notice 

Powered by Luxury Presence