Property photo 1
Property photo 2
Property photo 3
Property photo 4
Property photo 5
4 Beds
3 Baths
2,313 sqft

$535,000

6525 Dry Fork Cir, Frederick CO, 80516

Price per sqft$231.30
Built in2021
Property size2,313 sqft
Property typeResidential
Courtesy of Group Centerra, Ericka Cunningham Listing Contact: 9703101112

Overview

Active

Listed Sep 18, 2026

Updated 3 days ago

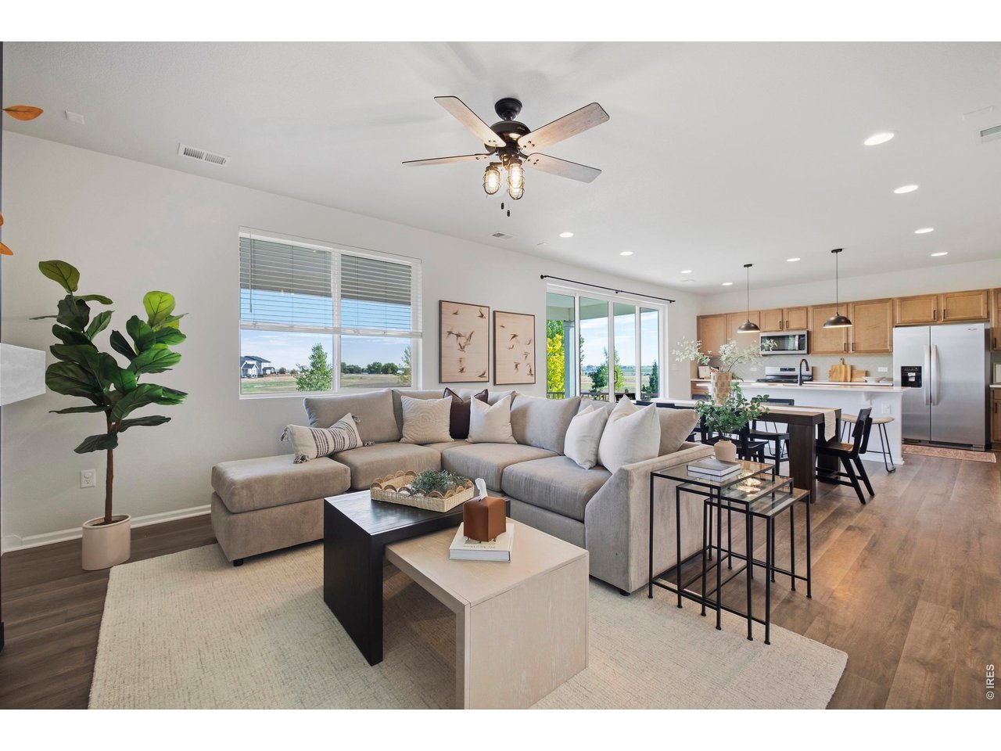
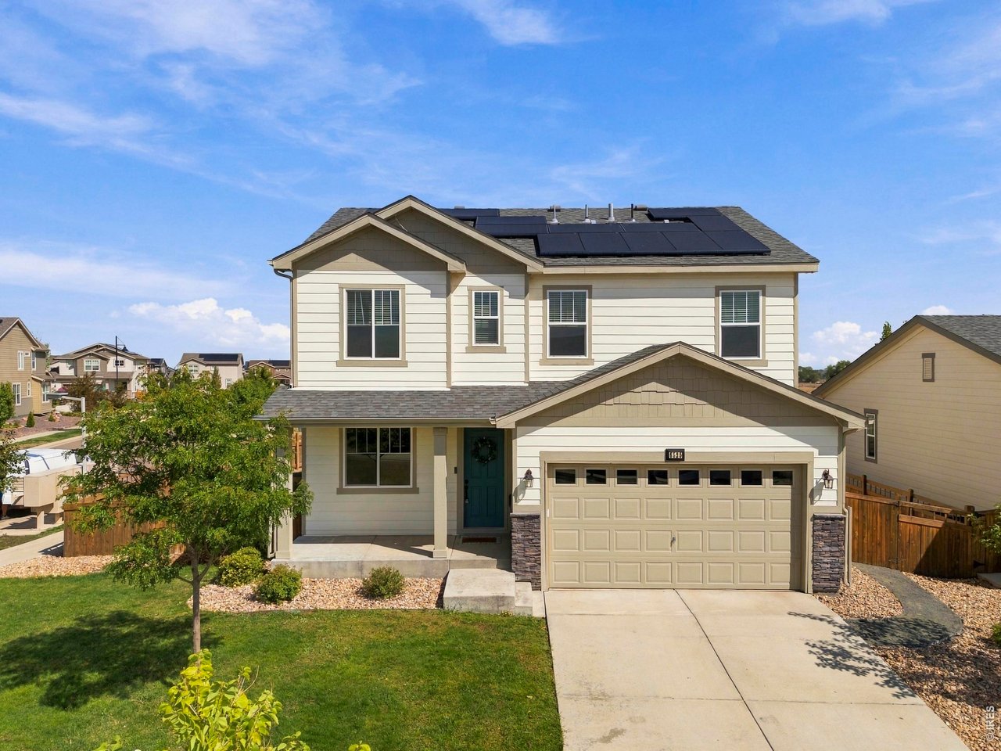
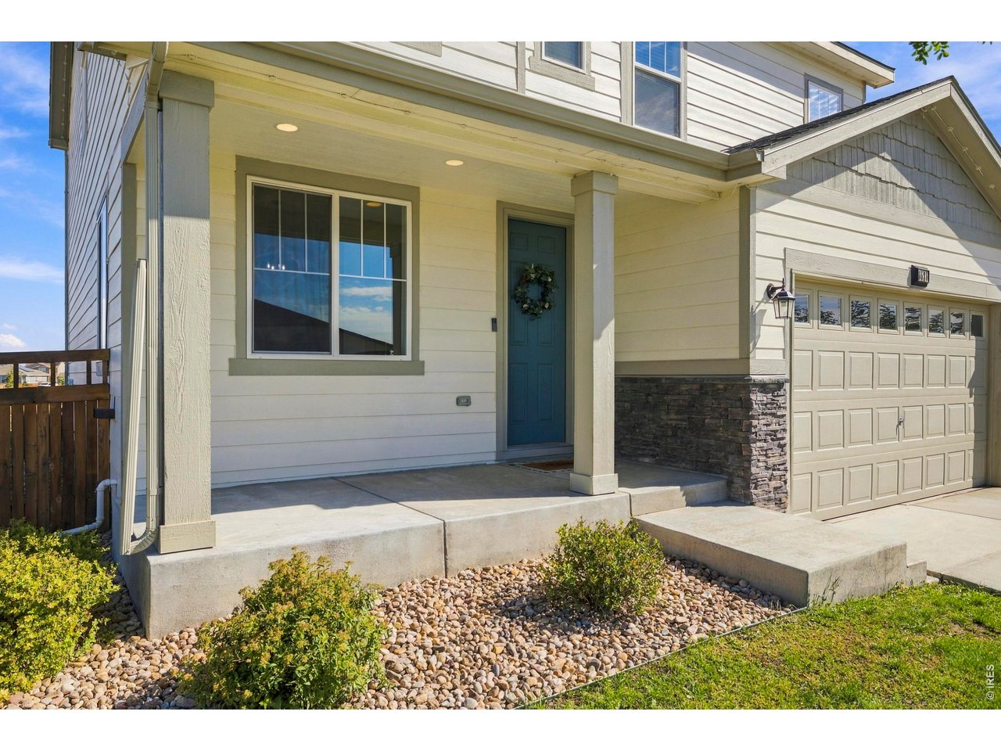
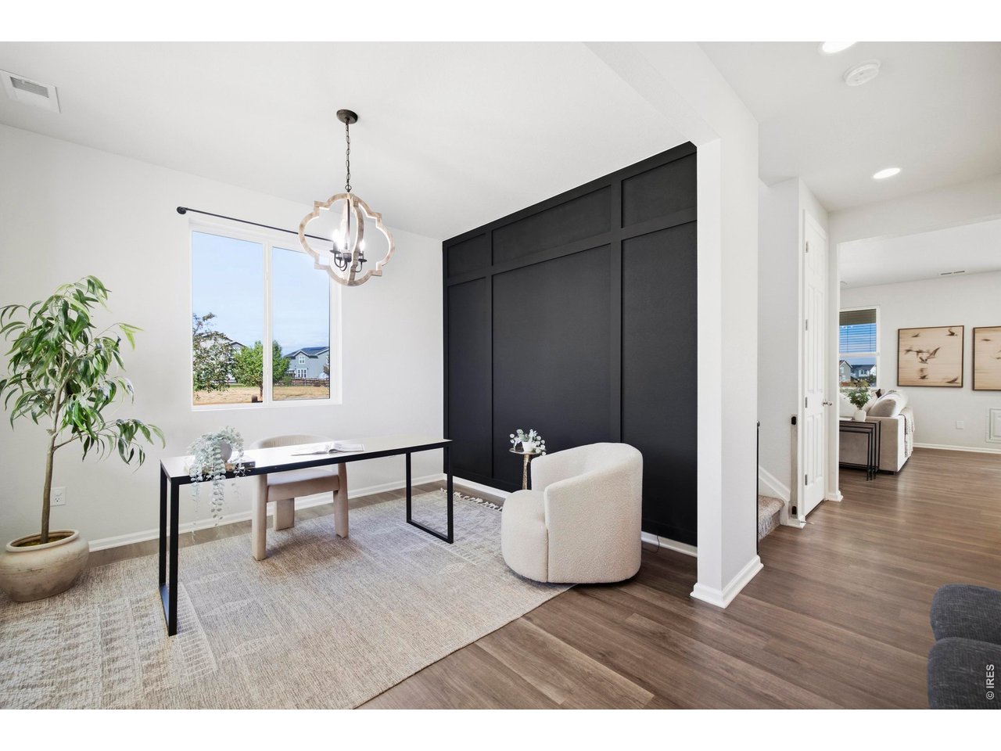
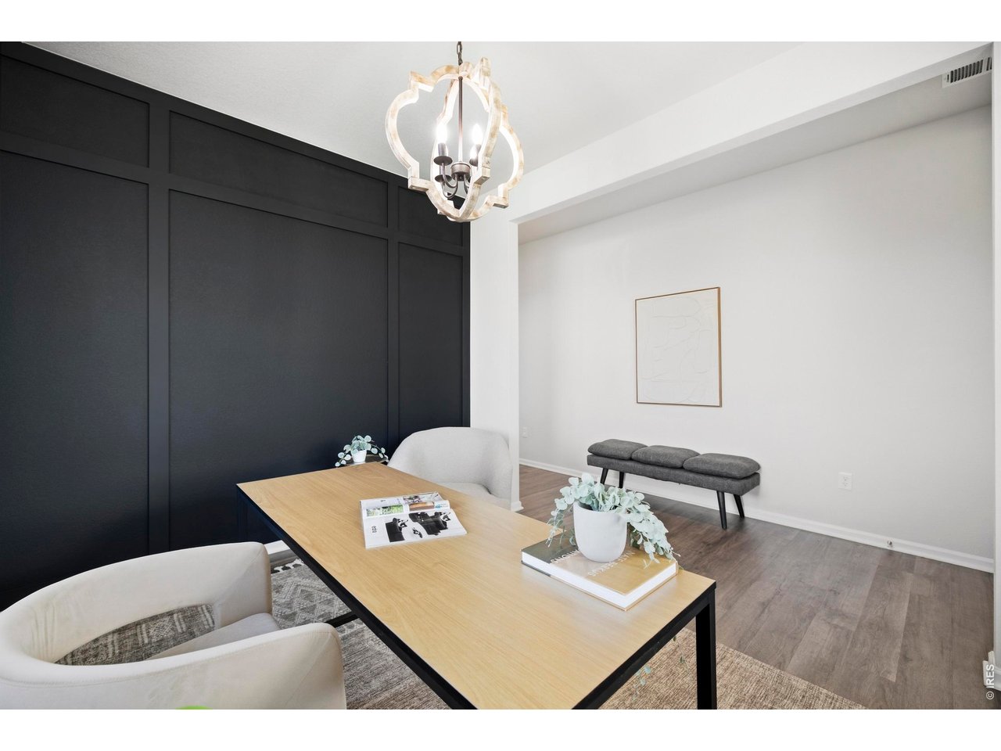
Welcome to this beautifully maintained 2-story home filled with thoughtful updates, abundant natural light, and spaces designed to fit your lifestyle. Set on a large corner lot backing to open space, this 4-bedroom, 2.5-bath home blends flexibility, style, and modern comfort. Inside, the main level welcomes you with beautiful LVP flooring and a bright, open layout. The office just off the entry is filled with natural light and offers a great space for working from home. The heart of the home is the spacious living, dining, and kitchen area, where massive sliding glass doors flood the entire main level with natural light and create a seamless connection to the covered backyard patio. The living room centers around a stylish electric fireplace, while a charming nook tucked just beyond it provides a fun flex space for a playroom, dog room, reading area, or whatever suits your lifestyle. The kitchen is made for both everyday meals and entertaining, featuring quartz countertops, stainless steel appliances, and a large walk-in pantry. A convenient drop zone just off the garage keeps daily life organized, while the main-level half bath is perfectly positioned for guests. Upstairs, newer carpet adds warmth throughout. The spacious primary suite offers plenty of natural light and a relaxing retreat, with a large bathroom featuring a walk-in shower, expansive double vanity, and generous walk-in closet. Three additional bedrooms, a full bathroom, and a conveniently located laundry room complete the upper level. Outside, the covered patio extends your living space and is already stubbed for gas, making it easy to enjoy your natural gas grill. The solar panels add energy-saving potential, with the remaining balance to be paid off at closing with a competitive offer. Govee permanent lights wrap the home for year-round holiday decorating, team colors, celebrations, and more. With a 2-car garage and the added confidence of a pre-inspection, this home is ready for its next chapter.

$3,559/mo

Est. mortgage payment based on a $535,000 home price.

All estimates are provided by Luxury Presence for informational purposes only. Actual amounts may vary.

Additional information

MLS® ID
1068909

Interior Features

Bedrooms
4
Bathrooms
3
Fireplace
Yes
Cooling
Yes
Heating
Yes
Basement
No

Exterior Features

Lot Size
0.17 Acres

Other Property Details

Taxes
$5,982
Tax Frequency
Annually
Association Fee Frequency
Monthly
Garage
Yes
MLS provider logo

Listings courtesy of Information and Real Estate Services, LLC (IRES) as distributed by MLS GRID

All information deemed reliable but not guaranteed and should be independently verified. All properties are subject to prior sale, change or withdrawal. Neither listing broker(s) nor The Bernardi Group shall be responsible for any typographical errors, misinformation, misprints and shall be held totally harmless. Properties displayed may be listed or sold by various participants in the MLS. 

Based on information submitted to the MLS GRID as of 6:08 AM UTC on 10/7/2026. All data is obtained from various sources and may not have been verified by broker or MLS GRID. Supplied Open House Information is subject to change without notice. All information should be independently reviewed and verified for accuracy. Properties may or may not be listed by the office/agent presenting the information.

©2026 Information and Real Estate Services, LLC (IRES). All rights reserved.

DMCA Notice 

Powered by Luxury Presence