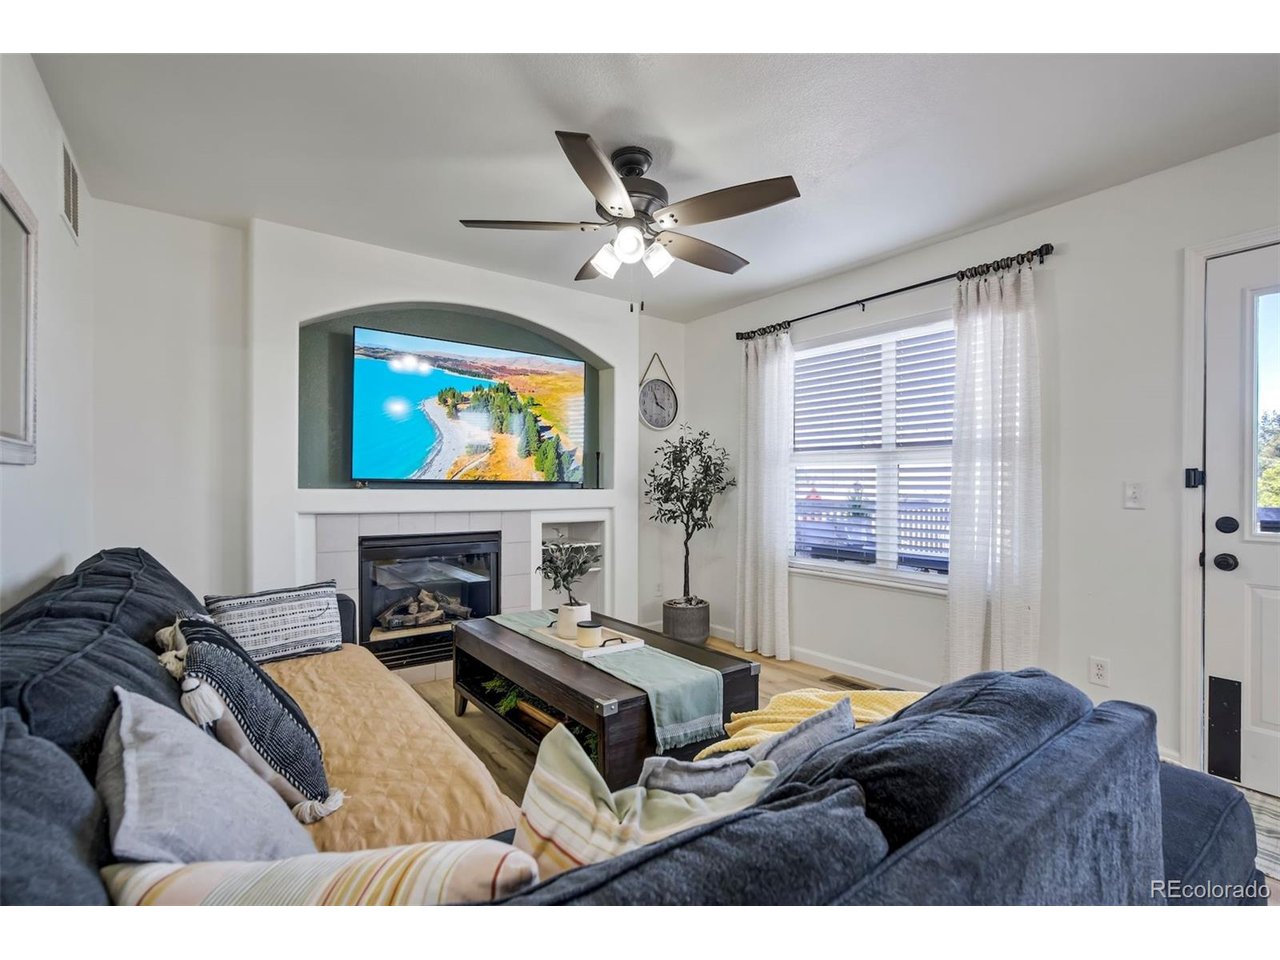
Property photo 1
Property photo 2
Property photo 3
Property photo 4
Property photo 5
5 Beds
4 Baths
2,588 sqft

$584,900

10065 Litchfield St, Peyton CO, 80831

Price per sqft$226.00
Built in2000
Property size2,588 sqft
Property typeResidential
Courtesy of HomeSmart, Jose Medina Listing Contact: [email protected],719-302-0602

Overview

Active

Listed Sep 25, 2026

Updated 7 days ago

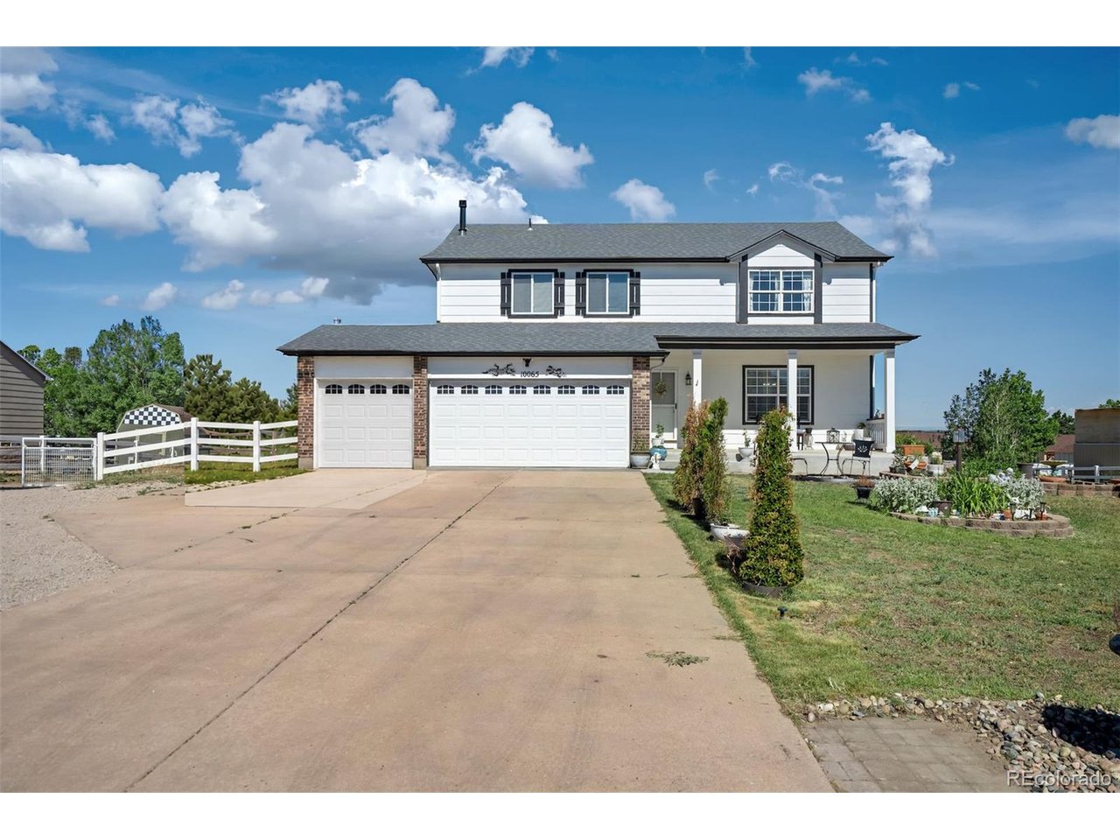
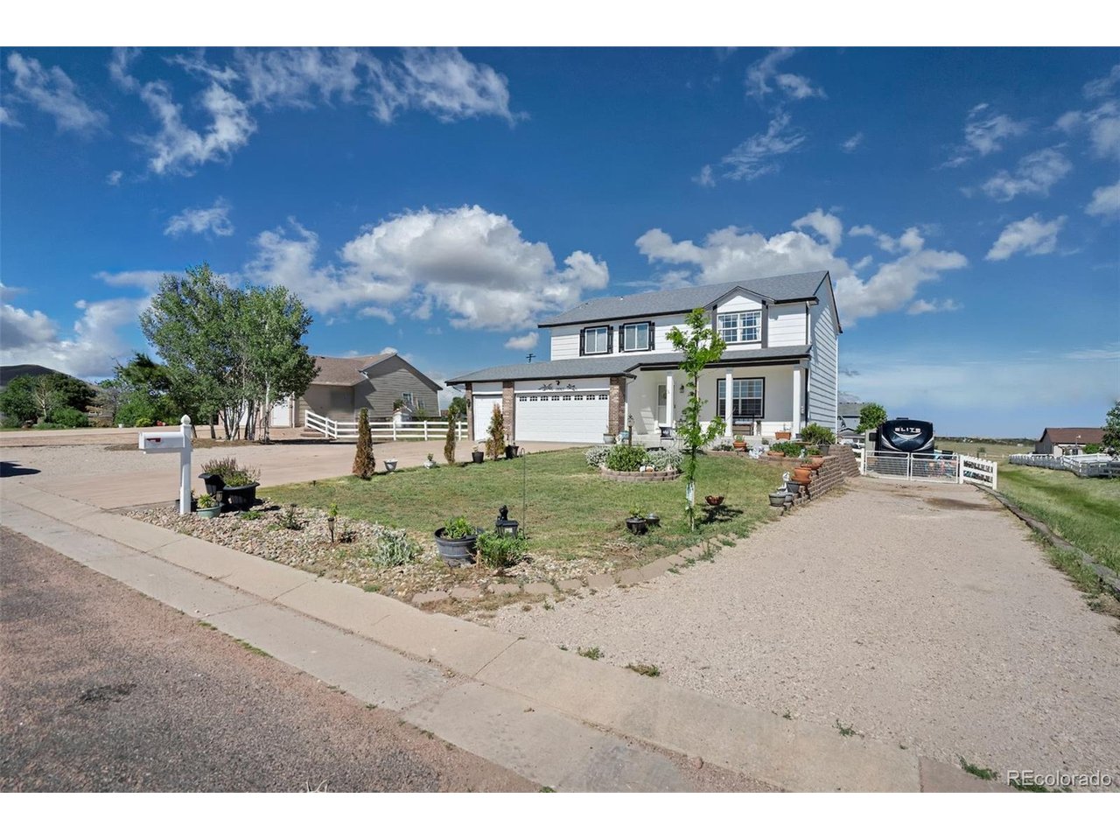
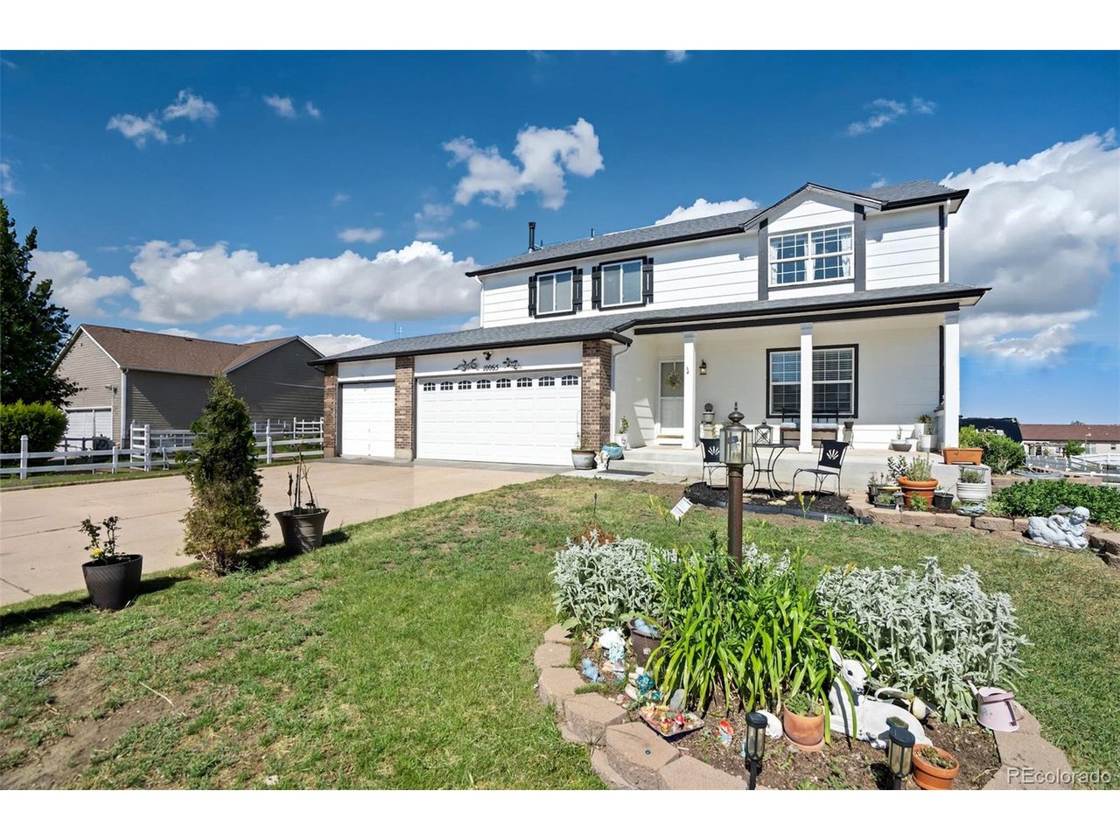
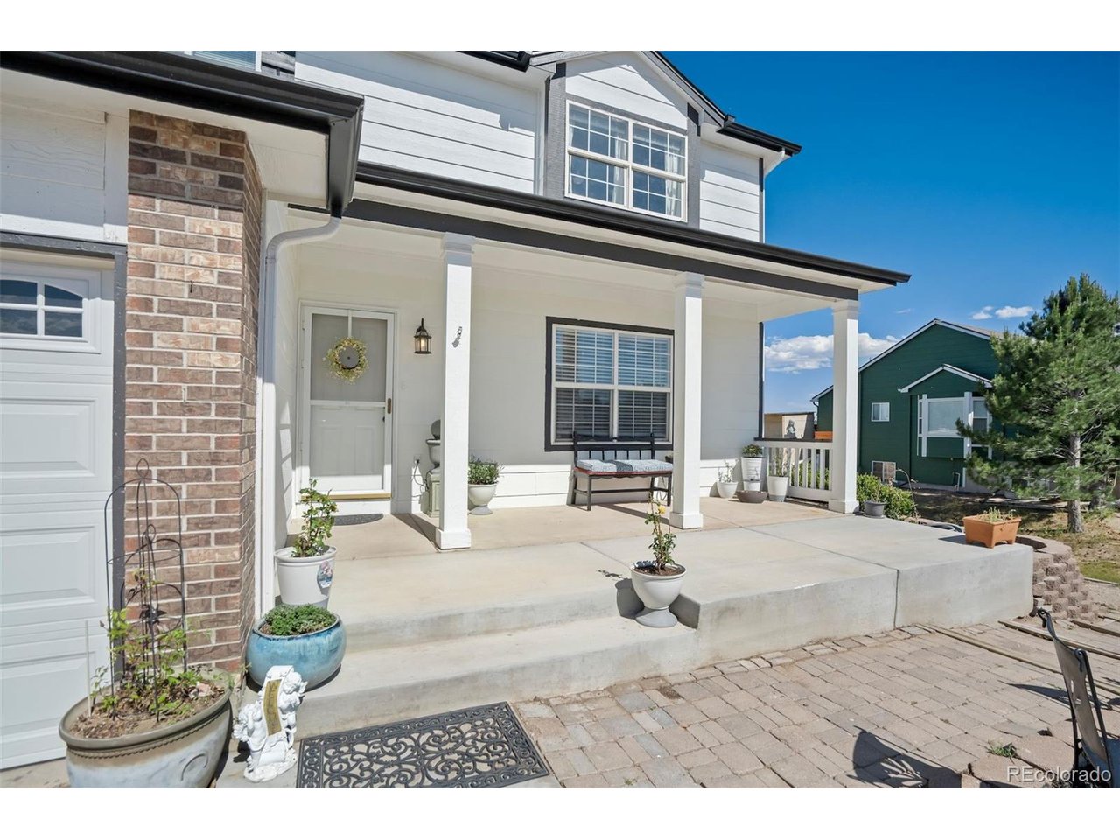
Set on nearly half an acre in Paint Brush Hills, this move-in-ready 5-bedroom, 4-bathroom home offers 2,788 square feet of living space, a finished basement, and a 3-car garage. The main level features an inviting open layout with a spacious family room anchored by a cozy gas fireplace, built-ins, a formal dining area, and a beautifully updated kitchen with white cabinetry, stone countertops, a large center island, pantry, and abundant prep space. The kitchen flows seamlessly into the living area, making everyday living and entertaining easy. Upstairs, the primary suite offers a walk-in closet and a well-appointed 5-piece bath with double vanity, soaking tub, and separate shower. Three additional bedrooms and a full bathroom provide plenty of room for family, guests, or a home office. The finished basement adds even more versatility with a large recreation room, wet bar, additional bedroom, full bathroom, and storage area. Step outside to enjoy the expansive backyard, oversized deck, fully fenced yard, and large concrete landing and walkway-ideal for outdoor dining, grilling, entertaining, or simply enjoying Colorado's beautiful seasons. A newer roof and storage shed add even more value. With no HOA and a location near parks, open spaces, District 49 schools, shopping, dining, and convenient access to Peterson Space Force Base, Schriever Space Force Base, and Colorado Springs, this Paint Brush Hills home offers space, flexibility, and everyday convenience.

$3,891/mo

Est. mortgage payment based on a $584,900 home price.

All estimates are provided by Luxury Presence for informational purposes only. Actual amounts may vary.

Additional information

MLS® ID
1609280

Interior Features

Bedrooms
5
Bathrooms
4
Fireplace
Yes
Cooling
Yes
Heating
Yes
Basement
Yes

Exterior Features

Lot Size
0.47 Acres

Other Property Details

Taxes
$2,998
Tax Frequency
Annually
Garage
Yes
MLS provider logo

Listings courtesy of Information and Real Estate Services, LLC (IRES) as distributed by MLS GRID

All information deemed reliable but not guaranteed and should be independently verified. All properties are subject to prior sale, change or withdrawal. Neither listing broker(s) nor The Bernardi Group shall be responsible for any typographical errors, misinformation, misprints and shall be held totally harmless. Properties displayed may be listed or sold by various participants in the MLS. 

Based on information submitted to the MLS GRID as of 4:24 AM UTC on 10/3/2026. All data is obtained from various sources and may not have been verified by broker or MLS GRID. Supplied Open House Information is subject to change without notice. All information should be independently reviewed and verified for accuracy. Properties may or may not be listed by the office/agent presenting the information.

©2026 Information and Real Estate Services, LLC (IRES). All rights reserved.

DMCA Notice 

Powered by Luxury Presence