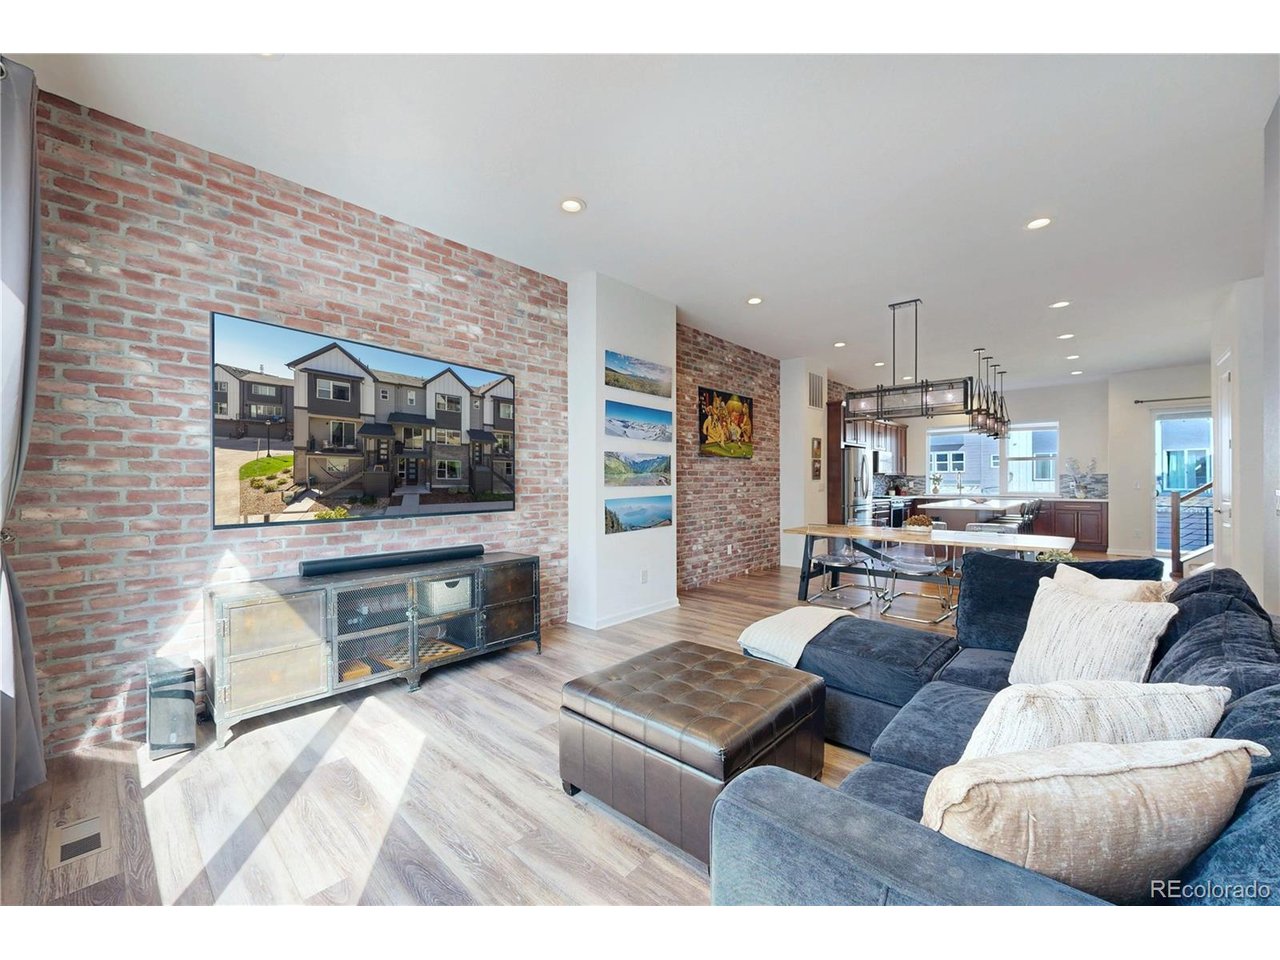
Property photo 1
Property photo 2
Property photo 3
Property photo 4
Property photo 5
4 Beds
4 Baths
2,274 sqft

$565,000

12304 W 51st Ave, Wheat Ridge CO, 80033

Price per sqft$248.46
Built in2022
Property size2,274 sqft
Property typeTownhomes
Courtesy of Real Broker, LLC DBA Real, Ashley Cooley Listing Contact: [email protected],303-990-7660

Overview

Active

Listed Sep 11, 2026

Updated 19 min ago

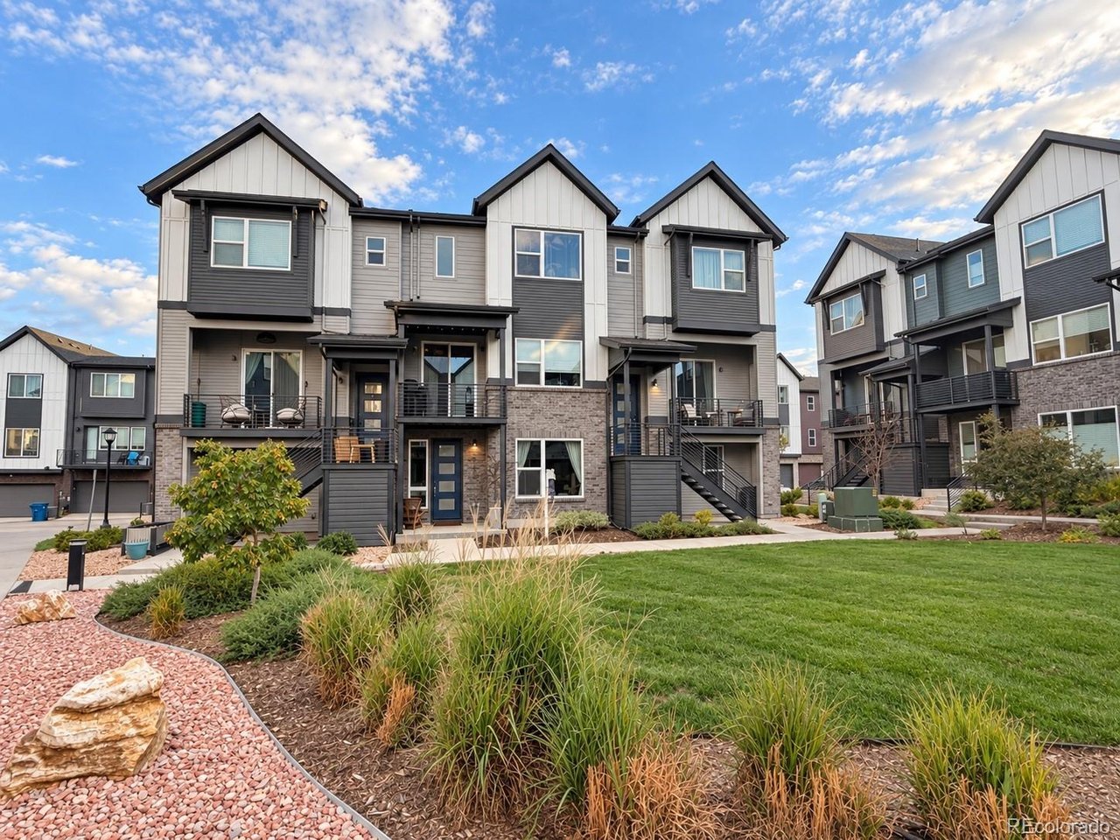
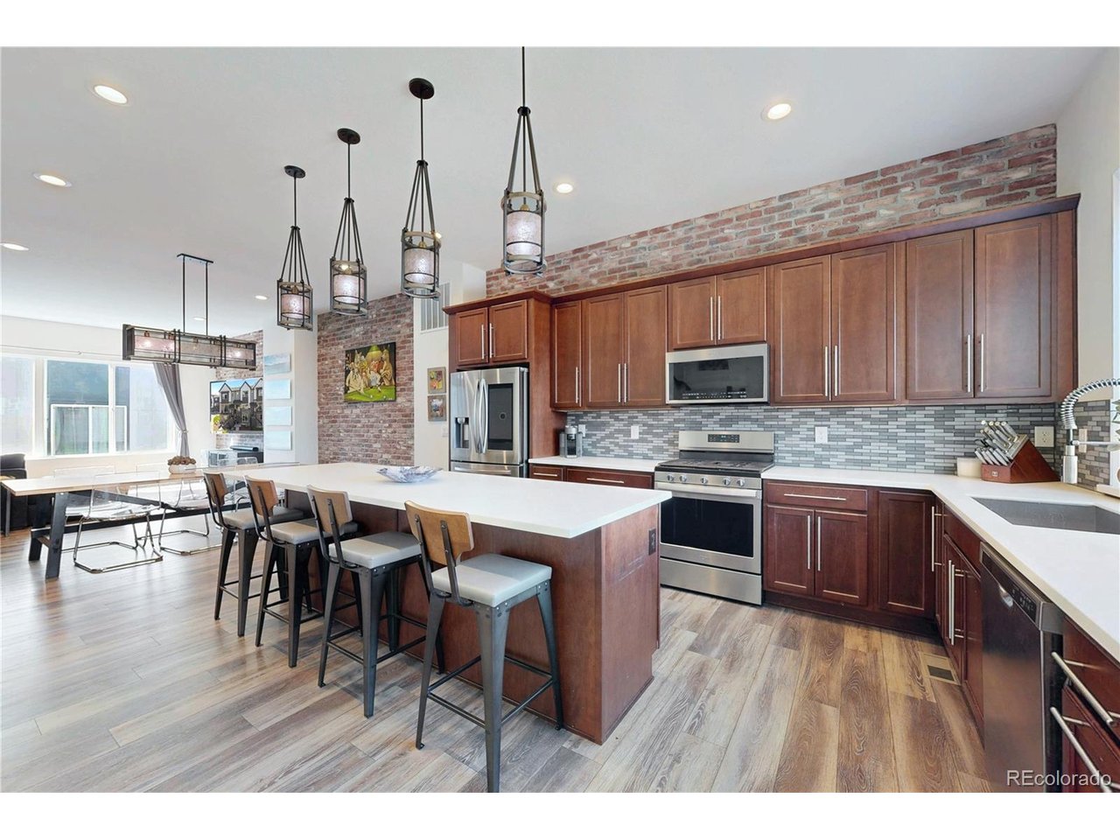
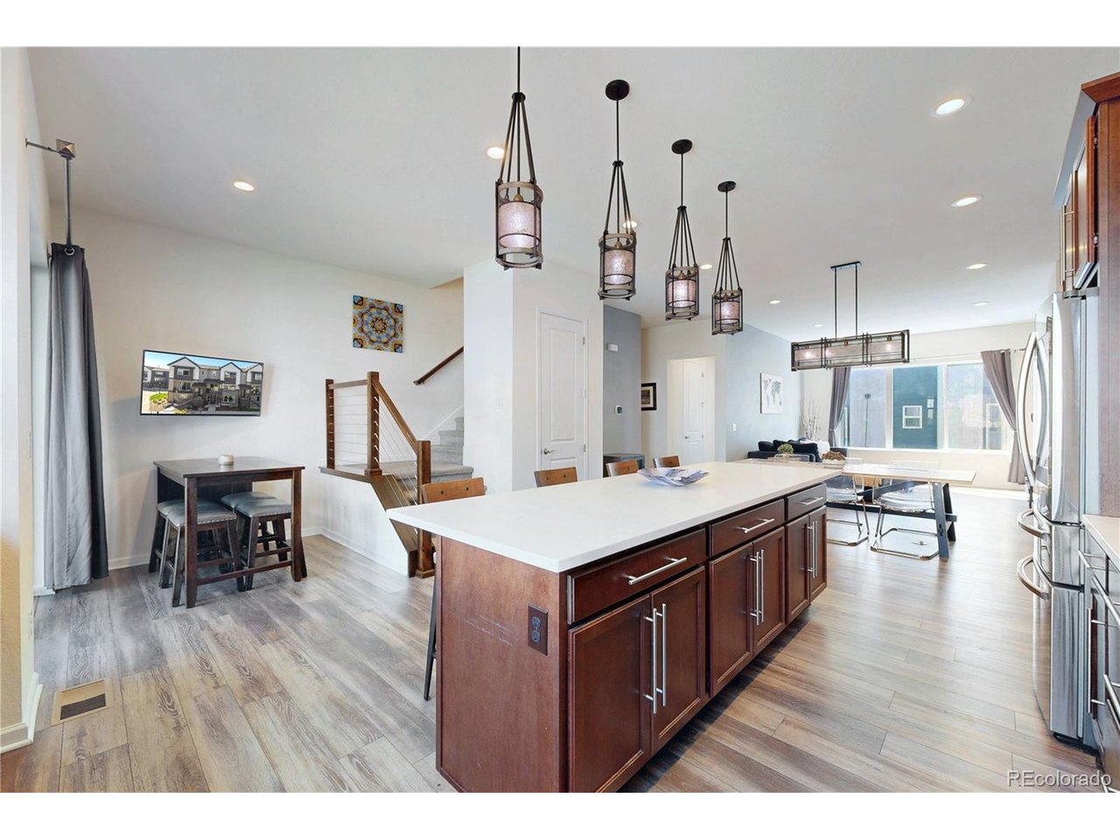
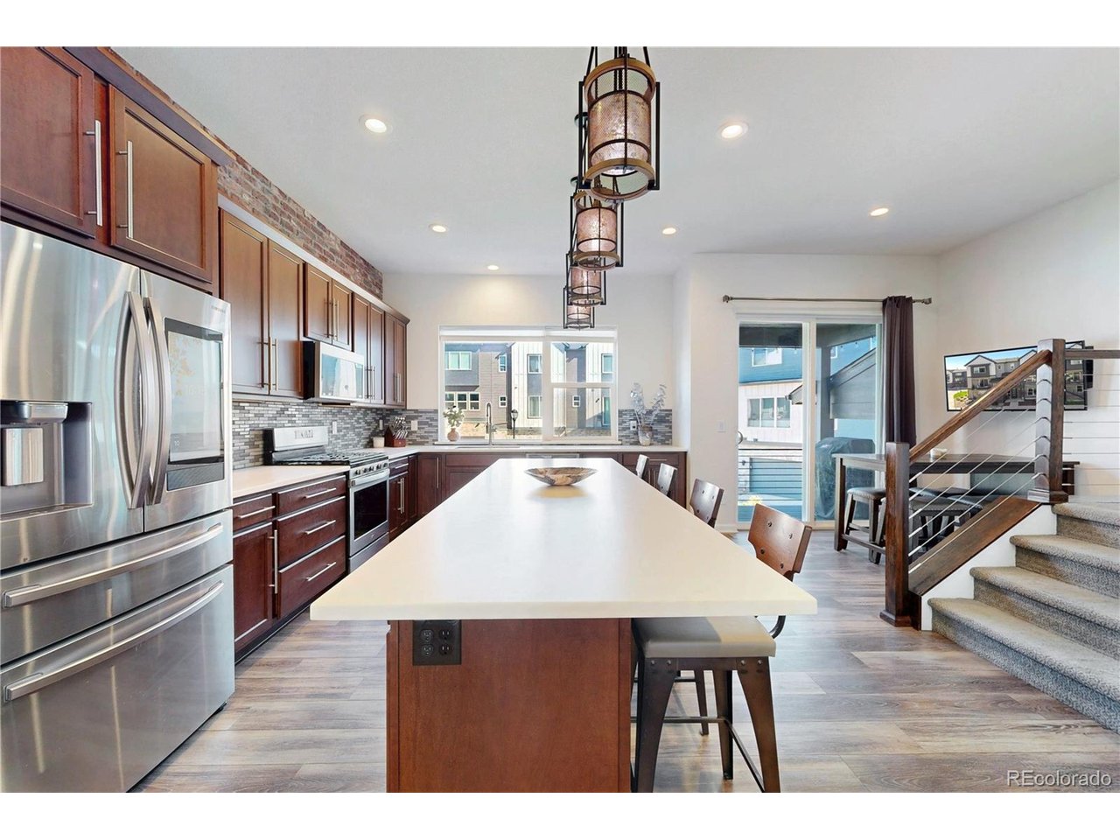
Seller has an assumable FHA Loan at 2.875% OR This house comes with a REDUCED RATE as low as 6.75% (APR 7.267%) as of 10/06/2026 through List & Lock. This is a seller paid rate-buydown that reduces the buyer's interest rate and monthly payment. Terms apply, see disclosures for more information. The Wellshire Farmhouse is the largest floorplan at The Ridge at Ward Station - and this home offers the lowest price per square foot in the community! At 2,274 square feet, it features a rare main level bedroom with a 3/4 en suite bath, in an ideal location facing a private courtyard just a 5 min walk from the Wheat Ridge / Ward Rd light rail station! Built in 2022, the home also offers an upstairs primary suite with a double vanity and large walk in closet, plus two additional bedrooms and a full bath. With 4 bedrooms and 3.5 baths total, the layout delivers exceptional space and flexibility. The large kitchen flows seamlessly to a formal dining area and a breakfast nook with a peaceful balcony overlooking the quiet community courtyard. Thoughtful upgrades include waterproof LVP flooring, custom lighting, a brick accent wall, soft close cabinetry with upgraded hardware, Kohler fixtures, cable and open stair rail detailing, upgraded electrical and lighting, and added insulation. Tall ceilings throughout complete this exceptional value! Don't miss the video tour at https://youtu.be/6HIbh4u1Mn4 Schedule your showing today!

$3,759/mo

Est. mortgage payment based on a $565,000 home price.

All estimates are provided by Luxury Presence for informational purposes only. Actual amounts may vary.

Additional information

MLS® ID
3241417

Interior Features

Bedrooms
4
Bathrooms
4
Cooling
Yes
Heating
Yes
Basement
No

Other Property Details

Taxes
$6,819
Tax Frequency
Annually
Association Fee Frequency
Monthly
Garage
Yes
Pets Allowed
Yes
MLS provider logo

Listings courtesy of Information and Real Estate Services, LLC (IRES) as distributed by MLS GRID

All information deemed reliable but not guaranteed and should be independently verified. All properties are subject to prior sale, change or withdrawal. Neither listing broker(s) nor The Bernardi Group shall be responsible for any typographical errors, misinformation, misprints and shall be held totally harmless. Properties displayed may be listed or sold by various participants in the MLS. 

Based on information submitted to the MLS GRID as of 5:32 AM UTC on 10/11/2026. All data is obtained from various sources and may not have been verified by broker or MLS GRID. Supplied Open House Information is subject to change without notice. All information should be independently reviewed and verified for accuracy. Properties may or may not be listed by the office/agent presenting the information.

©2026 Information and Real Estate Services, LLC (IRES). All rights reserved.

DMCA Notice 

Powered by Luxury Presence