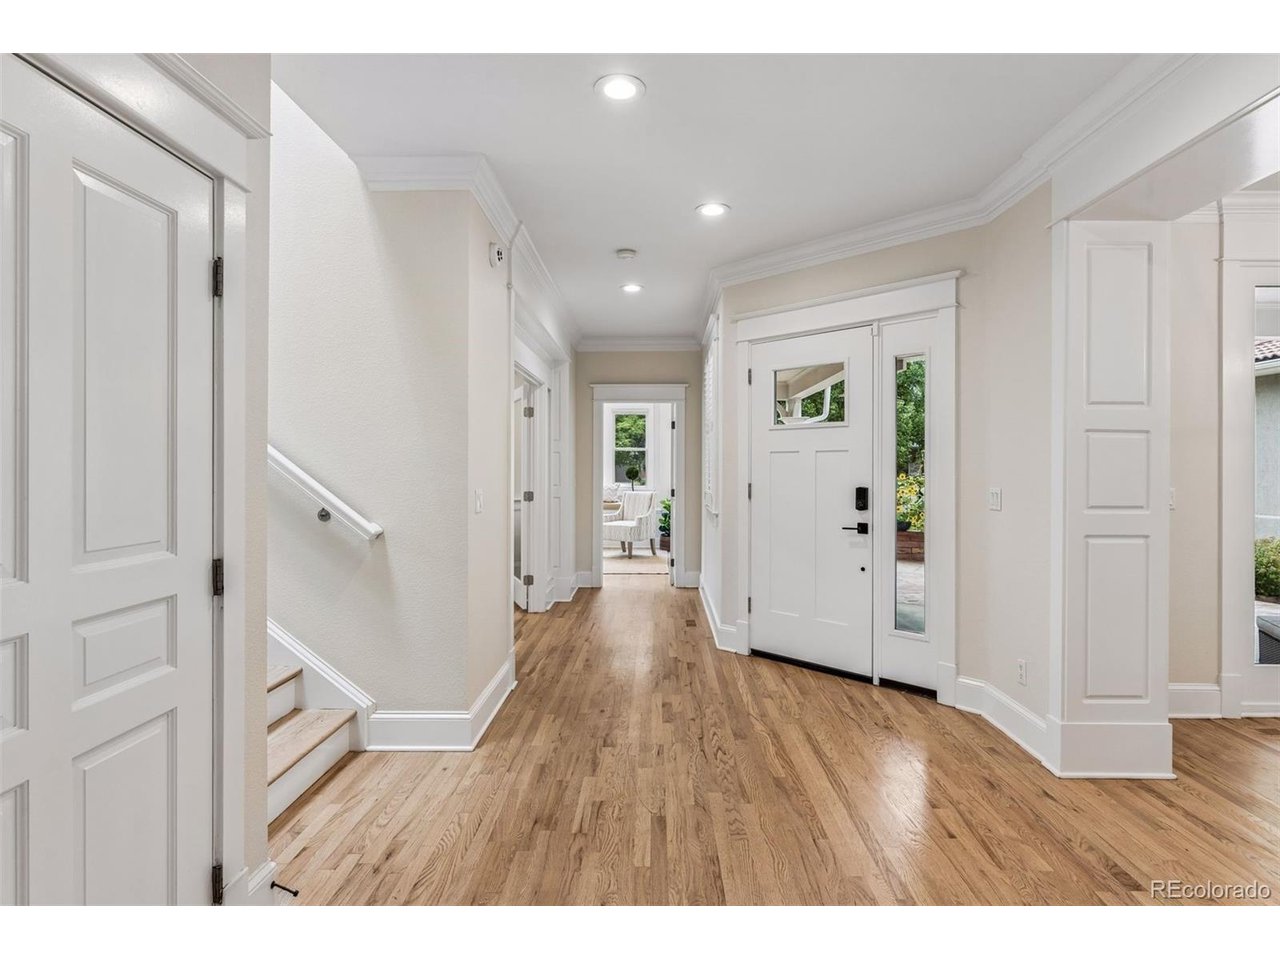
Property photo 1
Property photo 2
Property photo 3
Property photo 4
Property photo 5
6 Beds
6 Baths
5,733 sqft

$2,295,000

2370 S Columbine St, Denver CO, 80210

Price per sqft$400.31
Built in2000
Property size5,733 sqft
Property typeResidential
Courtesy of Compass - Denver, Michael T. Mahoney Listing Contact: [email protected],303-507-1118

Overview

Active

Listed Jul 31, 2026

Updated 15h ago

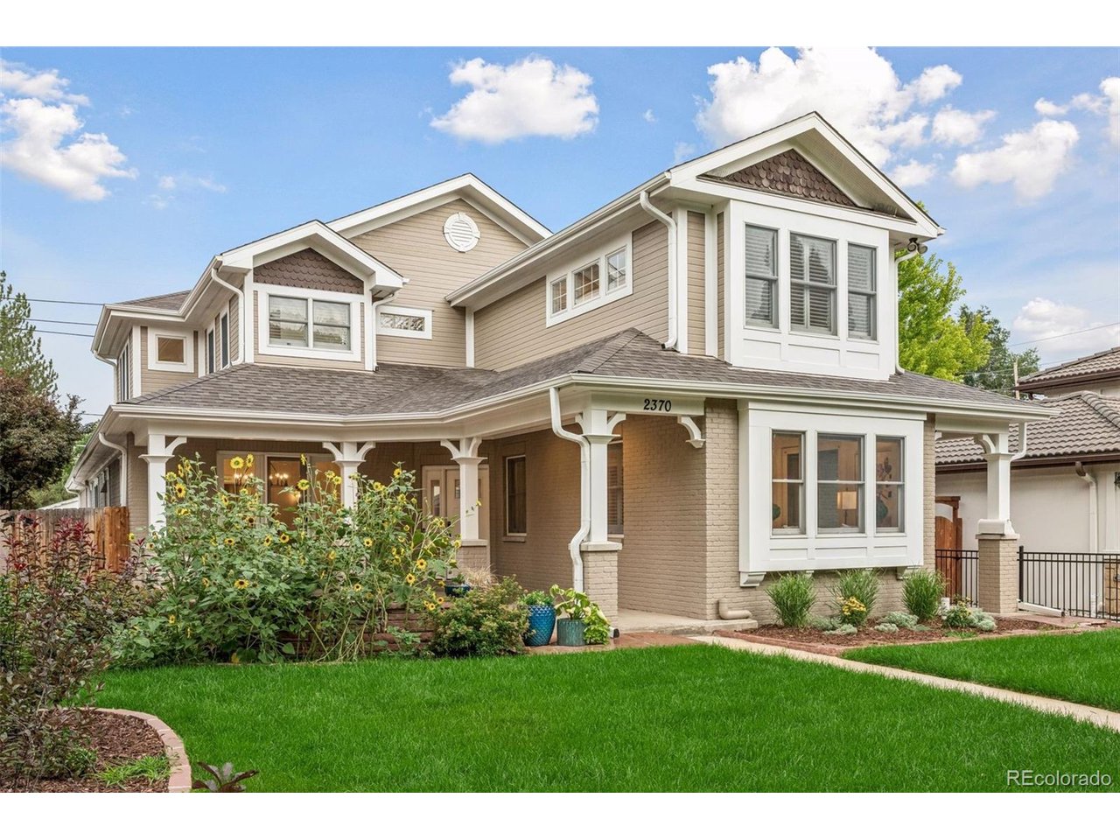
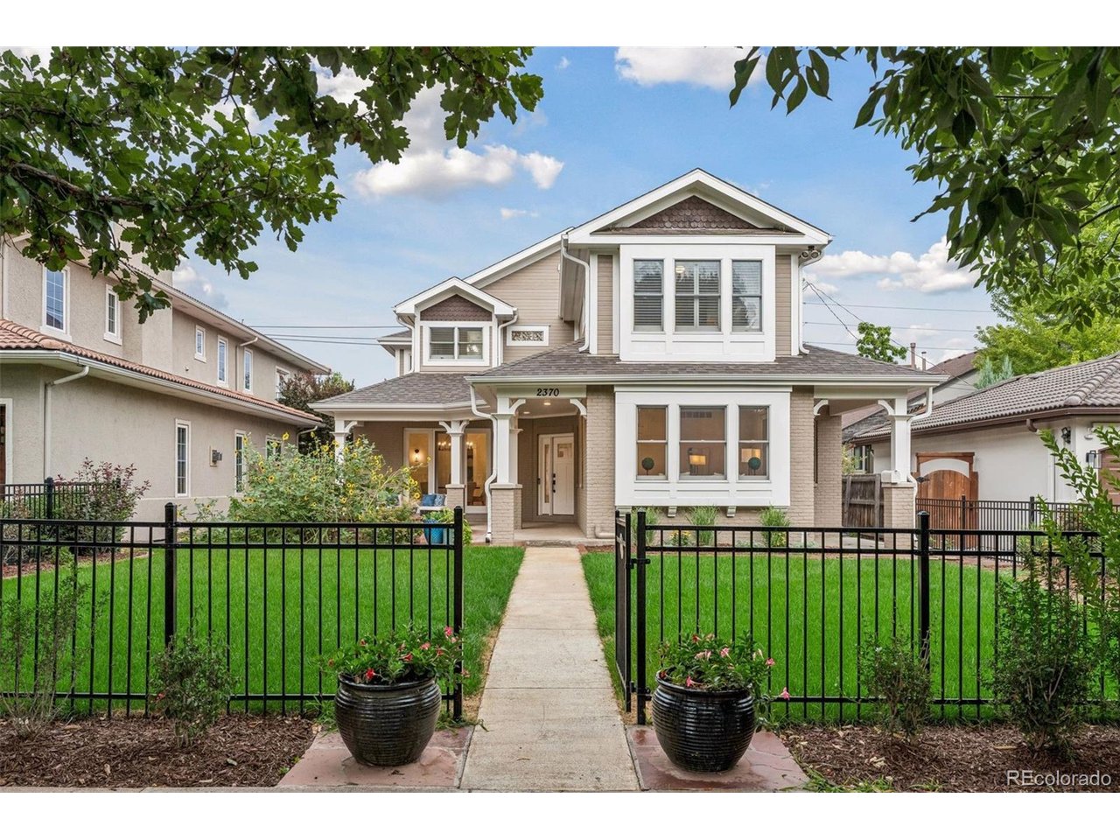
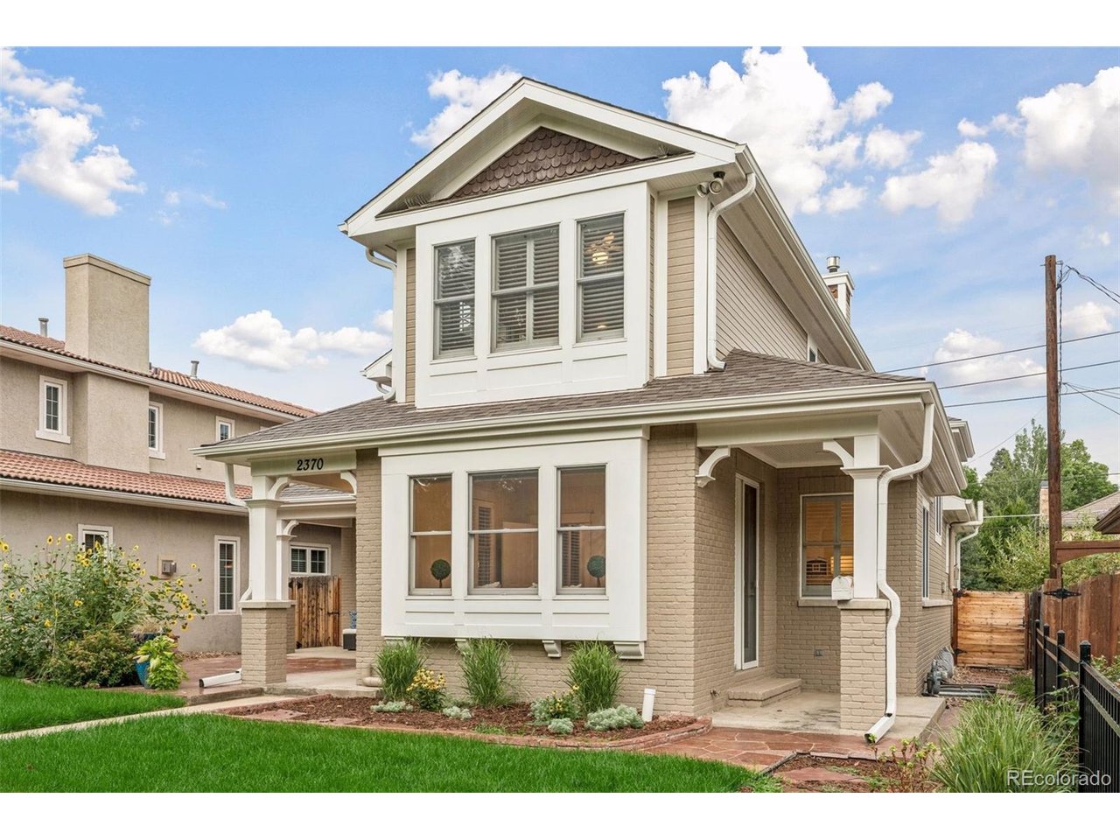
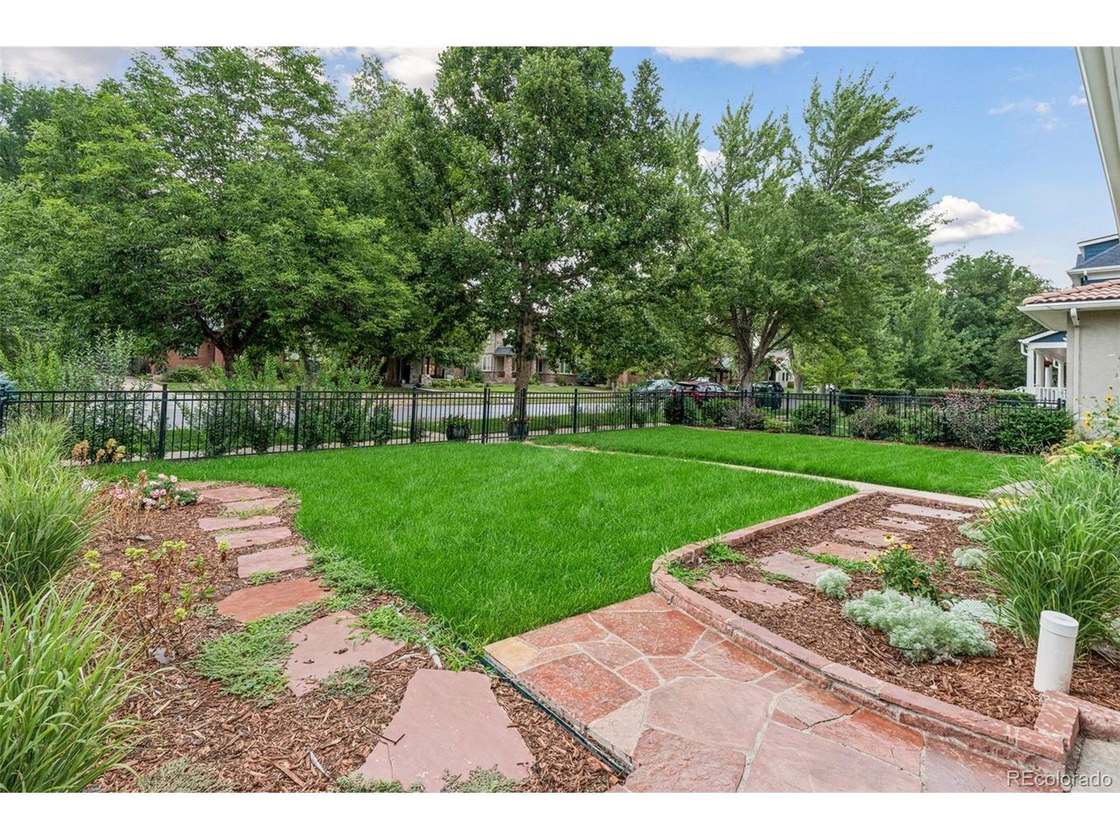
Welcome home to this stunning 6-bedroom, 6-bathroom, 5,935-square-foot residence in the heart of Observatory Park, perfectly positioned on a 7,500-square-foot lot along one of the neighborhood's strongest blocks. Beyond the iron gate and manicured landscaping, a covered front porch provides a private retreat for morning coffee or evening relaxation. Step inside to soaring ceilings and an inviting, light-filled interior. Designed for both everyday living and entertaining, the expansive main level showcases beautiful wood floors, crisp white trim, and a bright, sophisticated palette. At the front of the home, a charming sunroom with a window seat opens to a private covered porch, while a spacious office provides a quiet work-from-home retreat. The family room, highlighted by a gas fireplace framed with custom built-ins, flows seamlessly into the expansive kitchen and casual dining area, creating an open, airy gathering space filled with natural light. The kitchen is appointed with top-of-the-line Wolf, Sub-Zero, and Bosch appliances. There is also a generous pantry, wet bar, formal dining room, and counter seating overlooking both the family room and casual dining area. An oversized laundry room with abundant cabinetry and extensive counter space further enhances the home's seamless flow for everyday living and entertaining. Upstairs, a bright and wide staircase leads to a spacious landing with a cozy window seat. New carpet extends throughout the upper level. Terrific Master retreat with 5 piece bath. All four upper bedrooms bedroom have generous closets space. The finished basement is exceptionally bright, with high ceilings, large egress windows, and new carpet that creates a warm, inviting atmosphere. A spacious recreation room is complemented by a large bonus room or gym, two additional bedrooms, two bathrooms, and a second kitchen/bar complete with a refrigerator, sink, and cabinets-perfect for entertaining, or multigenerational living, or long-term guests.

$15,269/mo

Est. mortgage payment based on a $2,295,000 home price.

All estimates are provided by Luxury Presence for informational purposes only. Actual amounts may vary.

Additional information

MLS® ID
2356286

Interior Features

Bedrooms
6
Bathrooms
6
Fireplace
Yes
Cooling
Yes
Heating
Yes
Basement
Yes

Exterior Features

Lot Size
0.17 Acres

Other Property Details

Taxes
$10,706
Tax Frequency
Annually
Garage
Yes
MLS provider logo

Listings courtesy of Information and Real Estate Services, LLC (IRES) as distributed by MLS GRID

All information deemed reliable but not guaranteed and should be independently verified. All properties are subject to prior sale, change or withdrawal. Neither listing broker(s) nor The Bernardi Group shall be responsible for any typographical errors, misinformation, misprints and shall be held totally harmless. Properties displayed may be listed or sold by various participants in the MLS. 

Based on information submitted to the MLS GRID as of 5:32 AM UTC on 10/11/2026. All data is obtained from various sources and may not have been verified by broker or MLS GRID. Supplied Open House Information is subject to change without notice. All information should be independently reviewed and verified for accuracy. Properties may or may not be listed by the office/agent presenting the information.

©2026 Information and Real Estate Services, LLC (IRES). All rights reserved.

DMCA Notice 

Powered by Luxury Presence