Property photo 1
Property photo 2
Property photo 3
Property photo 4
Property photo 5
3 Beds
4 Baths
3,900 sqft

$2,199,000

339 Cook St, Denver CO, 80206

Price per sqft$563.85
Built in1984
Property size3,900 sqft
Property typeTownhomes
Courtesy of Kentwood Real Estate DTC, LLC, Brandon M Brennick Listing Contact: [email protected],303-880-7570

Overview

Active

Listed Aug 25, 2026

Updated 6 days ago

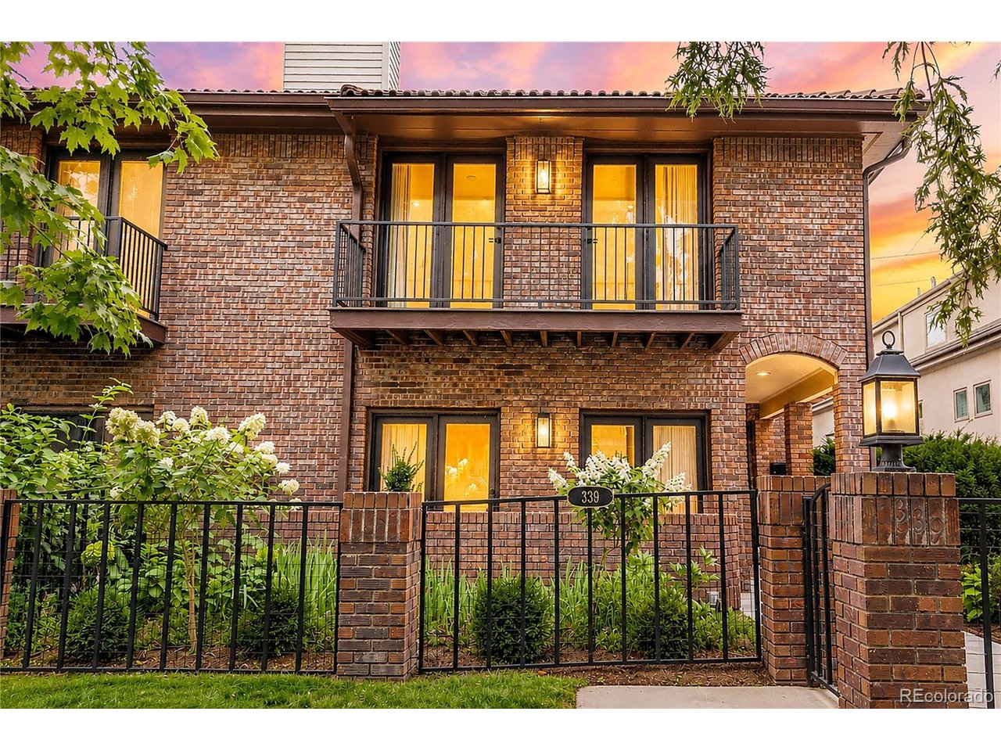
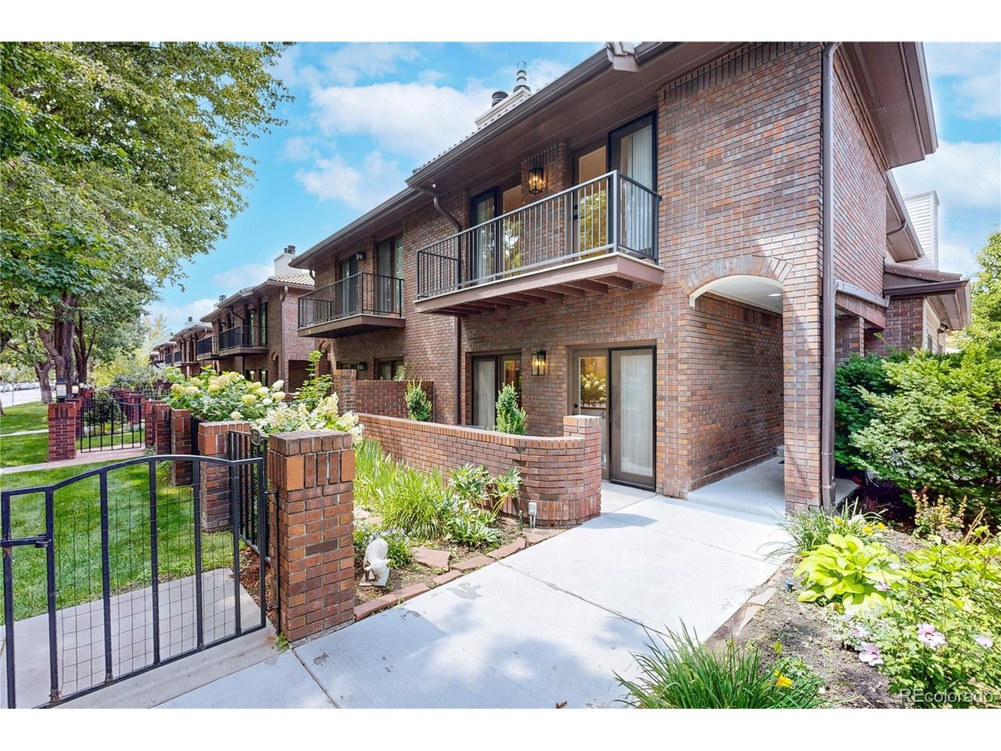
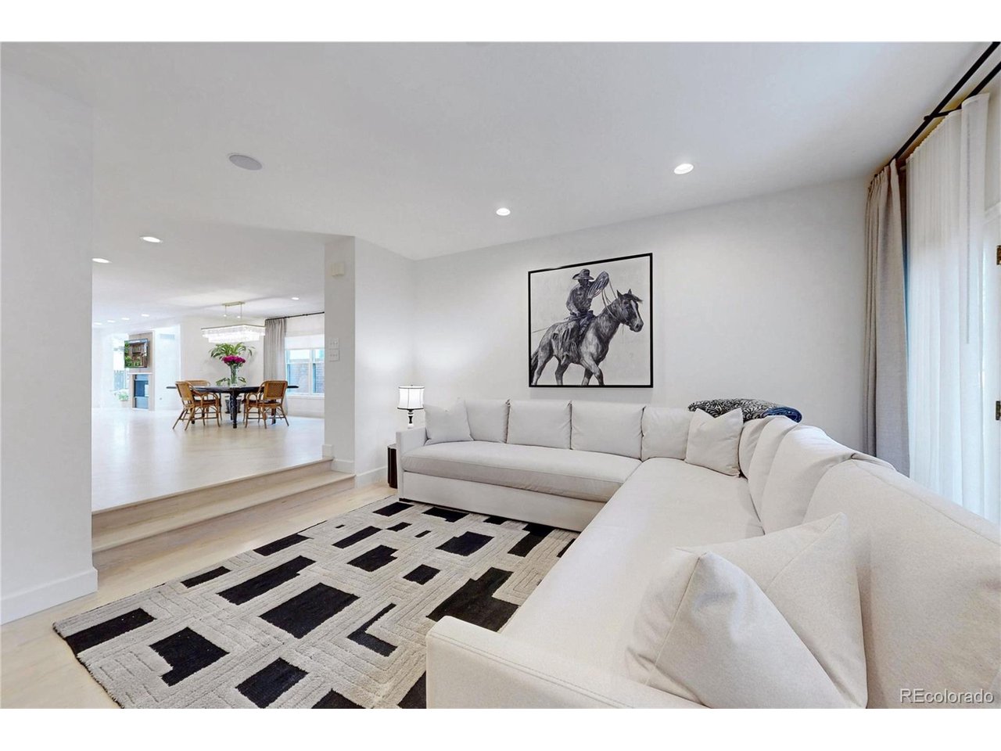
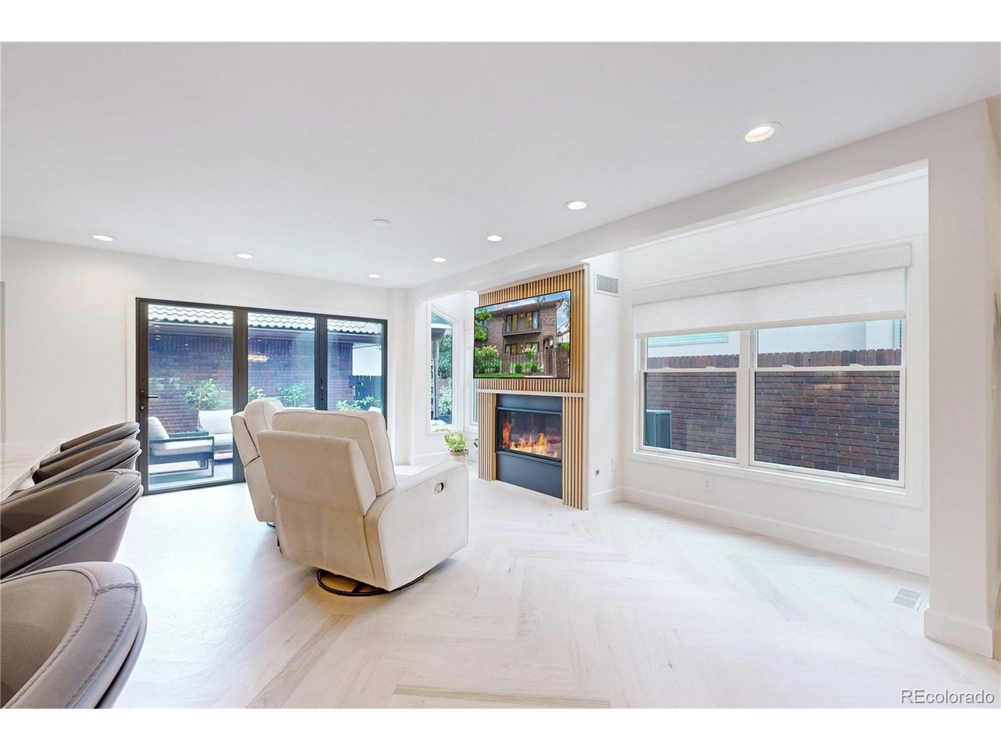
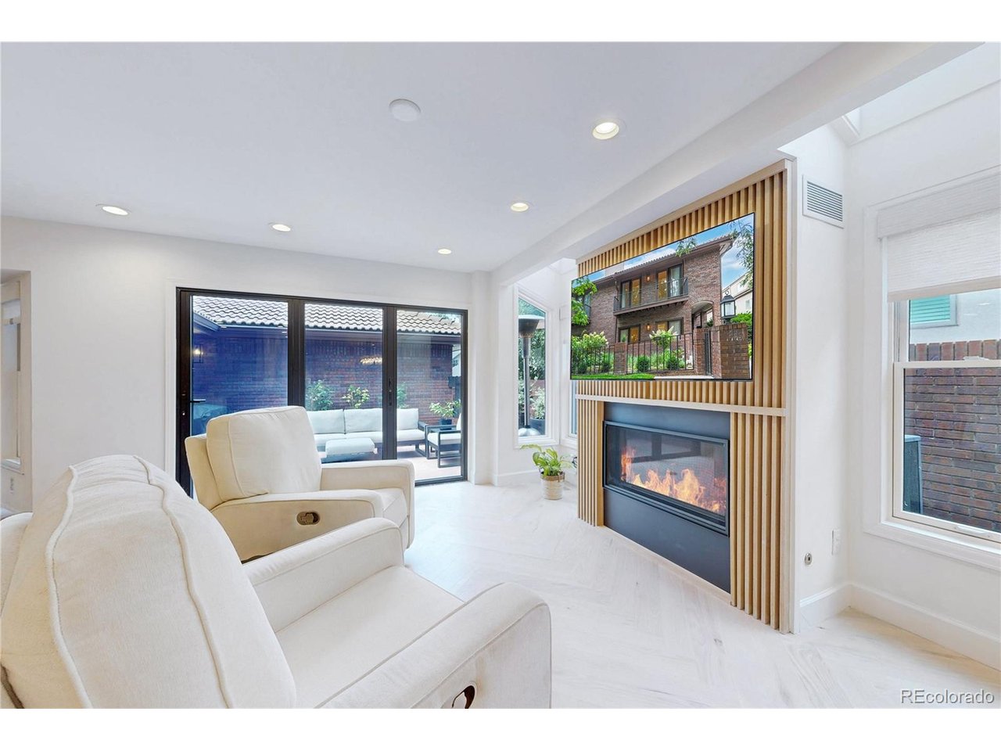
Tucked into one of Cherry Creek North's most sought-after blocks, this beautifully remodeled townhome invites you to slow down and settle in. Step inside and you're greeted by custom-cut white oak herringbone floors flowing throughout the main level - the kind of detail that makes every day feel a little more special. The heart of the home is a chef's kitchen made for gathering, with custom white oak cabinetry, waterfall Cristallo Quartzite countertops, and a suite of top-tier appliances, including a 48-inch Thermador range. Just beyond, the homeowners have installed two new custom gas fireplaces, framed in fluted white oak, anchoring both living spaces with warmth and style. A three-panel bi-fold door opens the main floor to seamless indoor-outdoor living - ideal for summer evenings or quiet mornings with coffee. Upstairs, the primary suite feels like a private retreat: a spa-inspired bath with a soaking tub, heated floors, and a spacious custom closet designed to keep life organized and calm. The secondary additional bedroom opens onto two balconies, offering a personal outdoor escape. Downstairs, a fully finished basement adds even more room to live and entertain, two laundry areas, and generous storage space. Thoughtful mechanical upgrades - including a tankless water heater and whole-house humidifier - bring comfort and ease to everyday living. And for those who love their vehicles, the garage's newly epoxied floor soaring 15-foot ceiling leaves room to imagine, with space for a lift and up to four cars. This is the only unit with an attached garage in the complex. This is more than a home - it's a place to gather, unwind, and truly live well.

$14,630/mo

Est. mortgage payment based on a $2,199,000 home price.

All estimates are provided by Luxury Presence for informational purposes only. Actual amounts may vary.

Additional information

MLS® ID
4447034

Interior Features

Bedrooms
3
Bathrooms
4
Fireplace
Yes
Cooling
Yes
Heating
Yes
Basement
Yes

Other Property Details

Taxes
$11,082
Tax Frequency
Annually
Association Fee Frequency
Monthly
Garage
Yes
Pets Allowed
Yes
MLS provider logo

Listings courtesy of Information and Real Estate Services, LLC (IRES) as distributed by MLS GRID

All information deemed reliable but not guaranteed and should be independently verified. All properties are subject to prior sale, change or withdrawal. Neither listing broker(s) nor The Bernardi Group shall be responsible for any typographical errors, misinformation, misprints and shall be held totally harmless. Properties displayed may be listed or sold by various participants in the MLS. 

Based on information submitted to the MLS GRID as of 5:10 AM UTC on 10/4/2026. All data is obtained from various sources and may not have been verified by broker or MLS GRID. Supplied Open House Information is subject to change without notice. All information should be independently reviewed and verified for accuracy. Properties may or may not be listed by the office/agent presenting the information.

©2026 Information and Real Estate Services, LLC (IRES). All rights reserved.

DMCA Notice 

Powered by Luxury Presence