Property photo 1
Property photo 2
Property photo 3
Property photo 4
Property photo 5
3 Beds
4 Baths
4,383 sqft

$1,299,000

2552 E Alameda Ave 16, Denver CO, 80209

Price per sqft$296.37
Built in1978
Property size4,383 sqft
Property typeCondominium
Courtesy of Camber Realty, LTD, Julie Egan Listing Contact: [email protected]

Overview

Active

Listed Apr 8, 2026

Updated 3 days ago

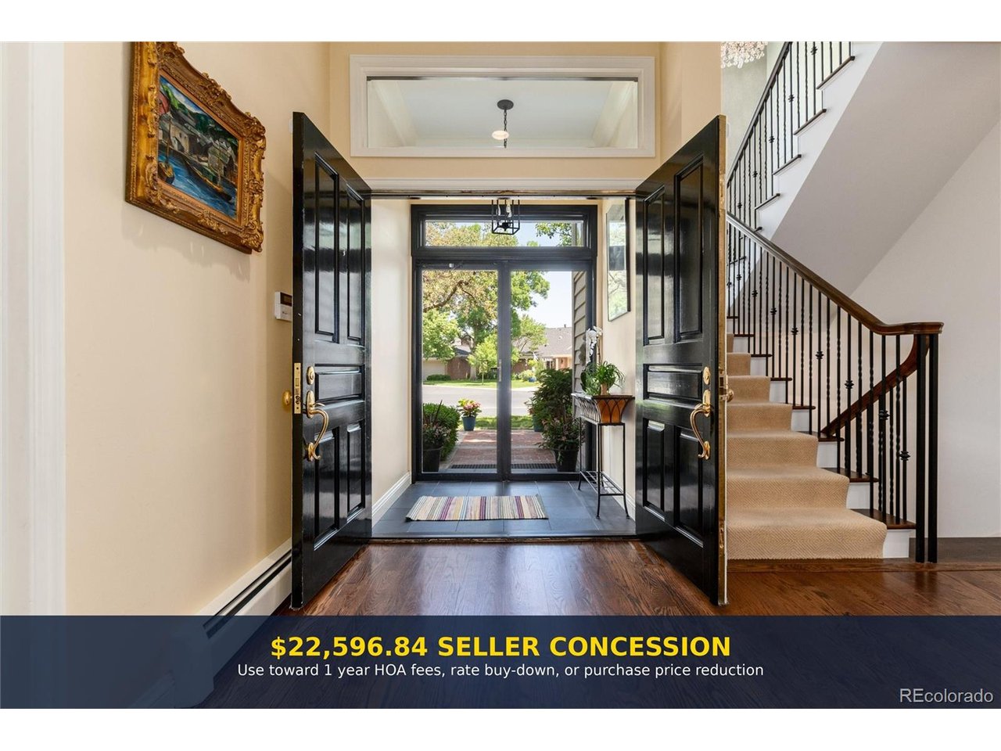
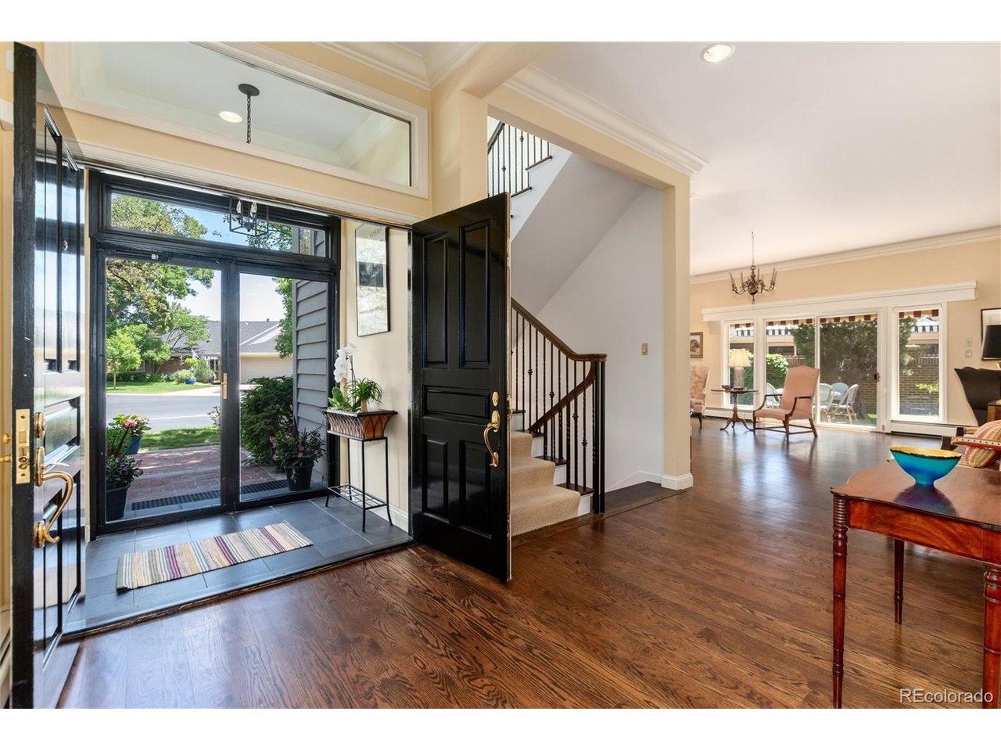
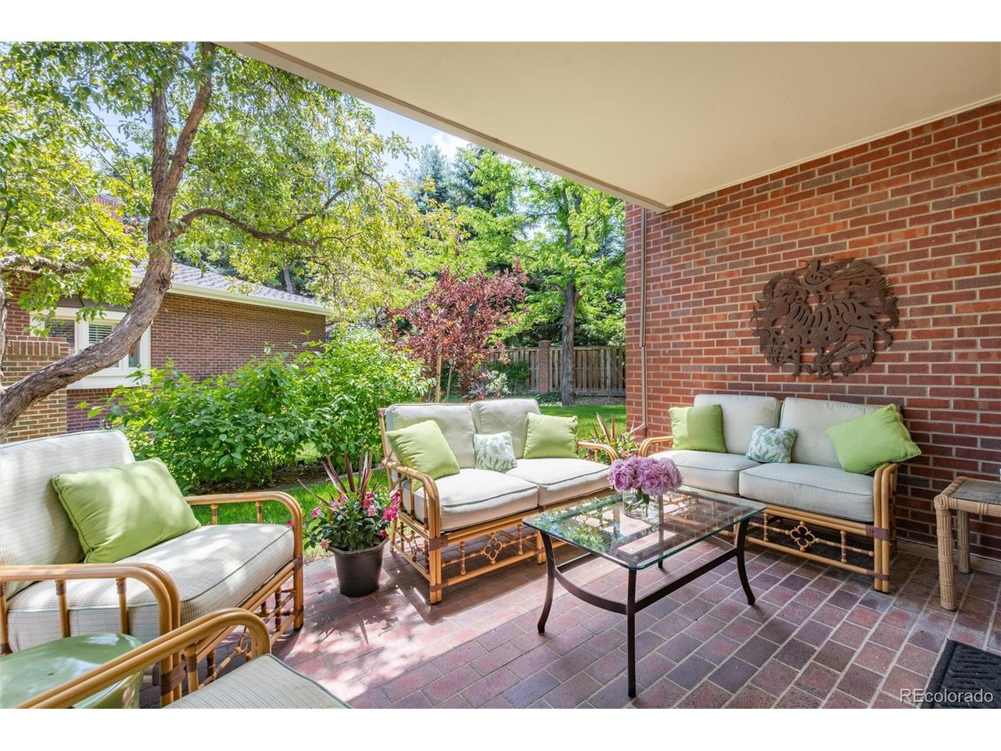
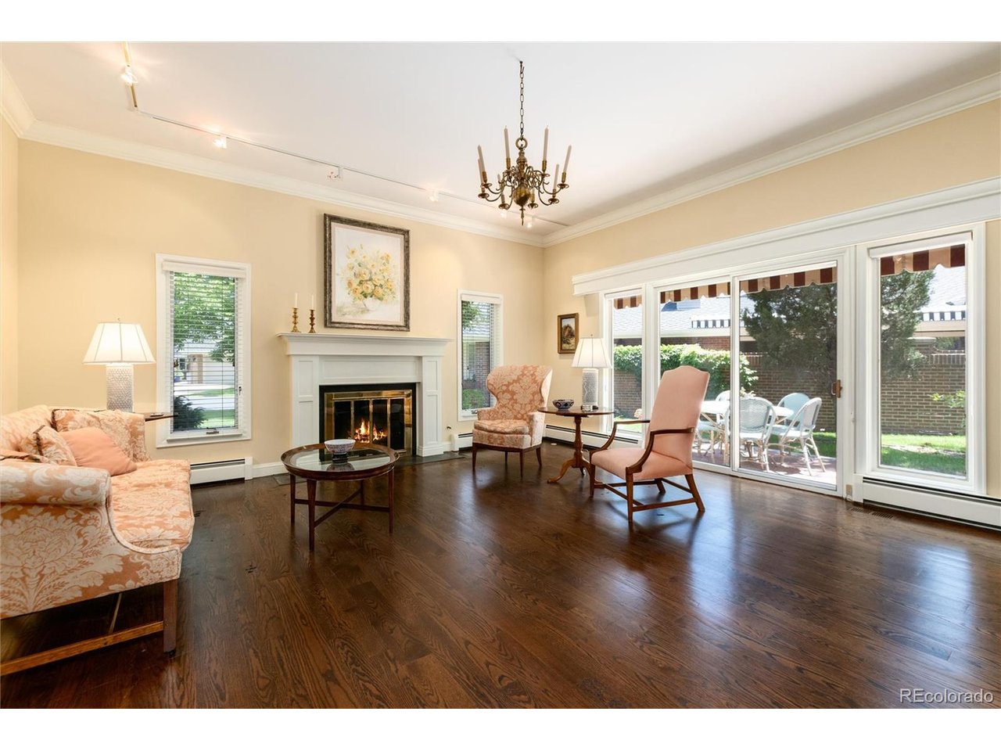
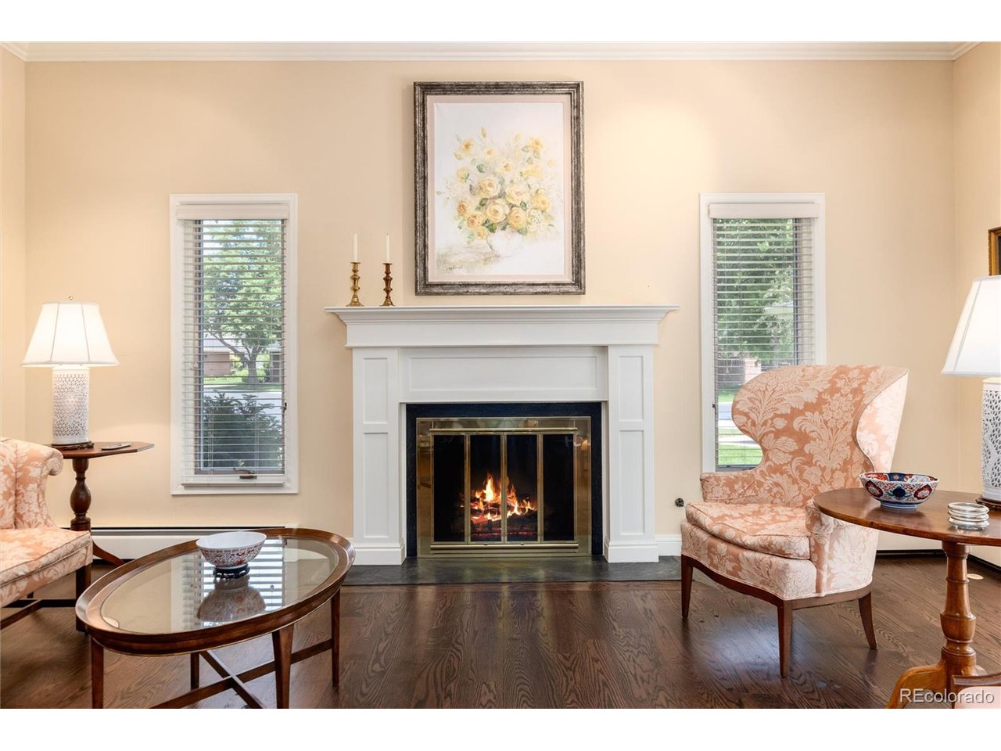
Ideally situated on a premium interior lot in the prestigious Polo Club North neighborhood. Don't miss this rare opportunity to enjoy comfort, elegance, and the exceptional lifestyle Polo Club North has to offer. Residents enjoy an exceptional lock-and-leave lifestyle with 24-hour gated security, on-site management, lawn care, snow removal, and exterior maintenance. Community amenities include a beautifully appointed clubhouse, indoor swimming pool, fitness center, tennis and pickleball courts, and a vibrant calendar of neighborhood social events. Ideally located just minutes from Cherry Creek's premier shopping, dining, and cultural attractions, this exceptional home offers the perfect blend of luxury, comfort, privacy, and convenience in one of Denver's most coveted communities. Step inside to a grand entryway featuring gleaming hardwood floors, soaring ceilings, and generously sized rooms ideal for entertaining. The formal dining room boasts a dramatic vaulted ceiling, while the cozy den opens to a charming private patio. The inviting living room includes a fireplace and glass doors leading to a serene outdoor patio. A versatile piano/library room with built-in wet bar and bookcases opens to a covered patio-perfect for relaxing or hosting guests. Upstairs, the expansive primary suite offers a private balcony, a large walk-in closet, and a luxurious bath complete with a jetted tub, separate shower, and double sinks. An additional spacious bedroom and full bath complete the second floor. The finished basement includes a large office with a bonus room, an additional bedroom, and a 3/4 bath-plus abundant storage.

$8,642/mo

Est. mortgage payment based on a $1,299,000 home price.

All estimates are provided by Luxury Presence for informational purposes only. Actual amounts may vary.

Additional information

MLS® ID
5914991

Interior Features

Bedrooms
3
Bathrooms
4
Fireplace
Yes
Cooling
Yes
Heating
Yes
Basement
Yes

Other Property Details

Taxes
$6,473
Tax Frequency
Annually
Association Fee Frequency
Monthly
Garage
Yes
MLS provider logo

Listings courtesy of Information and Real Estate Services, LLC (IRES) as distributed by MLS GRID

All information deemed reliable but not guaranteed and should be independently verified. All properties are subject to prior sale, change or withdrawal. Neither listing broker(s) nor The Bernardi Group shall be responsible for any typographical errors, misinformation, misprints and shall be held totally harmless. Properties displayed may be listed or sold by various participants in the MLS. 

Based on information submitted to the MLS GRID as of 6:08 AM UTC on 10/7/2026. All data is obtained from various sources and may not have been verified by broker or MLS GRID. Supplied Open House Information is subject to change without notice. All information should be independently reviewed and verified for accuracy. Properties may or may not be listed by the office/agent presenting the information.

©2026 Information and Real Estate Services, LLC (IRES). All rights reserved.

DMCA Notice 

Powered by Luxury Presence