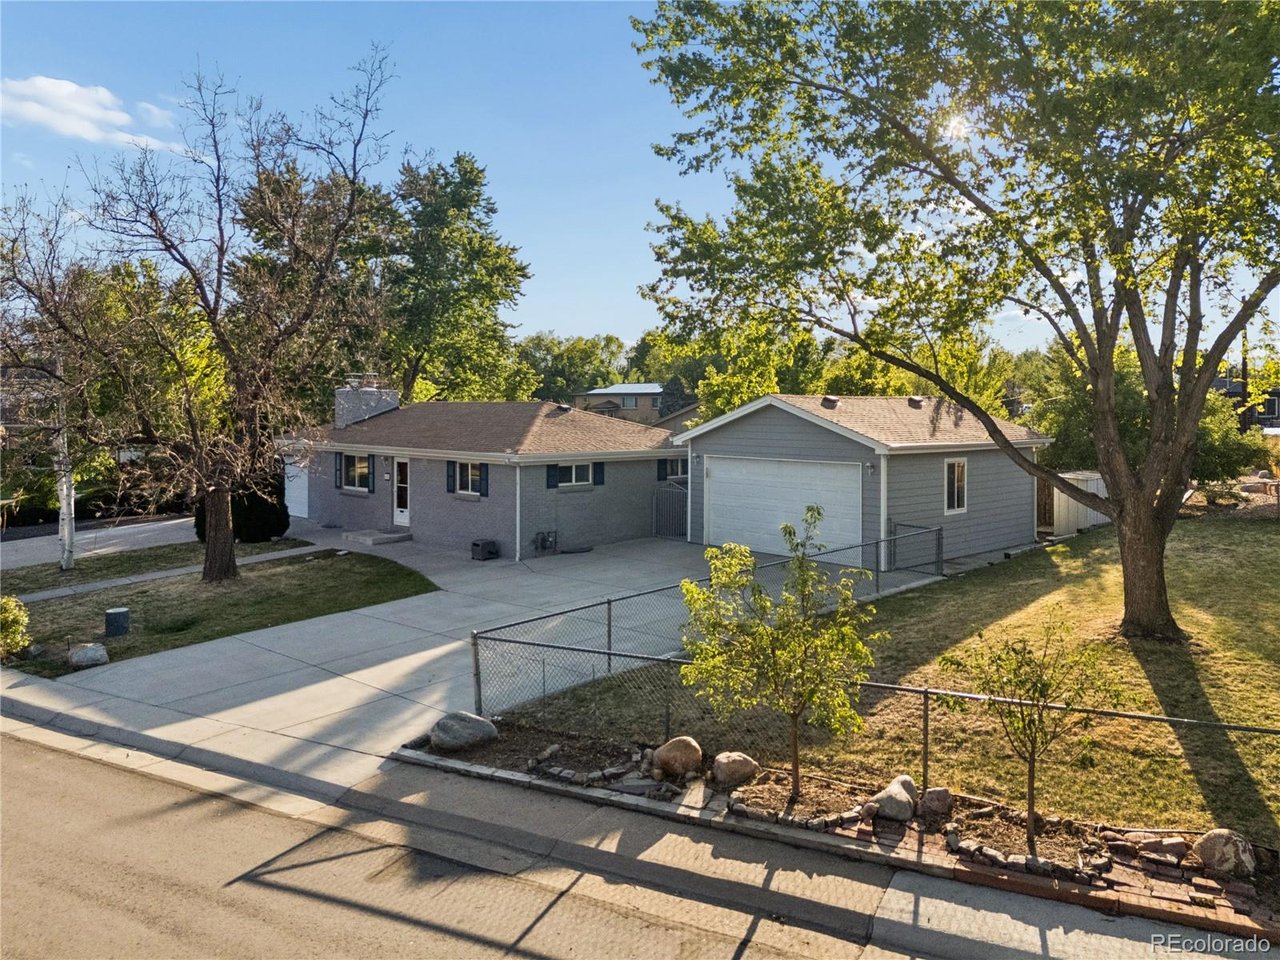
Property photo 1
Property photo 2
Property photo 3
Property photo 4
Property photo 5
4 Beds
2 Baths
1,850 sqft

$544,999

6055 Benton St, Arvada CO, 80003

Price per sqft$294.59
Built in1961
Property size1,850 sqft
Property typeResidential
Courtesy of JPAR Modern Real Estate, Denise Muniz Listing Contact: [email protected],303-433-3158

Overview

Active

Listed Sep 22, 2026

Updated 38h ago

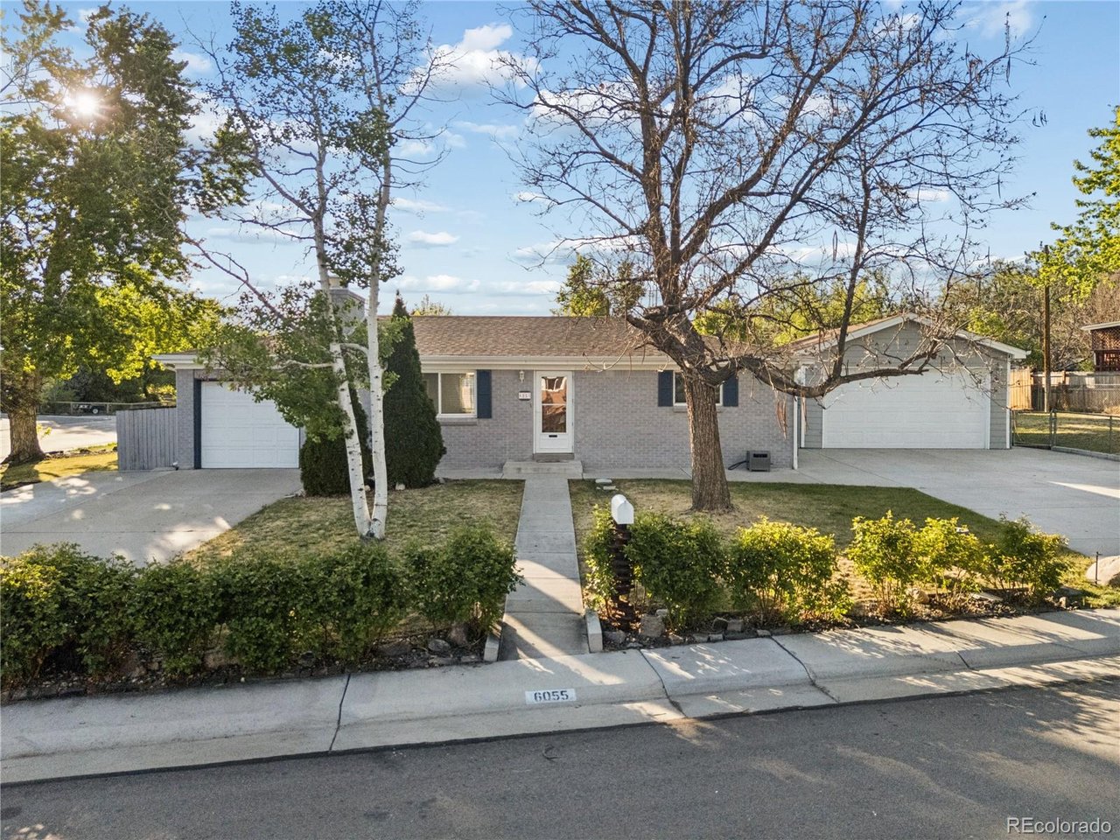
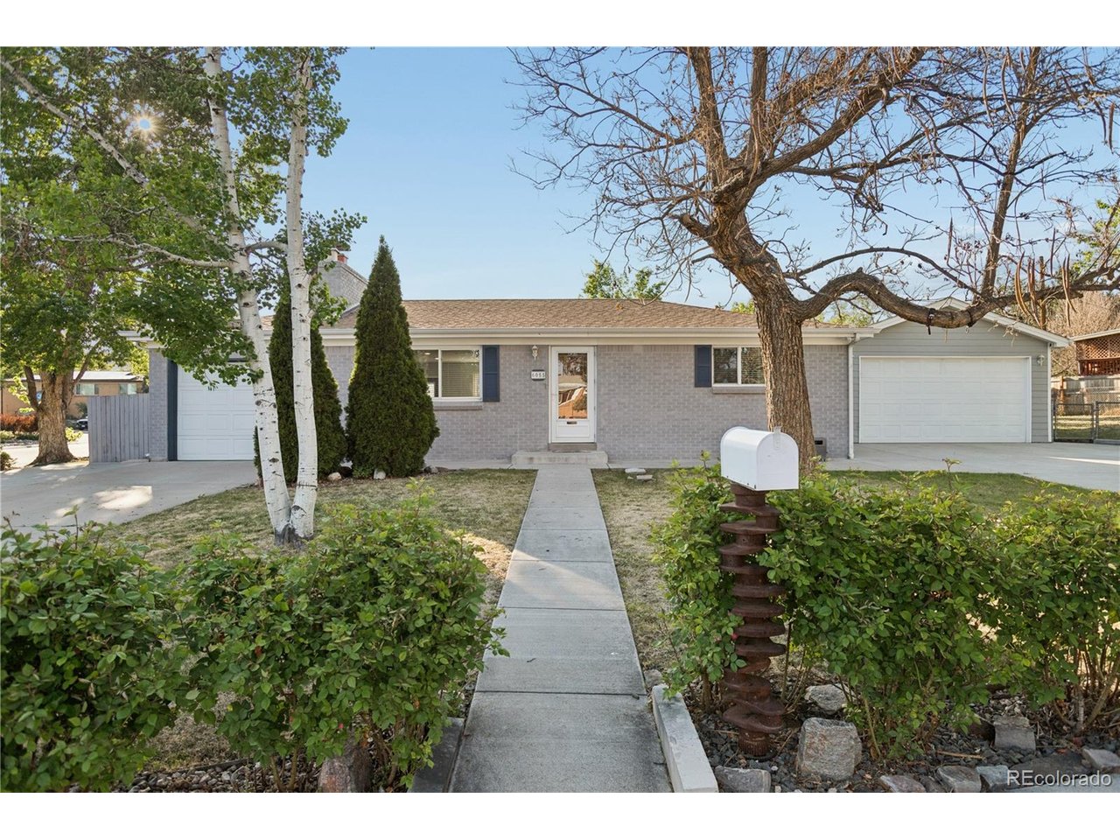
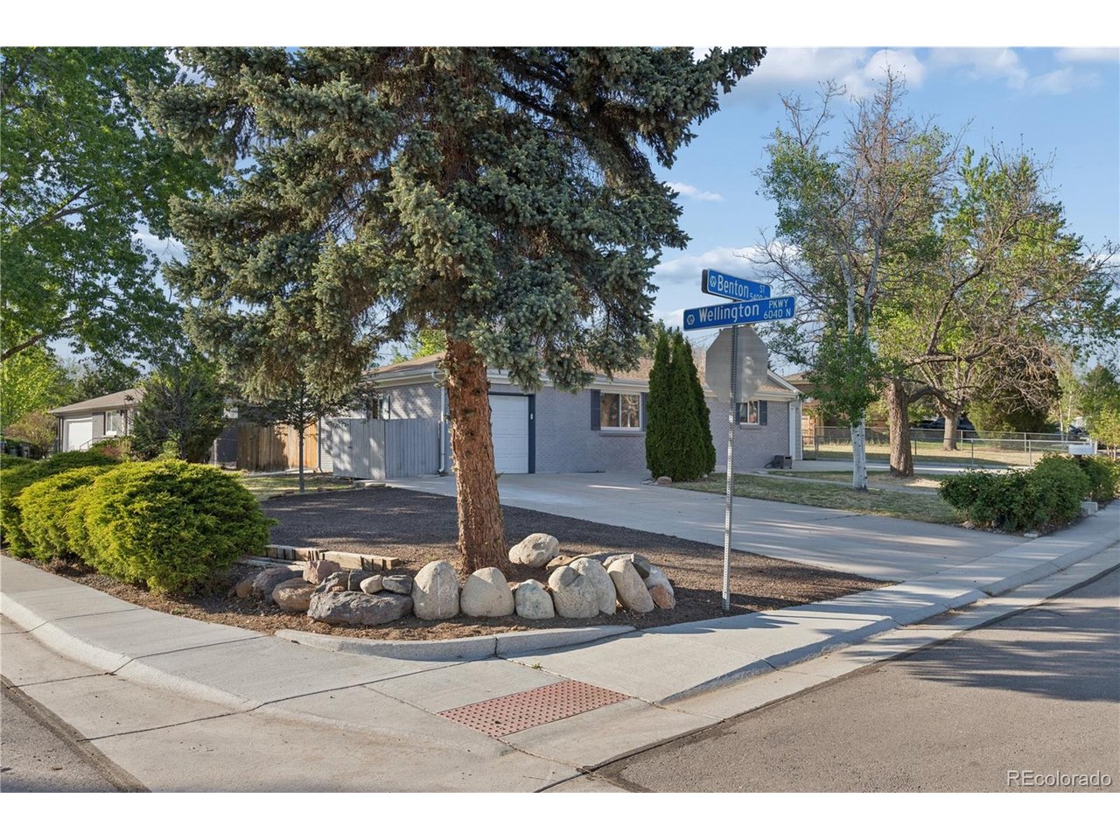
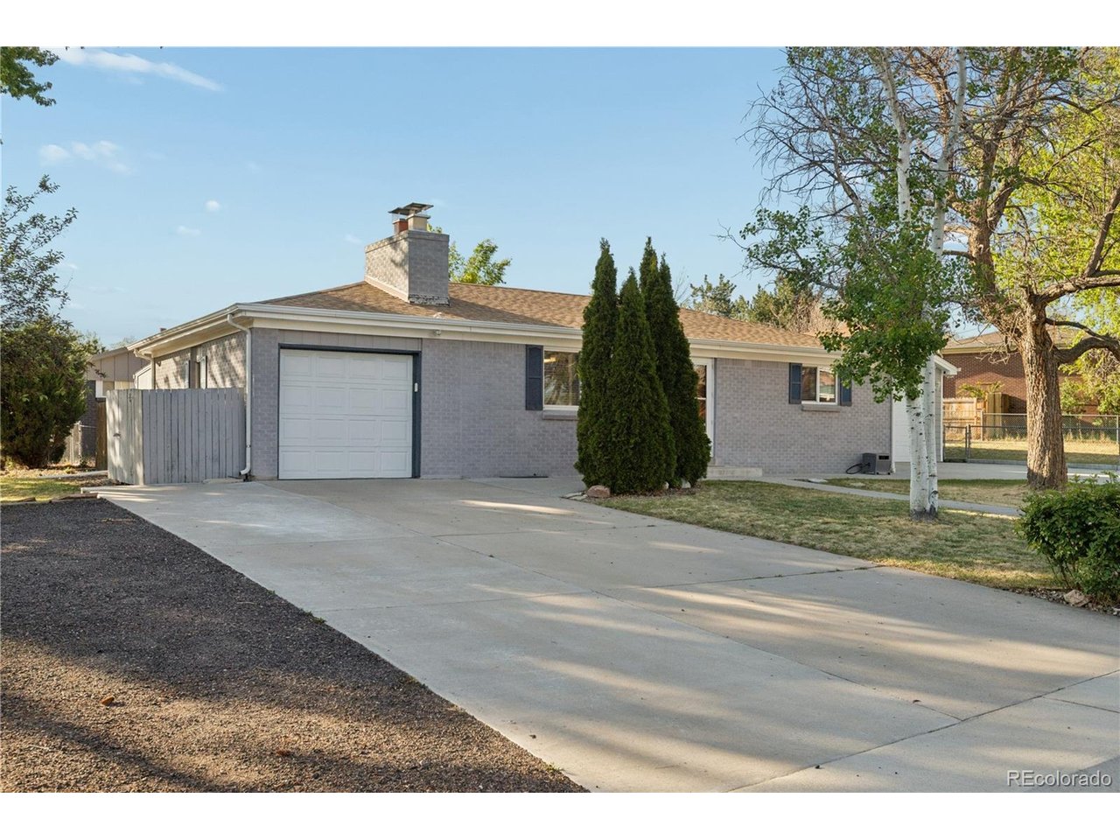
Welcome to this charming newly remodeled ranch home in the highly sought-after Lamar Heights neighborhood, perfectly situated on a large corner lot! Talk about location - this home offers unbeatable convenience with quick access to major freeways and is within walking distance to the light rail, providing easy access to Downtown Denver, Olde Town Arvada and Golden in just minutes. Inside, you'll love the open-concept layout featuring a spacious kitchen, inviting family room, and cozy fireplace - perfect for everyday living and entertaining. The main-level has two large bedroom and a full bathroom. Step outside to enjoy the large patio just off the kitchen, creating the ideal space for outdoor dining and gatherings. The finished basement provides even more living space with an additional family room and fireplace, a second oversized primary suite, another bedroom, bathroom, and laundry room. Car enthusiasts, hobbyists, and entertainers will appreciate the attached single-car garage plus the incredible oversized finished and heated garage - the ultimate man cave, workshop, or space for working on cars and watching the game. There is also plenty of additional parking for all your toys including RVs, boats, and trailers. The fully fenced yard north of the garage offers endless possibilities for a playground, garden, pet area, or your dream outdoor retreat. This property truly has it all! NEW ROOF, AMPLE PARKING, STORAGE,UPDATES, FUNCTIONALITY AND AN UNBEATABLE LOCATION!!

$3,626/mo

Est. mortgage payment based on a $544,999 home price.

All estimates are provided by Luxury Presence for informational purposes only. Actual amounts may vary.

Additional information

MLS® ID
2616232

Interior Features

Bedrooms
4
Bathrooms
2
Fireplace
Yes
Cooling
Yes
Heating
Yes
Basement
Yes

Exterior Features

Lot Size
0.24 Acres

Other Property Details

Taxes
$3,722
Tax Frequency
Annually
Garage
Yes
MLS provider logo

Listings courtesy of Information and Real Estate Services, LLC (IRES) as distributed by MLS GRID

All information deemed reliable but not guaranteed and should be independently verified. All properties are subject to prior sale, change or withdrawal. Neither listing broker(s) nor The Bernardi Group shall be responsible for any typographical errors, misinformation, misprints and shall be held totally harmless. Properties displayed may be listed or sold by various participants in the MLS. 

Based on information submitted to the MLS GRID as of 5:36 AM UTC on 10/9/2026. All data is obtained from various sources and may not have been verified by broker or MLS GRID. Supplied Open House Information is subject to change without notice. All information should be independently reviewed and verified for accuracy. Properties may or may not be listed by the office/agent presenting the information.

©2026 Information and Real Estate Services, LLC (IRES). All rights reserved.

DMCA Notice 

Powered by Luxury Presence