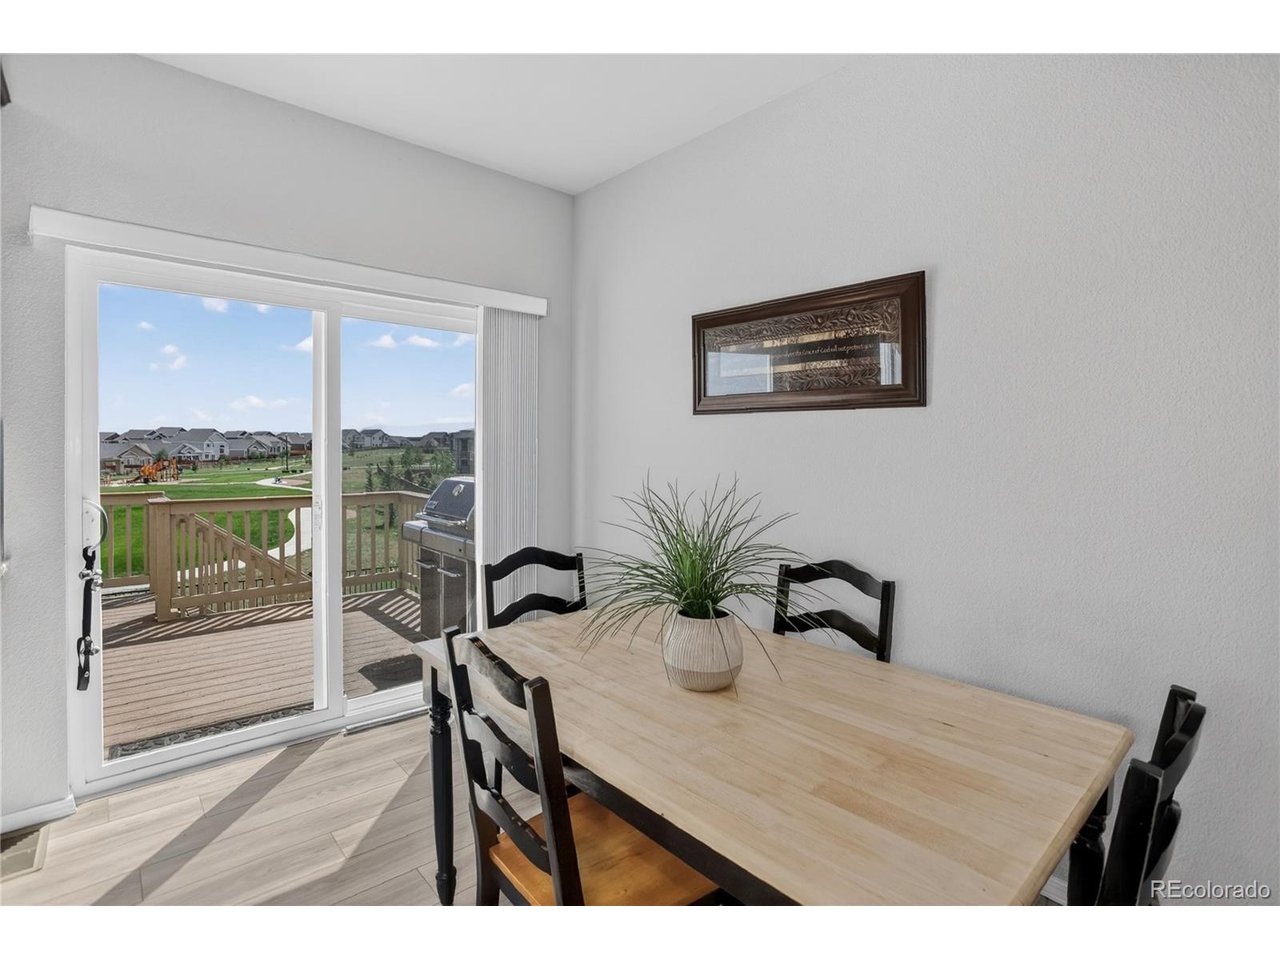
Property photo 1
Property photo 2
Property photo 3
Property photo 4
Property photo 5
6 Beds
4 Baths
2,718 sqft

$549,900

9734 Hidden Ranch Ct, Peyton CO, 80831

Price per sqft$202.32
Built in2024
Property size2,718 sqft
Property typeResidential
Courtesy of Coldwell Banker Realty BK, Camellia Coray Listing Contact: [email protected]

Overview

Active

Listed Jun 12, 2026

Updated 37h ago

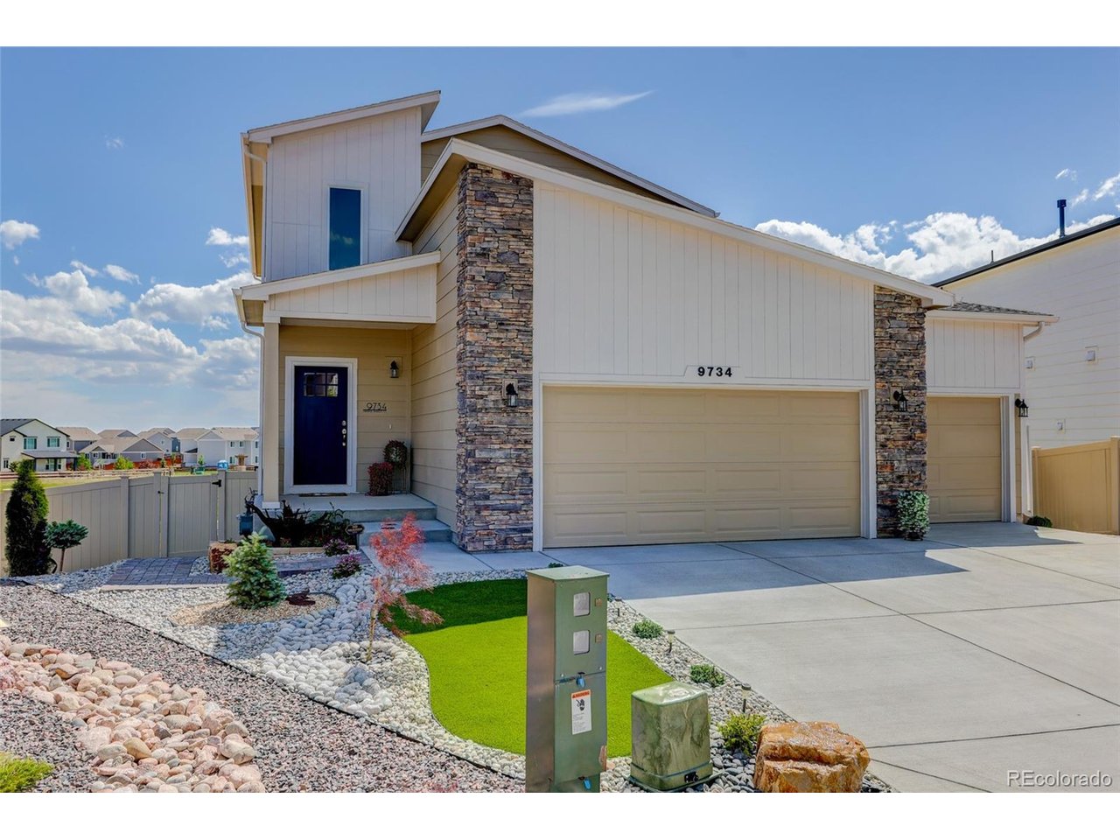
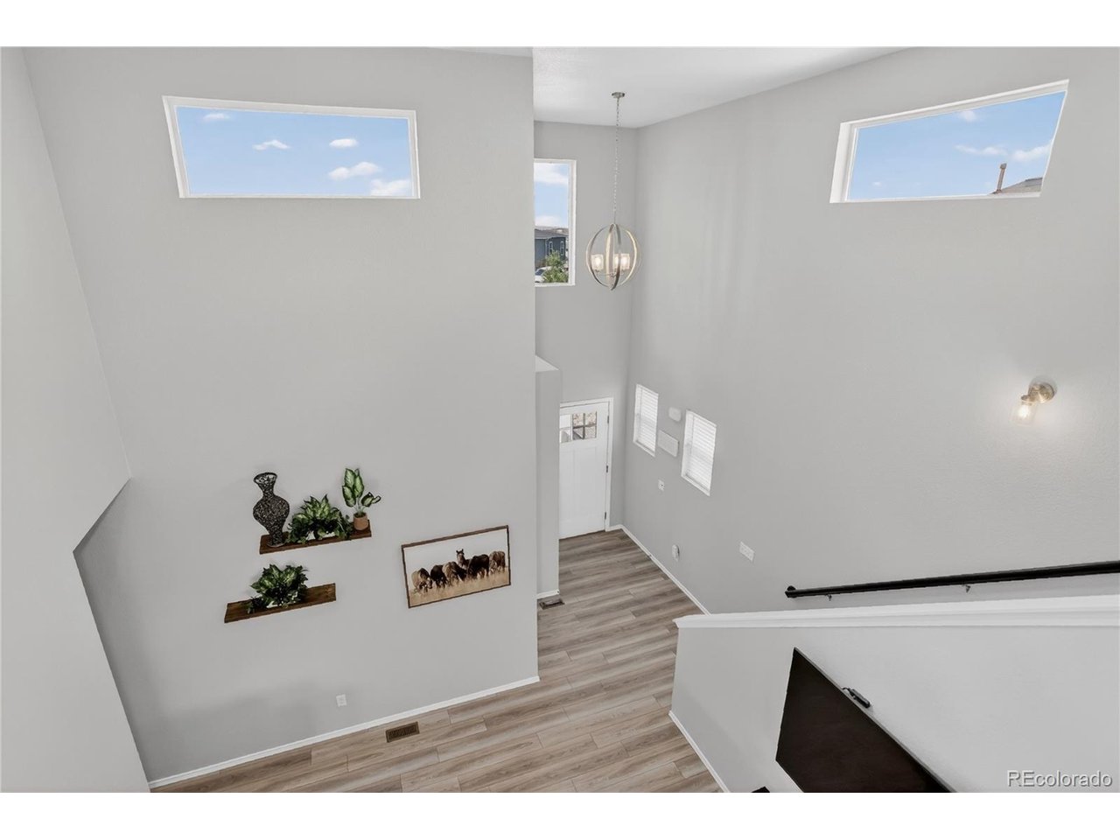
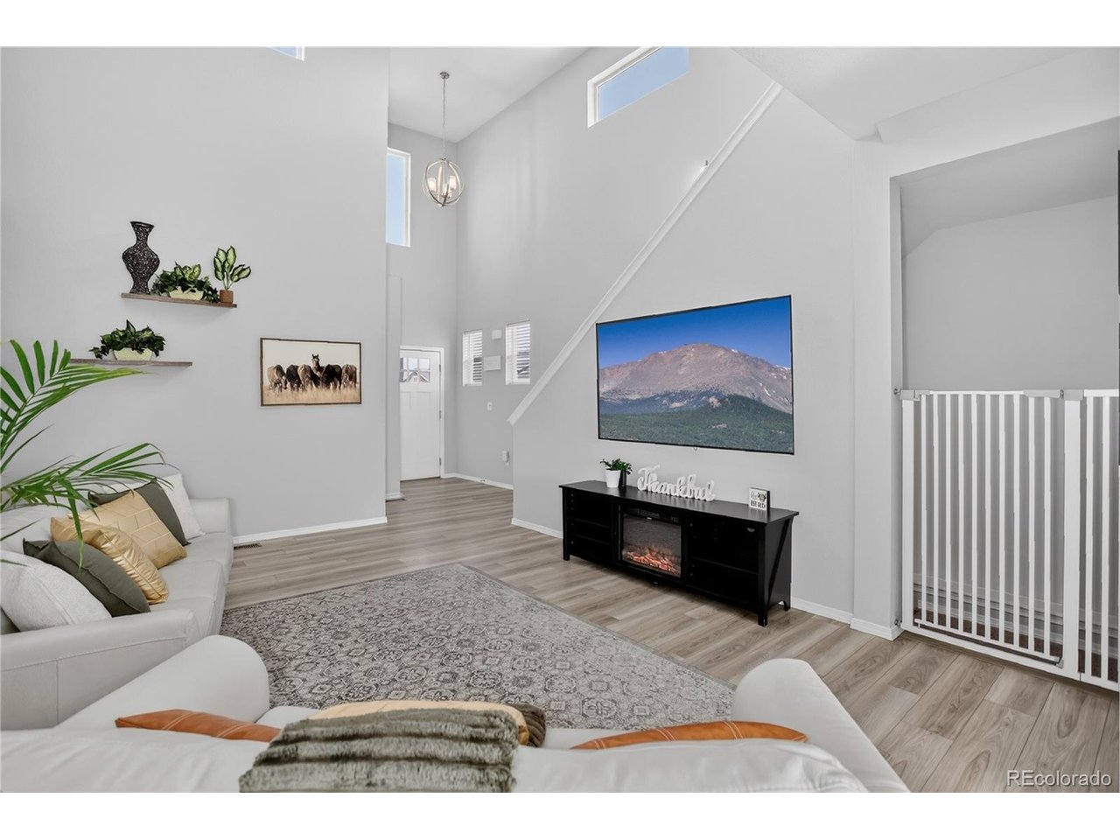
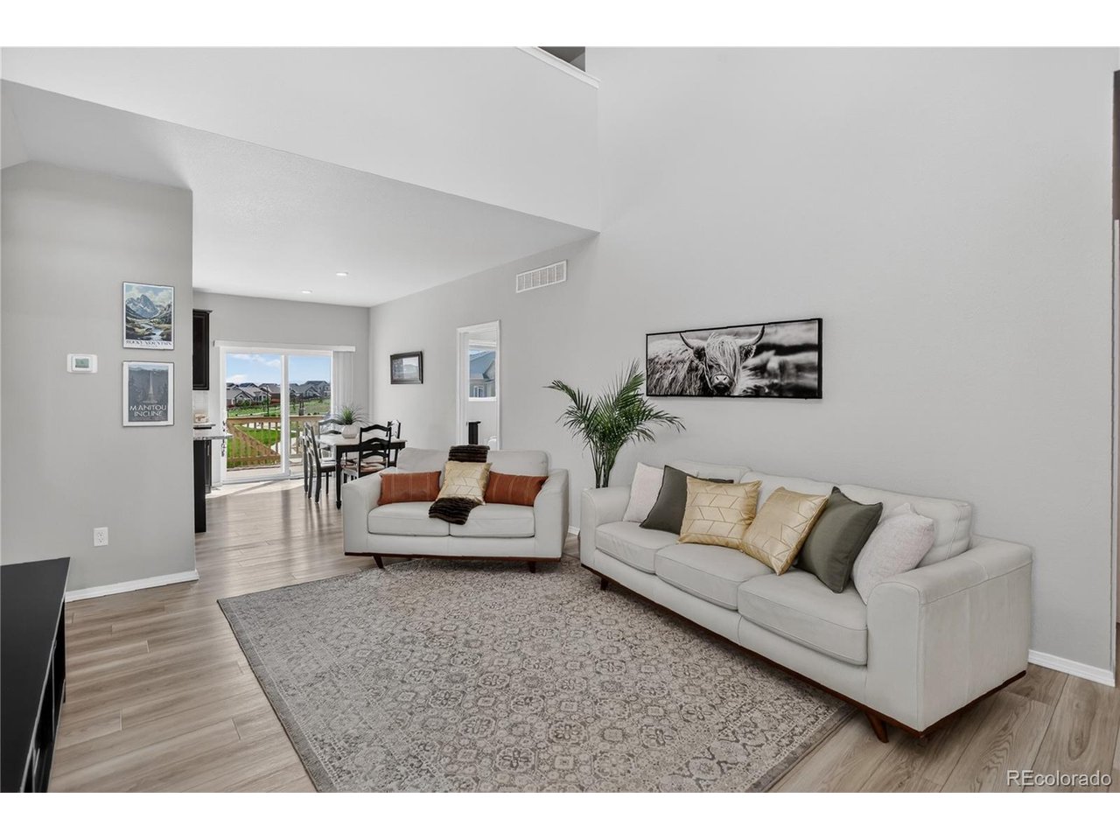
Seller offering concessions. Thoughtfully designed 6 Bed, 4 Bath home situated on a cul-de-sac lot backing to Windingwalk Park. Upon entering, the impressive 18-foot ceilings in the great room create a sense of openness, while abundant natural light fills the main living areas. Luxury vinyl plank flooring flows throughout the great room, dining area, and kitchen, creating a cohesive and low-maintenance living space. The kitchen features new quartz countertops, an island, stainless steel appliances including a double-oven gas range and built-in microwave, 42-inch cabinetry with crown molding, and a tile backsplash. Both the kitchen and dining area offer views that showcase the Colorado Springs front range. The main-level primary suite offers a walk-in shower and double vanity, while a conveniently located powder bath serves guests. Upstairs, three additional bedrooms and a full bath provide comfortable accommodations. The finished garden-level basement expands the living space with two more bedrooms, a full bath, and a spacious recreation room ideal for a variety of uses. Outdoor living is a highlight of this 2828 SqFt residence. The backyard creates an inviting setting for relaxing or entertaining with a deck featuring a gas line for grilling, a concrete patio, and firepit area overlooking the park. Mostly xeriscaped, the backyard is easily maintained with a drip system in place for the plants. The 3-car garage features oversized bays with 2-foot front extensions. Residents enjoy access to community amenities including recreation facilities, pools, fitness opportunities, parks, trails, playgrounds, and golf.

$3,658/mo

Est. mortgage payment based on a $549,900 home price.

All estimates are provided by Luxury Presence for informational purposes only. Actual amounts may vary.

Additional information

MLS® ID
7869064

Interior Features

Bedrooms
6
Bathrooms
4
Cooling
Yes
Heating
Yes
Basement
Yes

Exterior Features

Lot Size
0.21 Acres

Other Property Details

Taxes
$3,297
Tax Frequency
Annually
Association Fee Frequency
Monthly
Secondary Association Fee
$230
Secondary Association Fee Frequency
Monthly
Garage
Yes
View
Yes
MLS provider logo

Listings courtesy of Information and Real Estate Services, LLC (IRES) as distributed by MLS GRID

All information deemed reliable but not guaranteed and should be independently verified. All properties are subject to prior sale, change or withdrawal. Neither listing broker(s) nor The Bernardi Group shall be responsible for any typographical errors, misinformation, misprints and shall be held totally harmless. Properties displayed may be listed or sold by various participants in the MLS. 

Based on information submitted to the MLS GRID as of 5:37 AM UTC on 10/9/2026. All data is obtained from various sources and may not have been verified by broker or MLS GRID. Supplied Open House Information is subject to change without notice. All information should be independently reviewed and verified for accuracy. Properties may or may not be listed by the office/agent presenting the information.

©2026 Information and Real Estate Services, LLC (IRES). All rights reserved.

DMCA Notice 

Powered by Luxury Presence