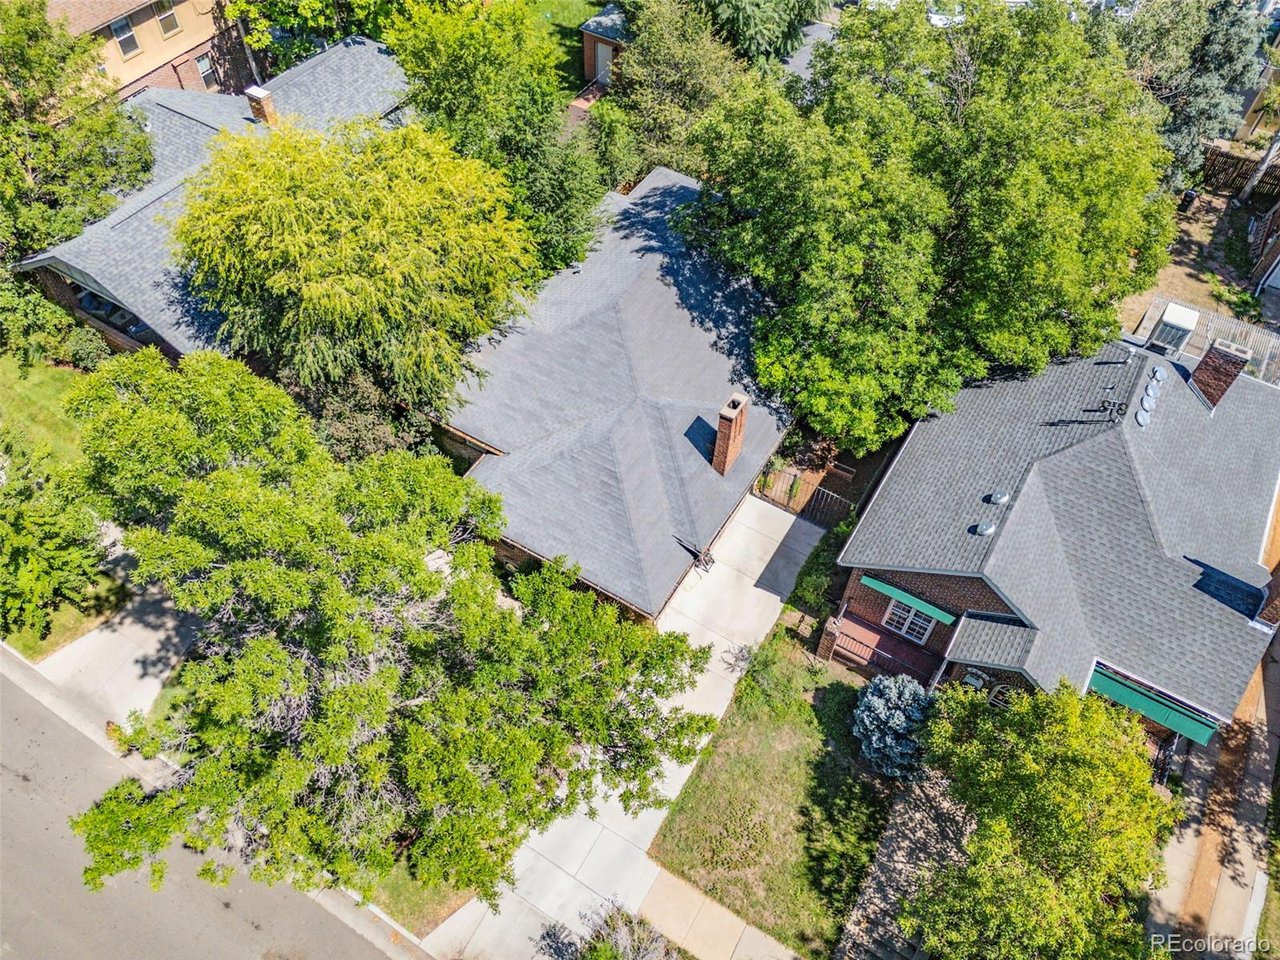
Property photo 1
Property photo 2
Property photo 3
Property photo 4
Property photo 5
2 Beds
2 Baths
1,367 sqft

$795,000

2056 Forest St, Denver CO, 80207

Price per sqft$581.57
Built in1920
Property size1,367 sqft
Property typeResidential
Courtesy of Berkshire Hathaway HomeServices Rocky Mtn Realtors, Daniel Vollmer Listing Contact: [email protected],720-501-8134

Overview

Active

Listed Sep 3, 2026

Updated 6 days ago

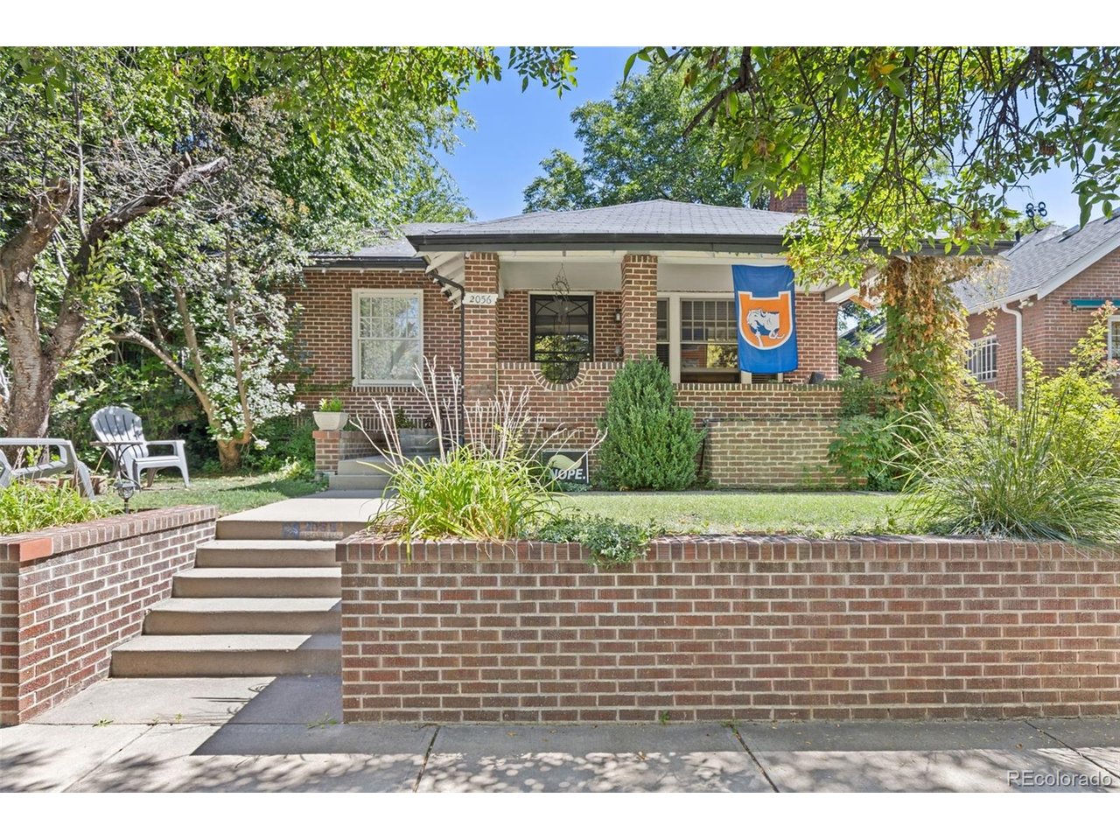
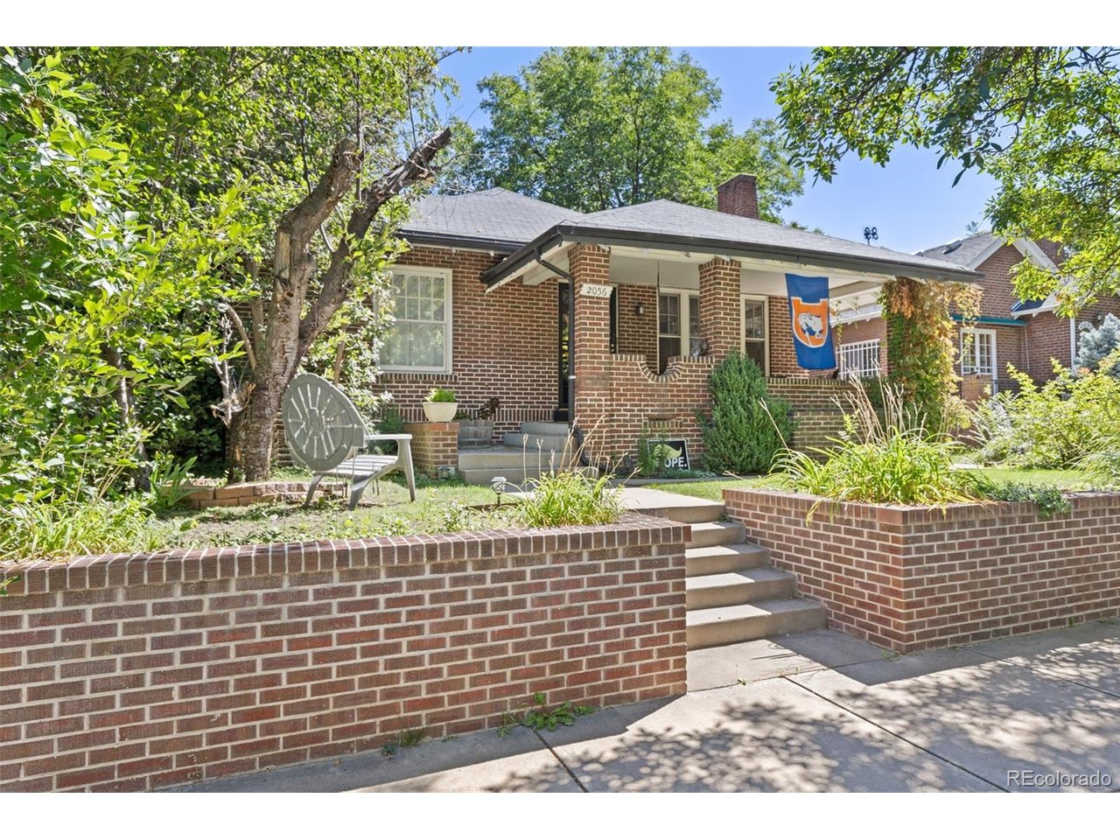
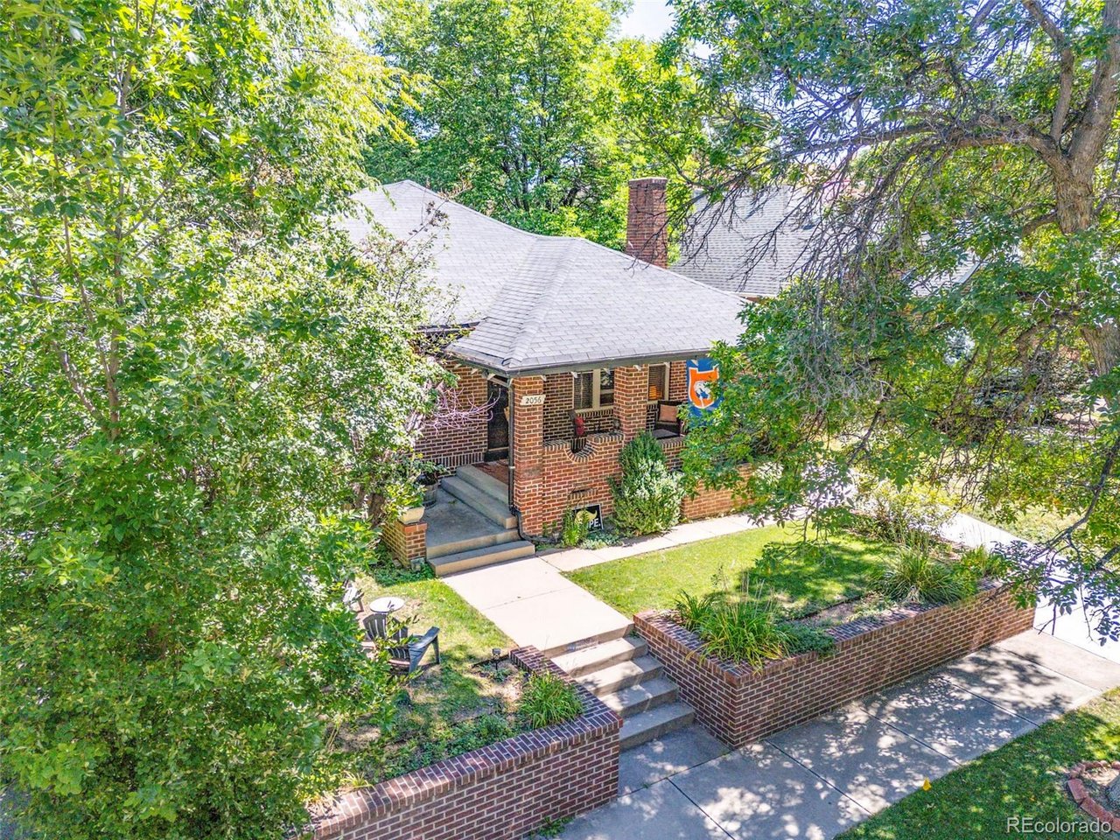
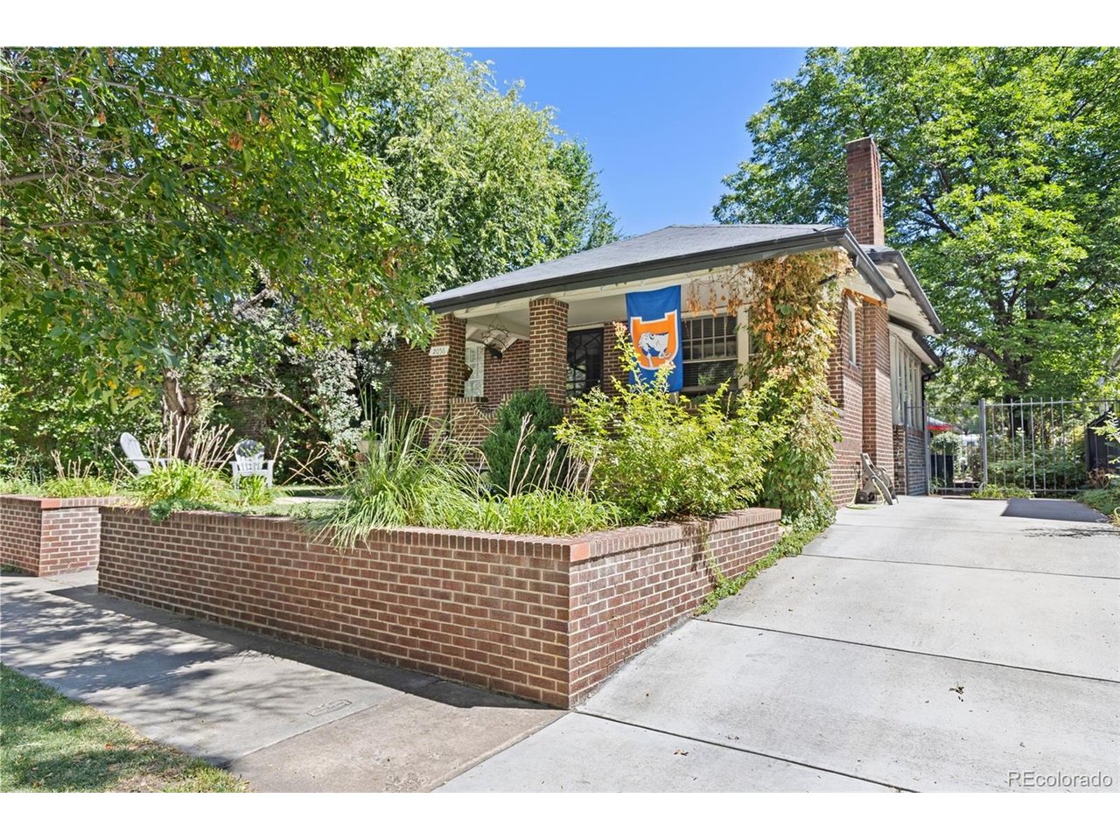
Motivated seller!! Welcome to this classic 1920 brick bungalow in the heart of Park Hill. From the covered front porch and mature landscaping to the warm, character-filled interior, this home blends historic charm with thoughtful updates. Inside, the main level offers well-appointed living spaces, a formal dining area, and a cozy fireplace. The primary bedroom is generously sized with an ensuite 3/4 bath, while a second comfortable bedroom and full hall bath complete the main floor. Garden lovers will especially appreciate the attached east-facing greenhouse/atrium-perfect for year-round growing and quiet mornings with coffee or evening wine among the plants. Step outside to a beautifully shaded, fully fenced backyard that feels like a private retreat, complete with raised garden beds, mature landscaping, and plenty of room to relax, play, or entertain. The expansive, partially finished basement features good ceiling height and flexible space currently used as a music/rec room. It offers excellent potential for a home gym, media room, guest suite, or additional living area. A rare three-car garage adds everyday convenience, and major system updates (including a newer hot water heater and boiler) provide peace of mind. Located on a tree-lined street in a close-knit Park Hill neighborhood, you're just minutes from local parks, restaurants, shops, and easy access to downtown Denver. This is a character-rich home with exceptional outdoor space in one of Denver's most beloved neighborhoods.

$5,289/mo

Est. mortgage payment based on a $795,000 home price.

All estimates are provided by Luxury Presence for informational purposes only. Actual amounts may vary.

Additional information

MLS® ID
8033209

Interior Features

Bedrooms
2
Bathrooms
2
Cooling
Yes
Heating
Yes
Basement
Yes

Exterior Features

Lot Size
0.14 Acres

Other Property Details

Taxes
$4,550
Tax Frequency
Annually
Garage
Yes
MLS provider logo

Listings courtesy of Information and Real Estate Services, LLC (IRES) as distributed by MLS GRID

All information deemed reliable but not guaranteed and should be independently verified. All properties are subject to prior sale, change or withdrawal. Neither listing broker(s) nor The Bernardi Group shall be responsible for any typographical errors, misinformation, misprints and shall be held totally harmless. Properties displayed may be listed or sold by various participants in the MLS. 

Based on information submitted to the MLS GRID as of 5:11 AM UTC on 10/4/2026. All data is obtained from various sources and may not have been verified by broker or MLS GRID. Supplied Open House Information is subject to change without notice. All information should be independently reviewed and verified for accuracy. Properties may or may not be listed by the office/agent presenting the information.

©2026 Information and Real Estate Services, LLC (IRES). All rights reserved.

DMCA Notice 

Powered by Luxury Presence