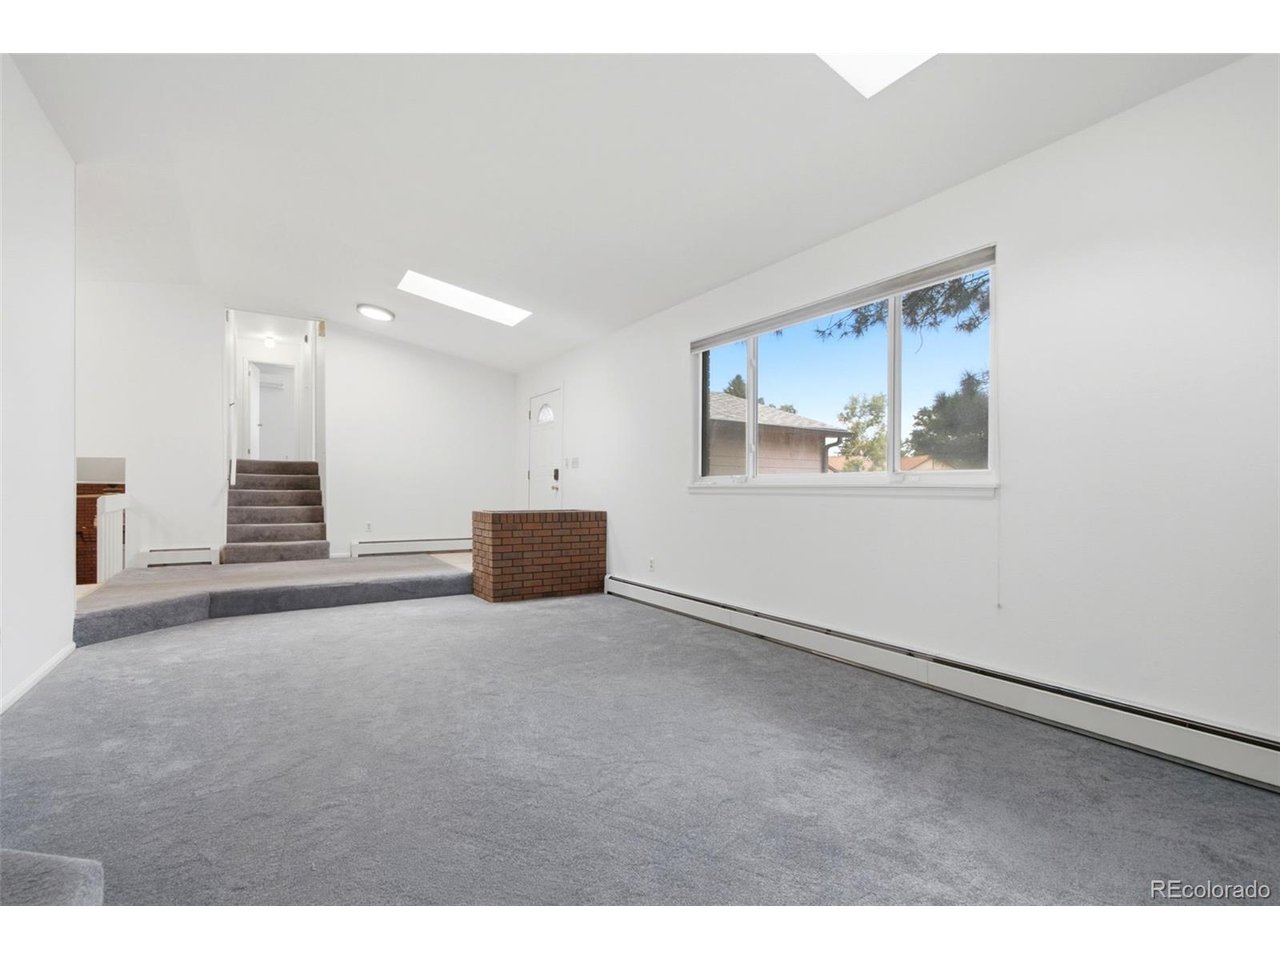
Property photo 1
Property photo 2
Property photo 3
Property photo 4
Property photo 5
3 Beds
3 Baths
2,694 sqft

$445,000

4626 W 1st St Rd, Greeley CO, 80634

Price per sqft$165.18
Built in1983
Property size2,694 sqft
Property typeResidential
Courtesy of Brokers Guild Homes, Mateo Gomez Listing Contact: 561-809-7533

Overview

Active

Listed Aug 12, 2026

Updated 5h ago

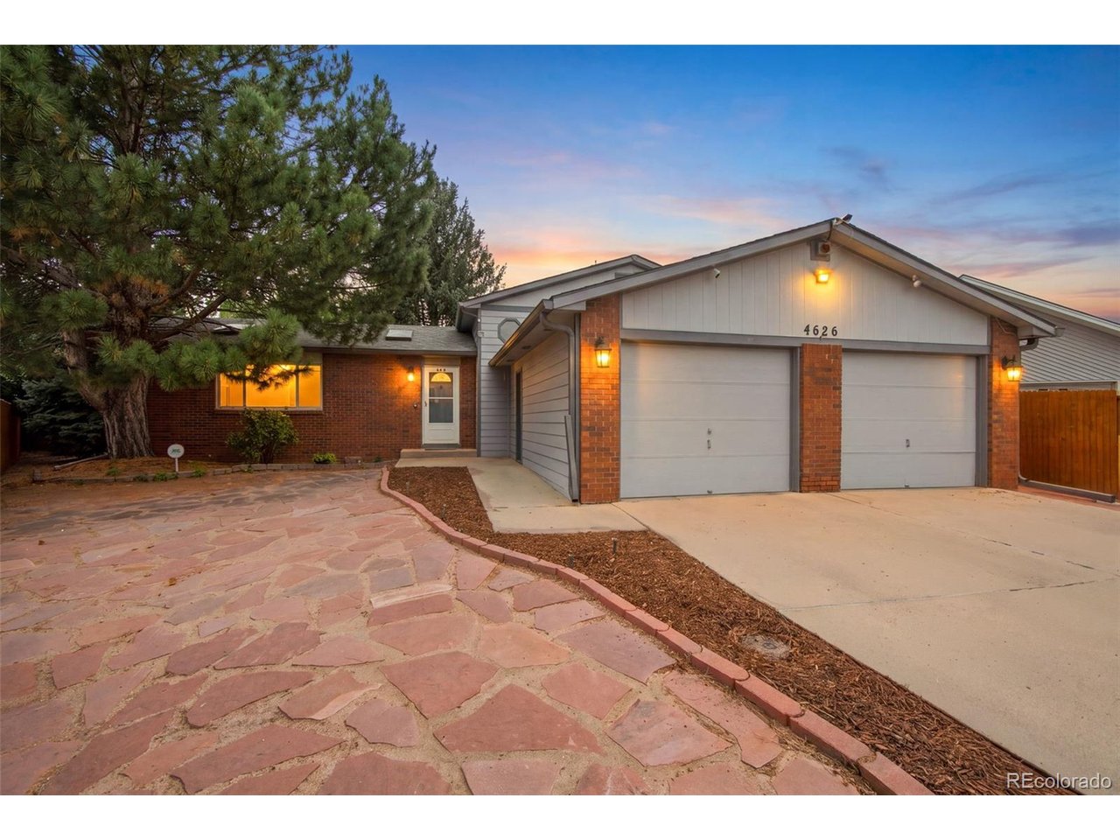
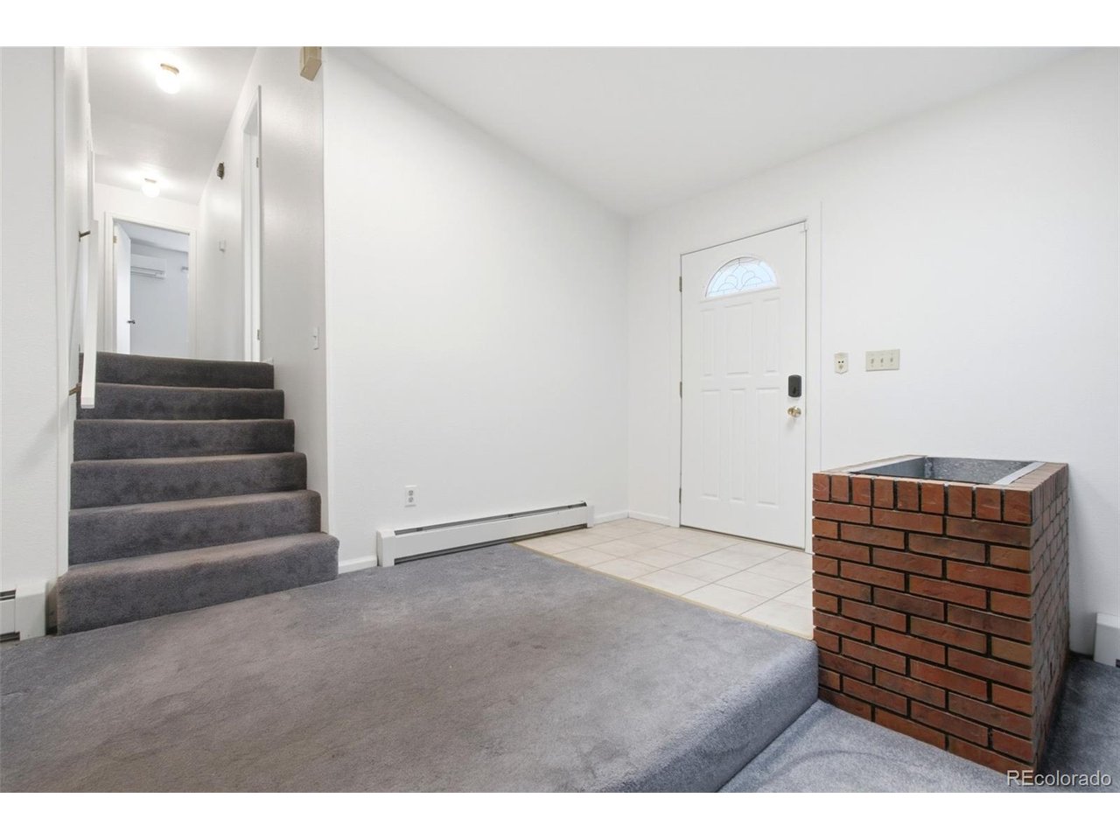
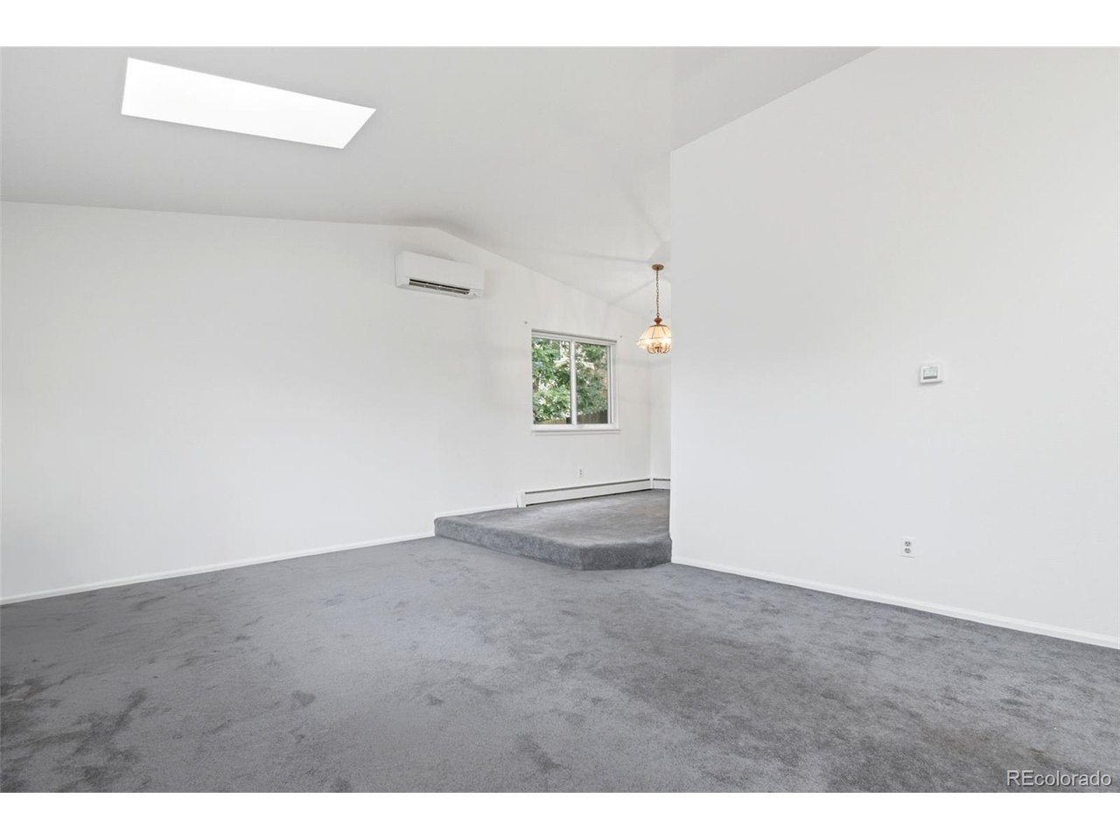
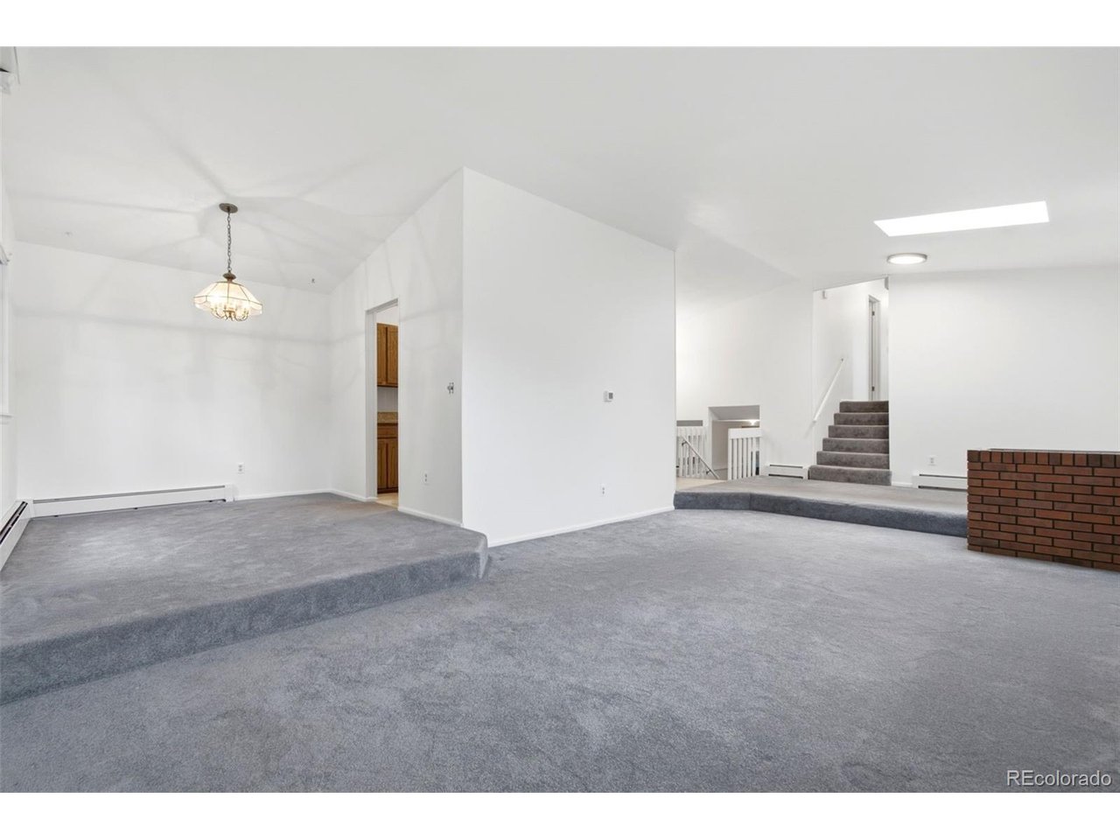
Welcome to 4626 West 1st Road located in Pheasant Run Community of Greeley. Beautifully well kept, truly turn-key home where modern efficiency meets comfort. This property stands out for its suite of high-value upgrades that deliver real peace of mind and year-round convenience. The entire interior has been freshly painted, creating a bright, clean canvas ready for your personal style. Vaulted ceilings and skylights fill the home with abundant natural light, enhancing the open, airy feel. Kitchen and bathrooms are complimented with granite countertops. Microwave with vent over the oven A wood-burning fireplace add cozy warmth and ambiance, while an updated bathroom brings modern functionality to daily living. Climate control has been completely modernized with a brand-new mini-split system that provides efficient, zone-specific heating and cooling tailored to how you actually live. Reliable utility performance is further ensured by a brand-new water heater and a fully updated high-efficiency boiler system, as well as insulation added in 2024- so you can count on worry-free comfort through Colorado's cold seasons and beyond. A security system adds an extra layer of peace of mind. Outside, the oversized garage offers abundant space for vehicles and storage, complemented by a storage shed for additional organization. The private back patio is beautifully framed by a mature blue spruce, creating a secluded outdoor retreat, while an apple tree adds seasonal charm. Sprinkler system in place for easy watering. With solid structural integrity, optimal climate control, thoughtful outdoor features, and a contemporary refresh already complete, this home is ready for its next chapter. It's an excellent choice for discerning buyers who want top-tier functionality and comfort. Great charter school options in the area! Hot tub in photos not included

$2,961/mo

Est. mortgage payment based on a $445,000 home price.

All estimates are provided by Luxury Presence for informational purposes only. Actual amounts may vary.

Additional information

MLS® ID
7801595

Interior Features

Bedrooms
3
Bathrooms
3
Cooling
Yes
Heating
Yes
Basement
Yes

Exterior Features

Lot Size
0.28 Acres

Other Property Details

Taxes
$1,700
Tax Frequency
Annually
Garage
Yes
MLS provider logo

Listings courtesy of Information and Real Estate Services, LLC (IRES) as distributed by MLS GRID

All information deemed reliable but not guaranteed and should be independently verified. All properties are subject to prior sale, change or withdrawal. Neither listing broker(s) nor The Bernardi Group shall be responsible for any typographical errors, misinformation, misprints and shall be held totally harmless. Properties displayed may be listed or sold by various participants in the MLS. 

Based on information submitted to the MLS GRID as of 3:14 PM UTC on 10/10/2026. All data is obtained from various sources and may not have been verified by broker or MLS GRID. Supplied Open House Information is subject to change without notice. All information should be independently reviewed and verified for accuracy. Properties may or may not be listed by the office/agent presenting the information.

©2026 Information and Real Estate Services, LLC (IRES). All rights reserved.

DMCA Notice 

Powered by Luxury Presence