Property photo 1
Property photo 2
Property photo 3
Property photo 4
Property photo 5
2 Beds
1 Bath
797 sqft

$143,000

5491 E Warren Ave 218, Denver CO, 80222

Price per sqft$179.42
Built in1970
Property size797 sqft
Property typeCondominium
Courtesy of Peter Witulski, Peter Witulski Listing Contact: [email protected],720-335-0553

Overview

Active

Listed Dec 4, 2025

Updated 35h ago

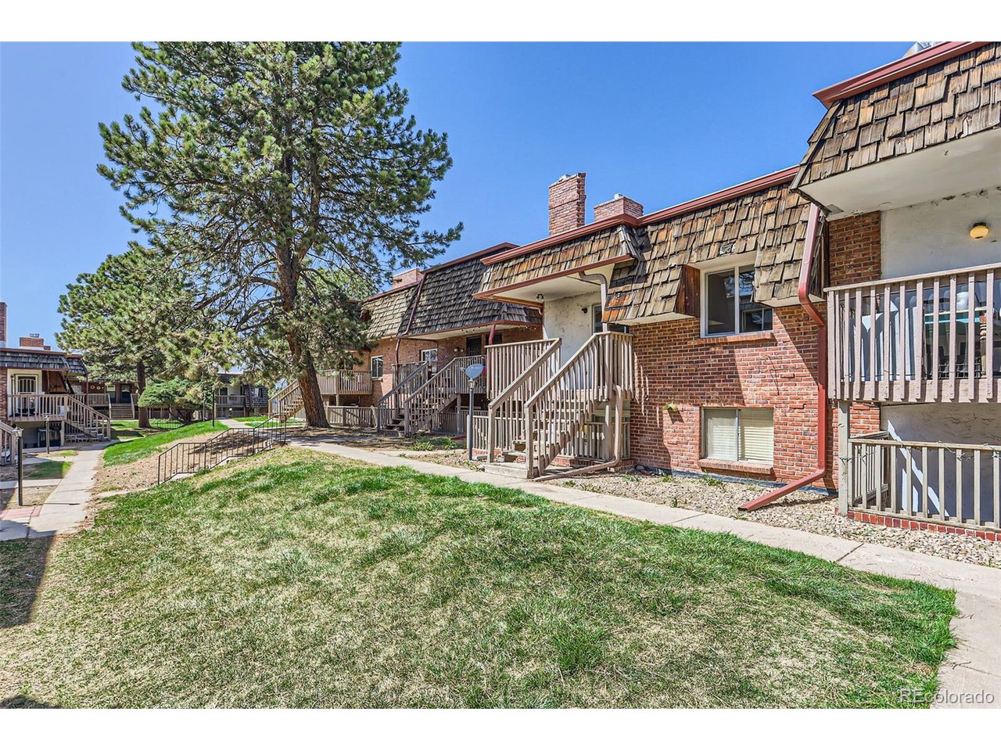
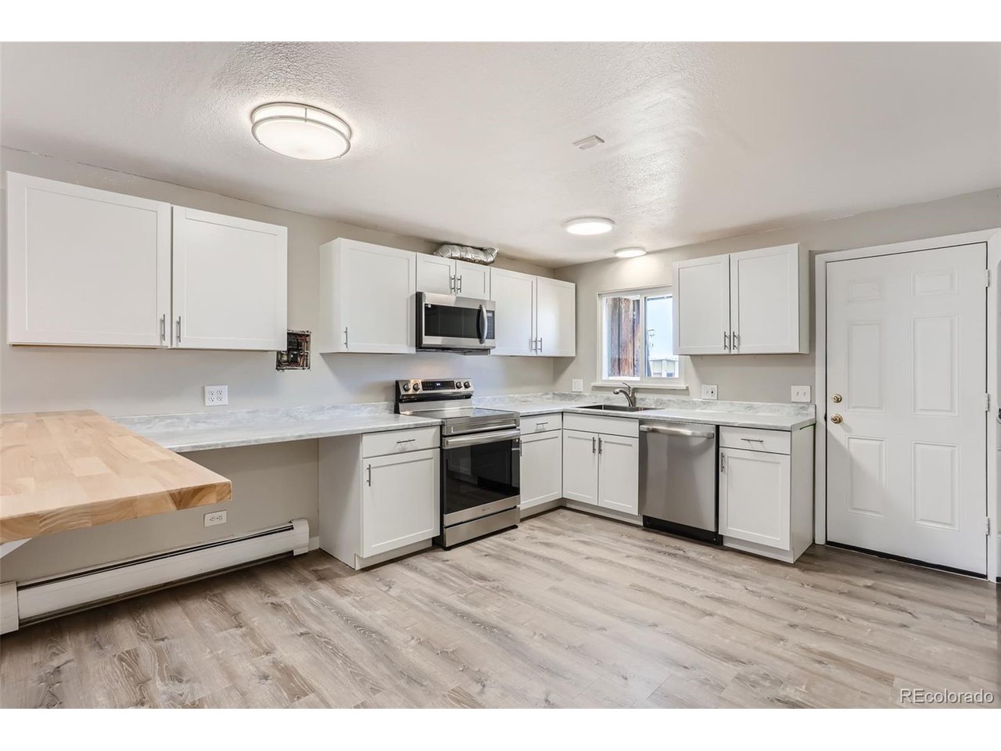
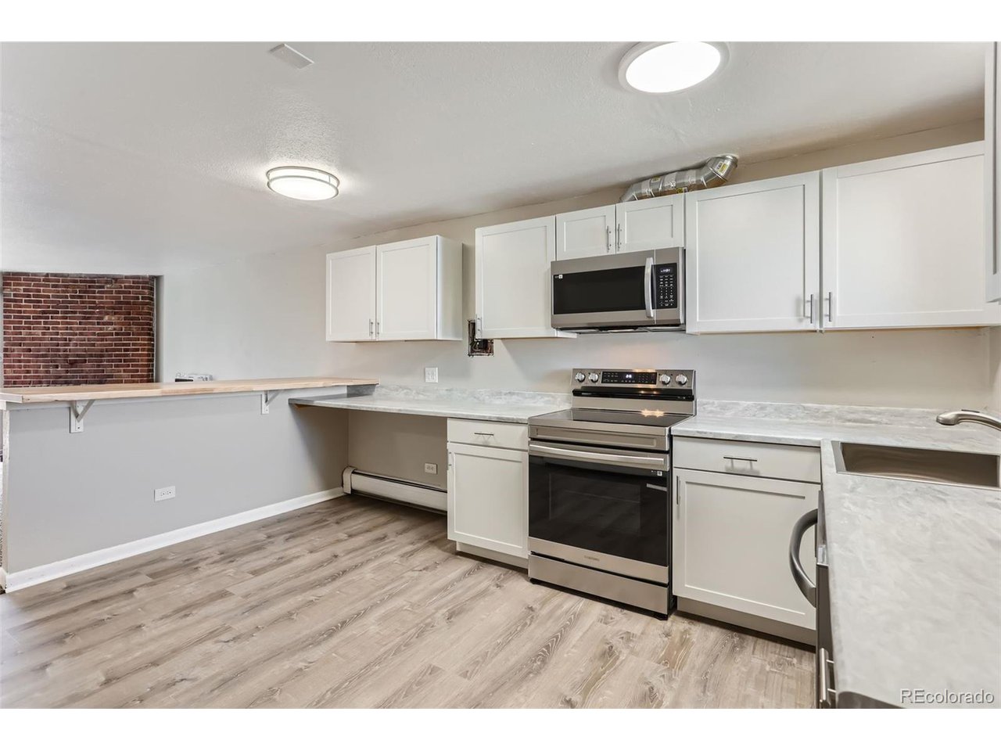
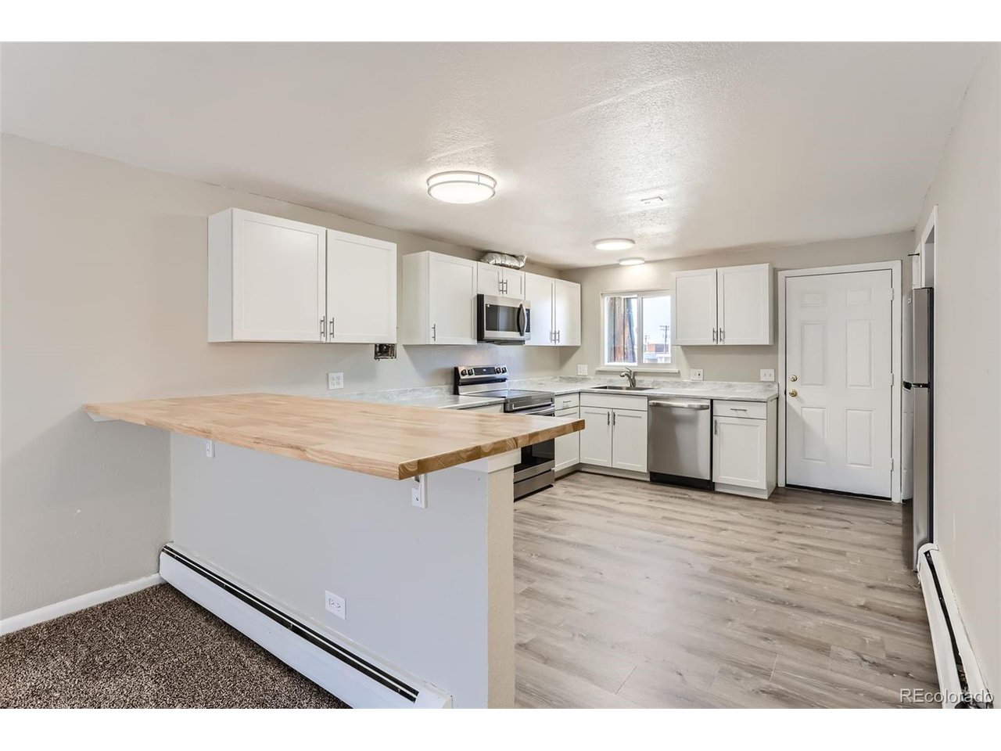
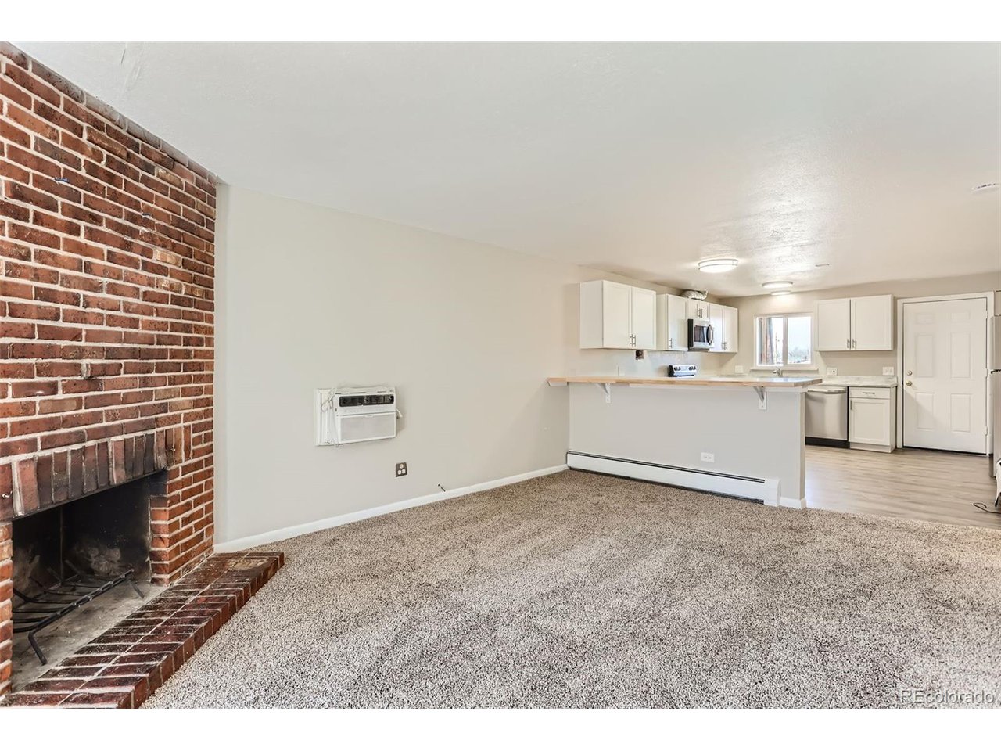
Welcome to this beautifully remodeled 2-bedroom, 1-bathroom condo, nestled on the desirable, elevated first floor with no one above you-offering ultimate privacy and tranquility. This stylish unit has been thoughtfully updated with modern finishes, ensuring a fresh, move-in-ready space. Step inside to discover brand-new paint, plush carpeting, and an inviting open layout. The centerpiece of this home is the butcher block eating area, perfect for casual dining or entertaining guests. It seamlessly connects the living and kitchen areas, making it an ideal spot for hosting or enjoying cozy meals with loved ones. The kitchen boasts sleek new cabinetry, top-tier appliances, and beautiful countertops, offering both form and function for everyday cooking. The bathroom has a new vanity, giving the space a clean, contemporary feel. Tons of storage and a great floor plan. Located just one block from the scenic High Line Canal, outdoor activities are connected to the 71 mile trail in both directions, easy access to highways, light rail, and close proximity to shopping, restaurants, schools, Denver University, entertainment, and more. This condo provides the perfect blend of modern living in an unbeatable location-don't miss out on this amazing opportunity. You'll love calling this unit home

$951/mo

Est. mortgage payment based on a $143,000 home price.

All estimates are provided by Luxury Presence for informational purposes only. Actual amounts may vary.

Additional information

MLS® ID
1597289

Interior Features

Bedrooms
2
Bathrooms
1
Fireplace
Yes
Cooling
Yes
Heating
Yes
Basement
No

Other Property Details

Taxes
$848
Tax Frequency
Annually
Association Fee Frequency
Monthly
Garage
Yes
Pets Allowed
Yes
MLS provider logo

Listings courtesy of Information and Real Estate Services, LLC (IRES) as distributed by MLS GRID

All information deemed reliable but not guaranteed and should be independently verified. All properties are subject to prior sale, change or withdrawal. Neither listing broker(s) nor The Bernardi Group shall be responsible for any typographical errors, misinformation, misprints and shall be held totally harmless. Properties displayed may be listed or sold by various participants in the MLS. 

Based on information submitted to the MLS GRID as of 5:36 AM UTC on 10/9/2026. All data is obtained from various sources and may not have been verified by broker or MLS GRID. Supplied Open House Information is subject to change without notice. All information should be independently reviewed and verified for accuracy. Properties may or may not be listed by the office/agent presenting the information.

©2026 Information and Real Estate Services, LLC (IRES). All rights reserved.

DMCA Notice 

Powered by Luxury Presence