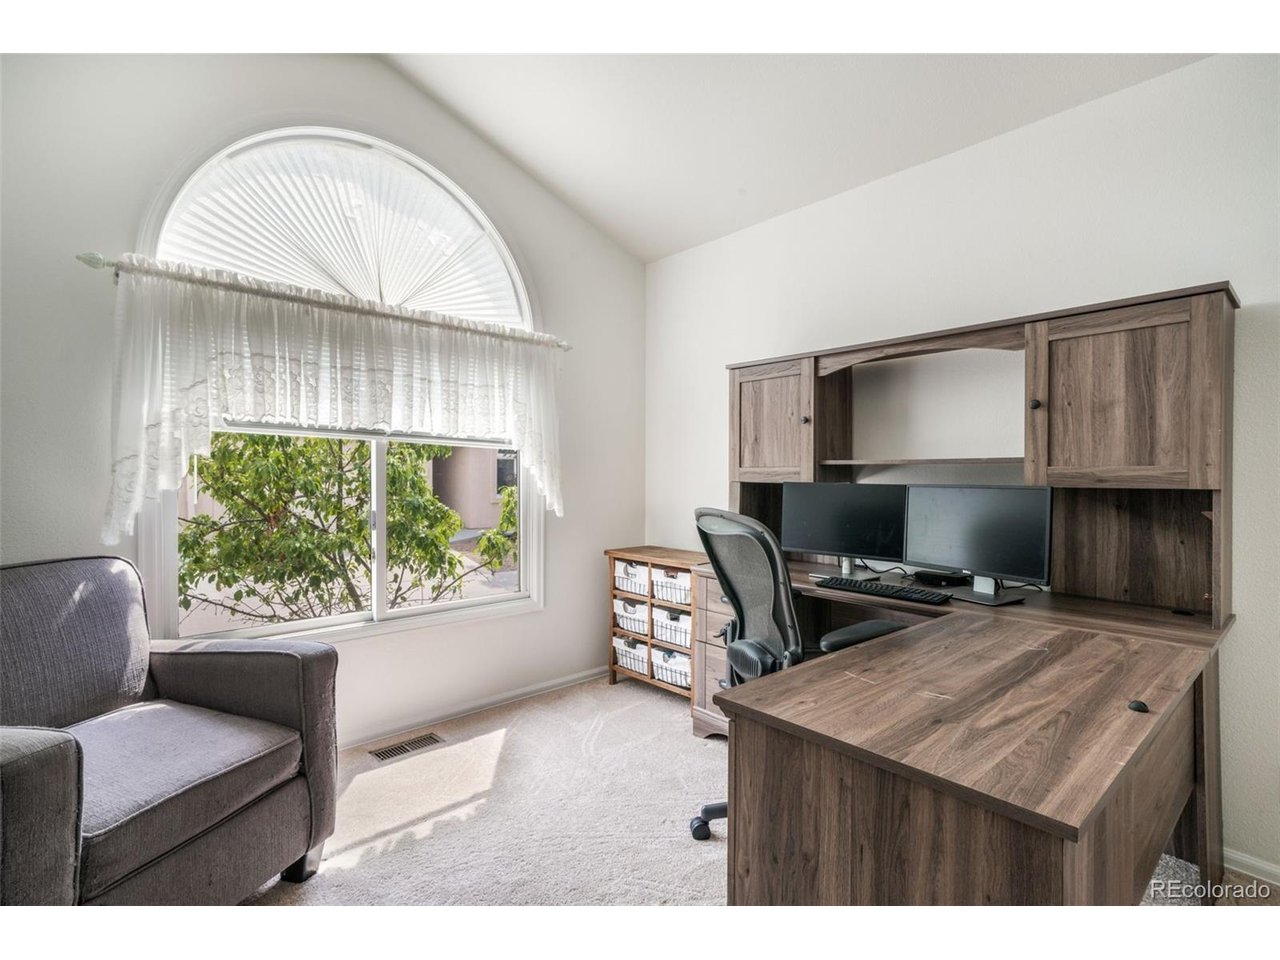
Property photo 1
Property photo 2
Property photo 3
Property photo 4
Property photo 5
3 Beds
3 Baths
2,362 sqft

$415,000

92 Luxury Ln, Colorado Springs CO, 80921

Price per sqft$175.70
Built in1994
Property size2,362 sqft
Property typeTownhomes
Courtesy of eXp Realty, LLC, Aimee Fletcher Listing Contact: 719-425-3835

Overview

Active

Listed Aug 13, 2026

Updated 3h ago

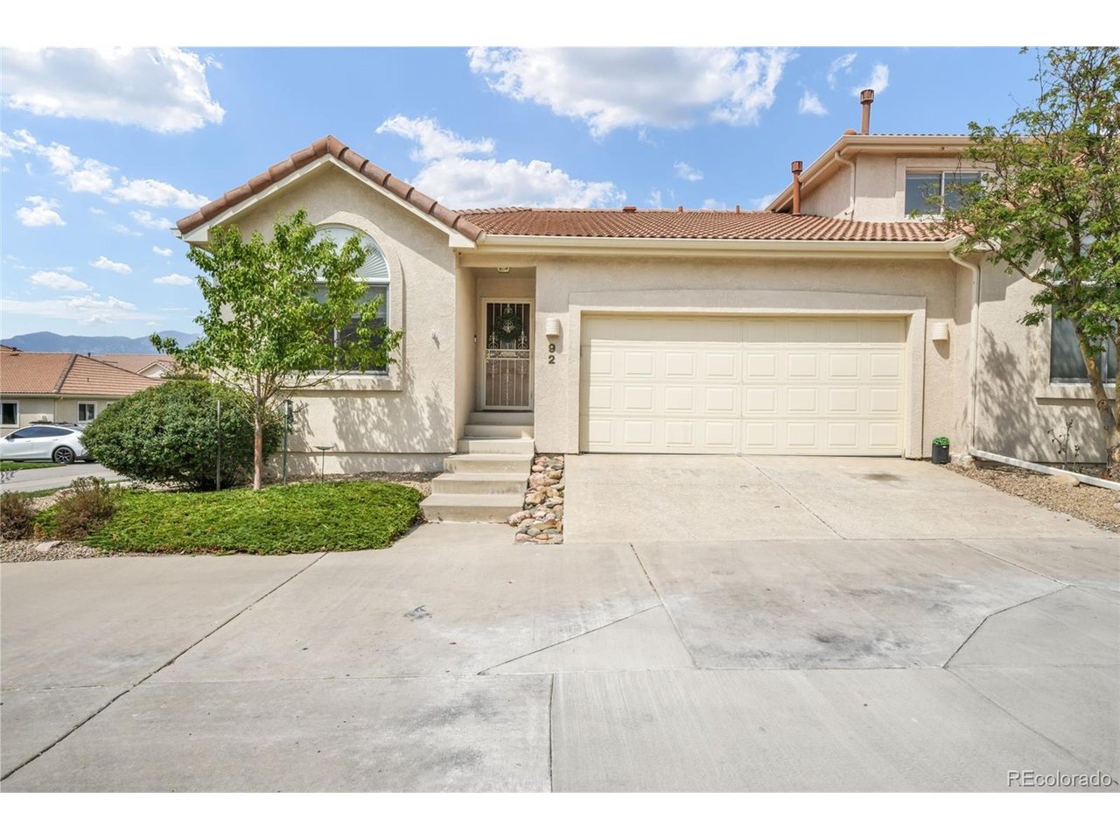
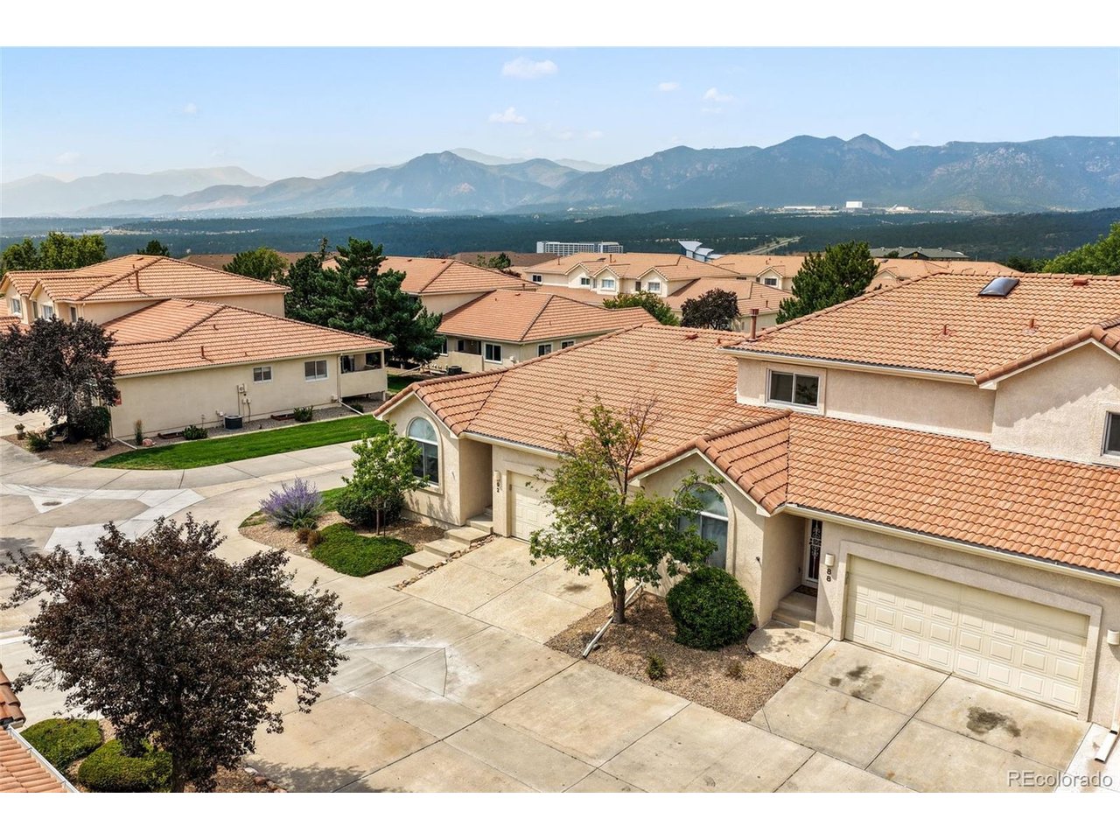
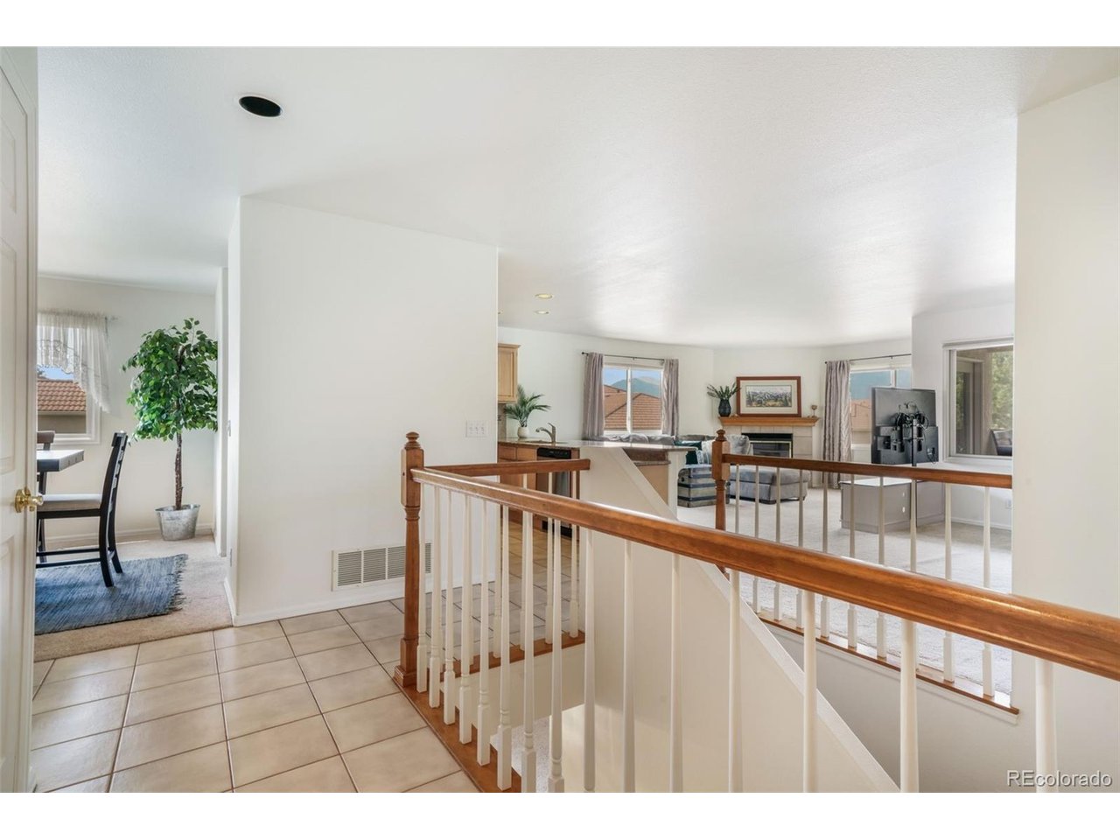
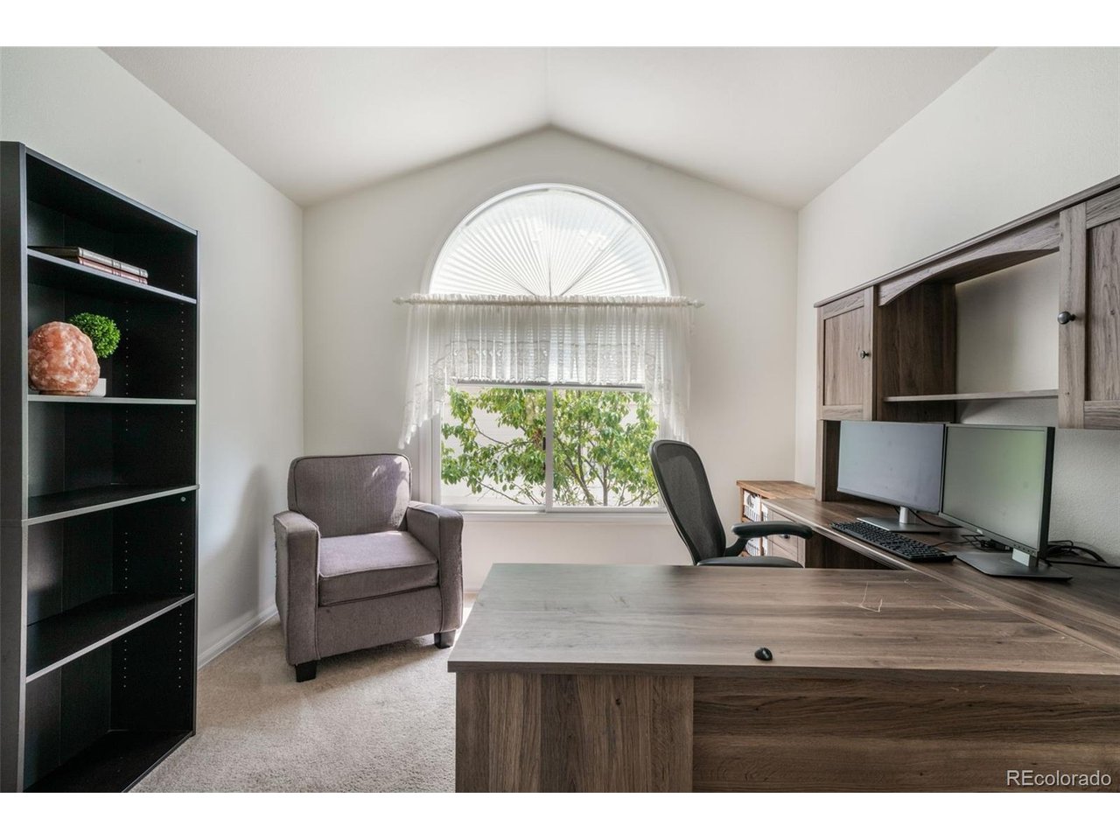
This spacious end-unit ranch-style townhome offers 3 bedrooms, 3 bathrooms, a 2-car attached garage, and 2,670 total square feet. The thoughtfully designed floor plan combines convenient main-level living with a finished basement and beautiful mountain views. Offering a main-level primary suite, dedicated office, finished garden-level basement, and expansive outdoor living. From the moment you enter, tile flooring welcomes you into a comfortable floor plan featuring a private office with double French doors, a large front-facing window, and vaulted ceilings. The kitchen features granite countertops, stainless steel appliances, a smooth-top range/oven, microwave, dishwasher, included refrigerator, generous cabinetry, and pantry. The adjoining living area offers a gas fireplace with tile surround and wood mantel, while a nearby door opens to the back deck where impressive mountain and Pikes Peak views stretch across the rear of the home. The main-level primary suite features double-door entry, a vaulted ceiling, and private access to the deck. The adjoining bath includes new laminate flooring, a double vanity, dedicated makeup/dressing area, jetted tub with shower, private water closet, skylight, and walk-in closet. A convenient main-level half bath incorporates the laundry area with included washer and dryer. The finished garden-level basement expands the living space with a large recreation room, two additional bedrooms, each featuring an oversized walk-in closet, and a 3/4 bath. Mountain views can also be enjoyed from one of the lower-level bedrooms. Abundant storage includes a large storage area with a cedar-lined closet, additional storage closet, and workbench. The mechanical room includes a utility sink and humidifier, and the water heater was replaced in November 2024. Additional features include a two-car garage with an included workbench, multiple storage areas, and exceptional views from both the home and deck. Property has polybutylene piping.

$2,761/mo

Est. mortgage payment based on a $415,000 home price.

All estimates are provided by Luxury Presence for informational purposes only. Actual amounts may vary.

Additional information

MLS® ID
3683430

Interior Features

Bedrooms
3
Bathrooms
3
Fireplace
Yes
Cooling
Yes
Heating
Yes
Basement
No

Exterior Features

Lot Size
0.04 Acres

Other Property Details

Taxes
$2,001
Tax Frequency
Annually
Association Fee Frequency
Monthly
Garage
Yes
View
Yes
MLS provider logo

Listings courtesy of Information and Real Estate Services, LLC (IRES) as distributed by MLS GRID

All information deemed reliable but not guaranteed and should be independently verified. All properties are subject to prior sale, change or withdrawal. Neither listing broker(s) nor The Bernardi Group shall be responsible for any typographical errors, misinformation, misprints and shall be held totally harmless. Properties displayed may be listed or sold by various participants in the MLS. 

Based on information submitted to the MLS GRID as of 7:14 PM UTC on 10/10/2026. All data is obtained from various sources and may not have been verified by broker or MLS GRID. Supplied Open House Information is subject to change without notice. All information should be independently reviewed and verified for accuracy. Properties may or may not be listed by the office/agent presenting the information.

©2026 Information and Real Estate Services, LLC (IRES). All rights reserved.

DMCA Notice 

Powered by Luxury Presence