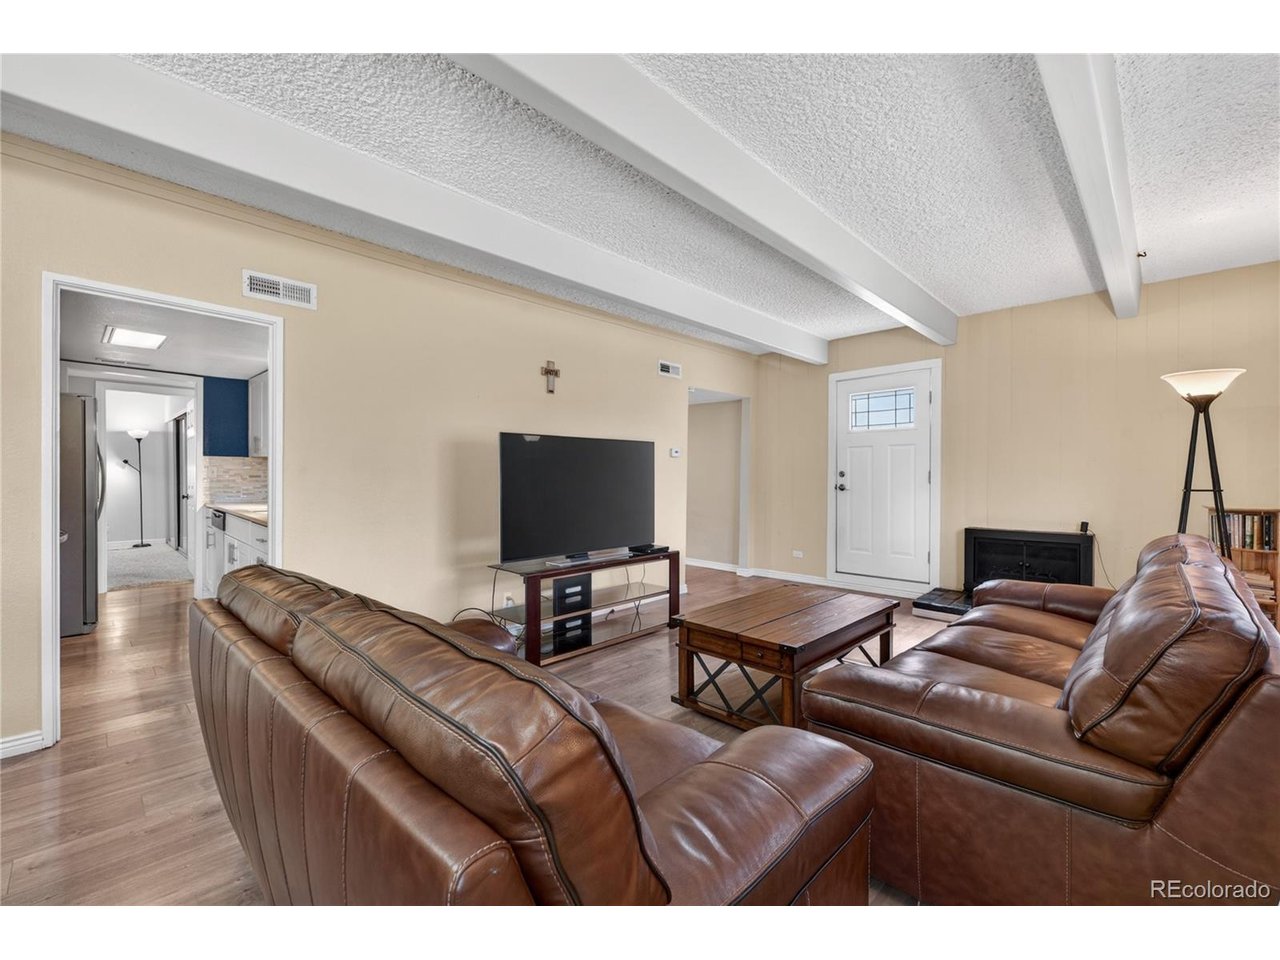
Property photo 1
Property photo 2
Property photo 3
Property photo 4
Property photo 5
2 Beds
2 Baths
1,138 sqft

$235,000

9700 E Iliff Ave A11, Denver CO, 80231

Price per sqft$206.50
Built in1972
Property size1,138 sqft
Property typeCondominium
Courtesy of Redfin Corporation, Lisa Hollenbeck Listing Contact: [email protected],303-949-9208

Overview

Active

Listed May 19, 2026

Updated Jul 30

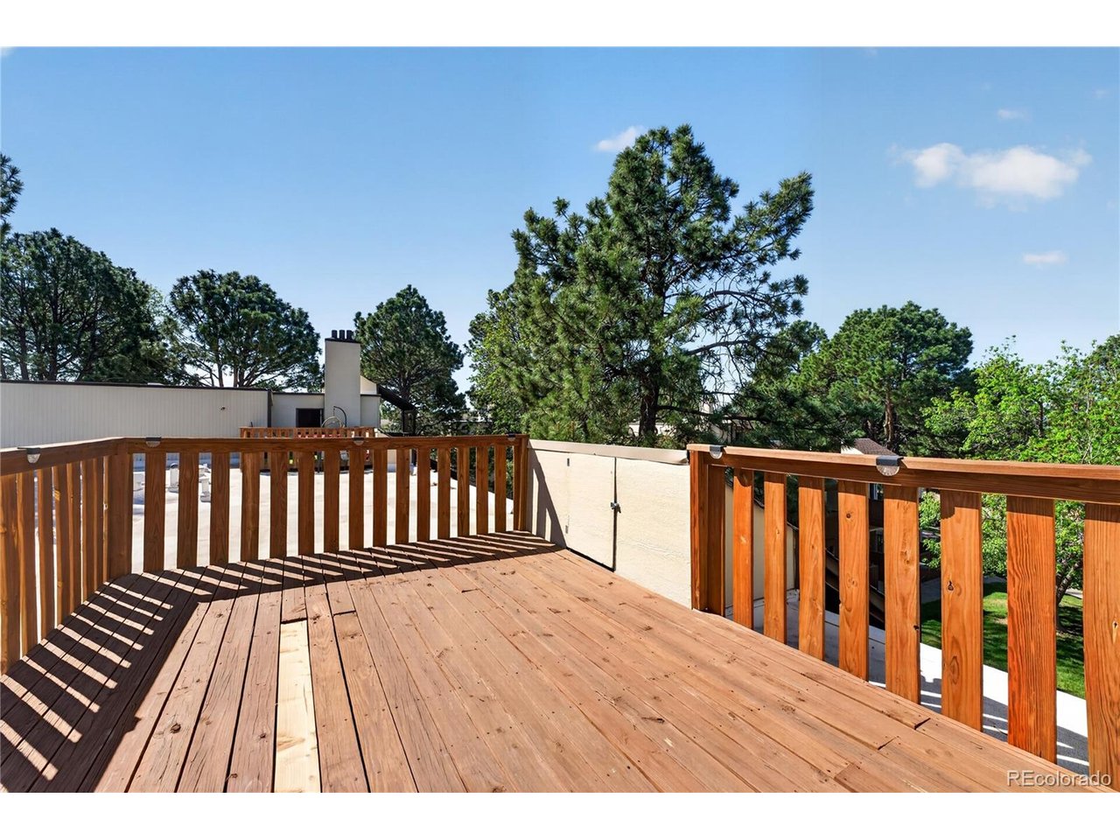
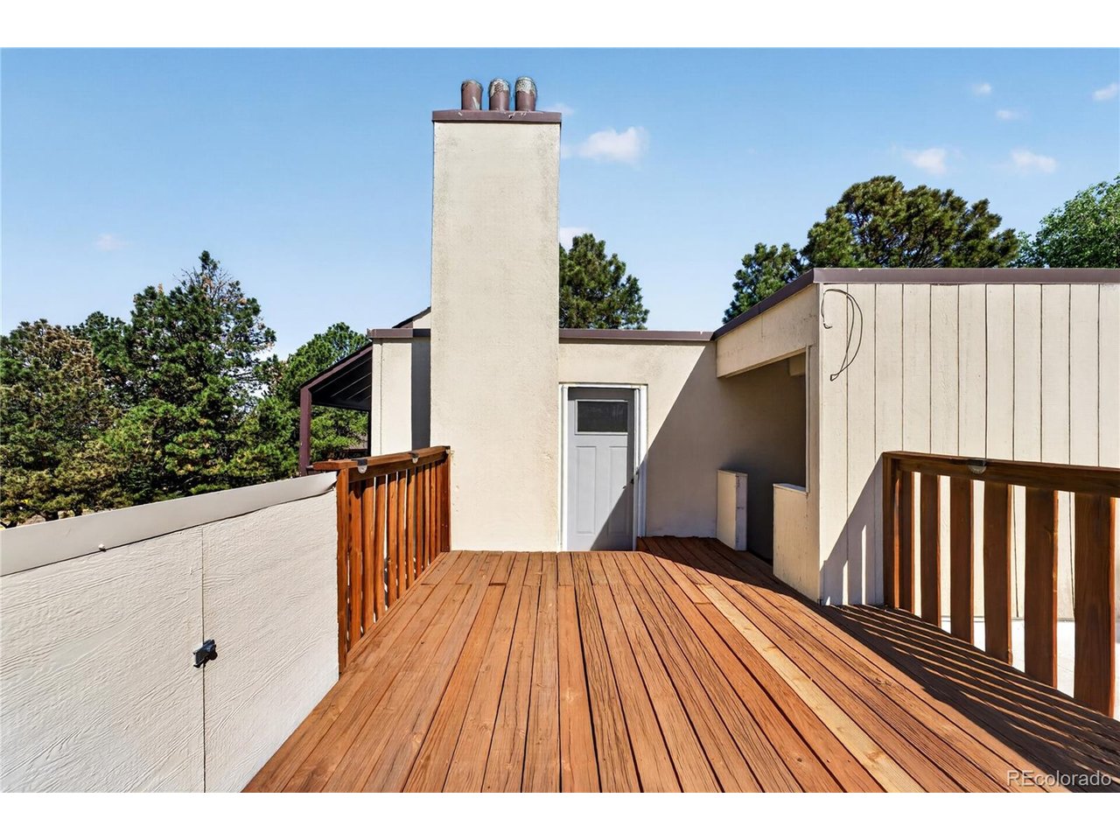
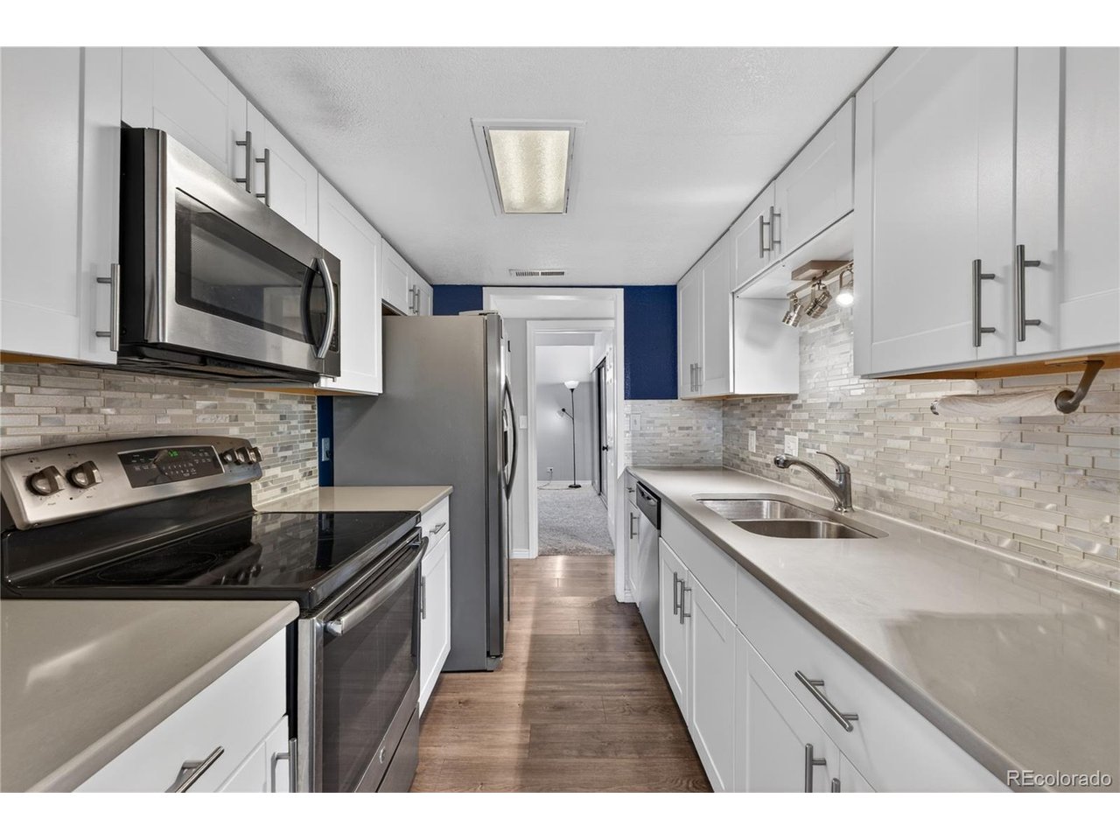
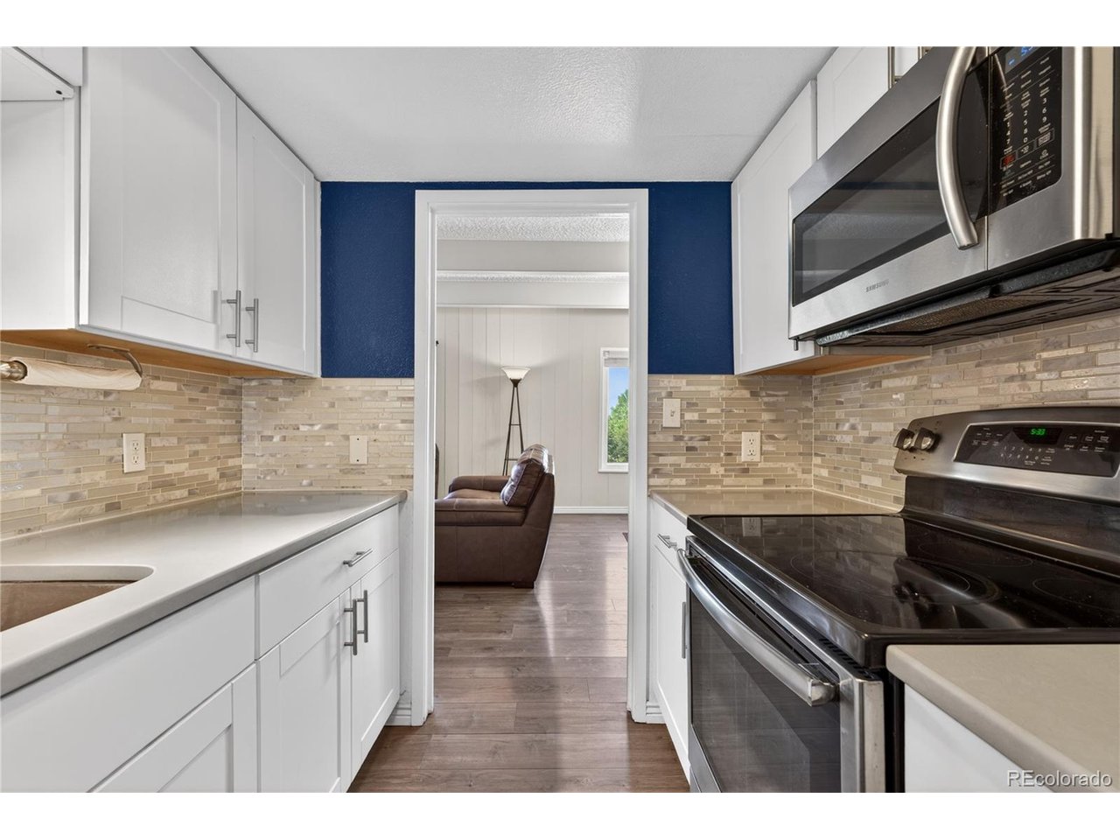
Rare opportunity to own a top-floor condo with two private outdoor living spaces in the peaceful Woodstream Village community and no shared walls. Perfectly positioned near the Cherry Creek Country Club, Kennedy Golf Course, neighborhood parks, and scenic trails, this move-in-ready home offers the ideal blend of comfort, convenience, and low-maintenance living. Inside, the bright open floor plan seamlessly connects the living and dining areas with durable, easy-maintenance flooring throughout. The cozy living room features a charming fireplace and direct access to one of two outdoor spaces, while the second private balcony welcomes you at the front entry-both offering peaceful views and great spots to relax outdoors. The updated kitchen shines with granite countertops, stainless steel appliances, ample white Shaker cabinetry, and a stylish tile backsplash. Two generously sized bedrooms include a spacious primary suite with a newly updated full bath, while the secondary bathroom has also been beautifully remodeled. Convenient in-unit laundry adds everyday ease. Enjoy truly worry-free living with an HOA that covers gas, electric, heat, air conditioning, water, sewer, trash, exterior maintenance, and snow removal. Reserved parking included. Unbeatable location close to light rail access, the High Line Canal Trail, and Cherry Creek State Park with its reservoir, trails, and recreation. A rare top-floor find offering comfort, convenience, and an exceptional lifestyle.

$1,563/mo

Est. mortgage payment based on a $235,000 home price.

All estimates are provided by Luxury Presence for informational purposes only. Actual amounts may vary.

Additional information

MLS® ID
8138388

Interior Features

Bedrooms
2
Bathrooms
2
Fireplace
Yes
Cooling
Yes
Heating
Yes
Basement
No

Other Property Details

Taxes
$1,125
Tax Frequency
Annually
Association Fee Frequency
Monthly
Garage
Yes
Pets Allowed
Yes
MLS provider logo

Listings courtesy of Information and Real Estate Services, LLC (IRES) as distributed by MLS GRID

All information deemed reliable but not guaranteed and should be independently verified. All properties are subject to prior sale, change or withdrawal. Neither listing broker(s) nor The Bernardi Group shall be responsible for any typographical errors, misinformation, misprints and shall be held totally harmless. Properties displayed may be listed or sold by various participants in the MLS. 

Based on information submitted to the MLS GRID as of 3:34 AM UTC on 7/30/2026. All data is obtained from various sources and may not have been verified by broker or MLS GRID. Supplied Open House Information is subject to change without notice. All information should be independently reviewed and verified for accuracy. Properties may or may not be listed by the office/agent presenting the information.

©2026 Information and Real Estate Services, LLC (IRES). All rights reserved.

DMCA Notice 

Powered by Luxury Presence