Property photo 1
Property photo 2
Property photo 3
Property photo 4
Property photo 5
4 Beds
3 Baths
1,966 sqft

$565,000

7844 W Ontario Pl, Littleton CO, 80128

Price per sqft$287.39
Built in1977
Property size1,966 sqft
Property typeResidential
Courtesy of Rocky Mountain Real Estate Inc, Carrie Hill Listing Contact: [email protected],303-579-9449

Overview

Active

Listed Aug 5, 2026

Updated 28h ago

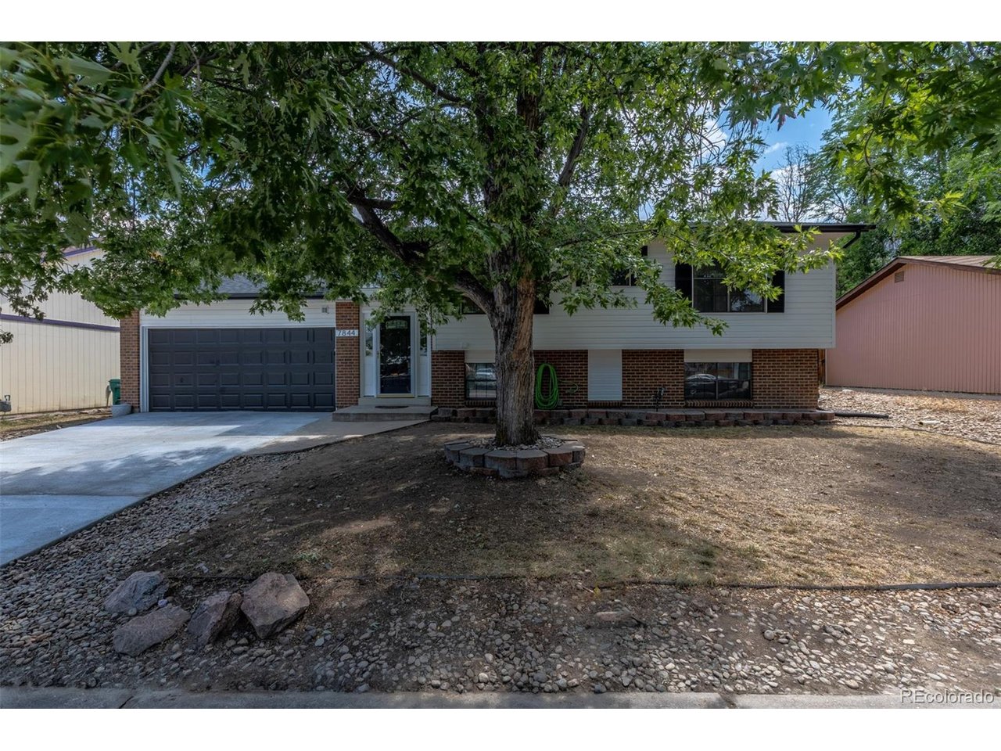
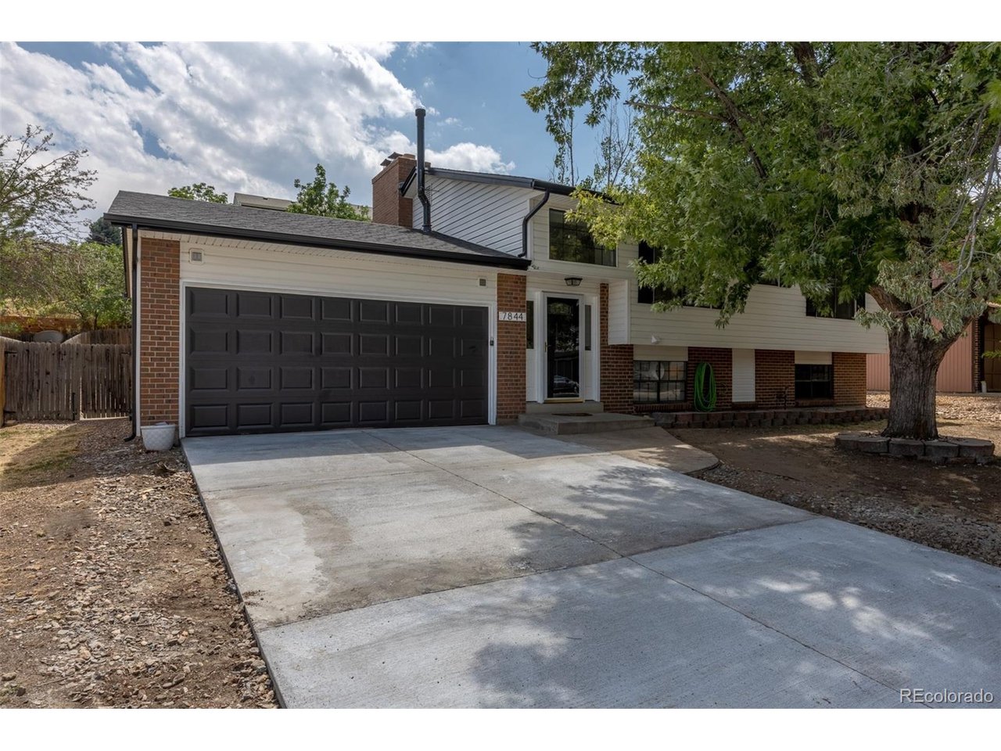
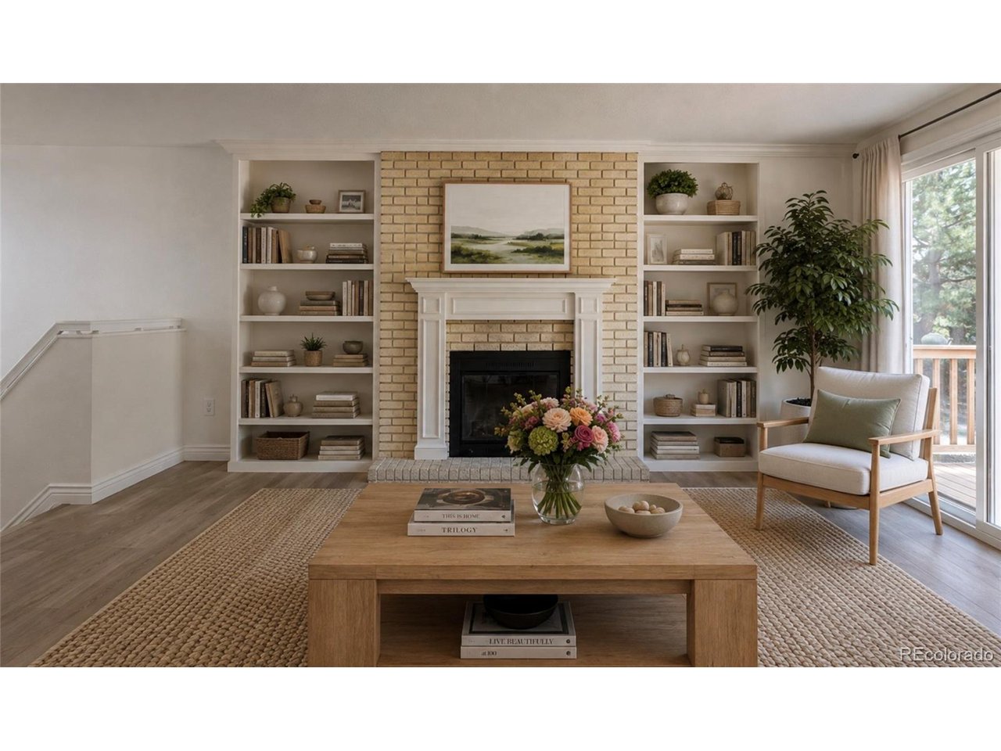
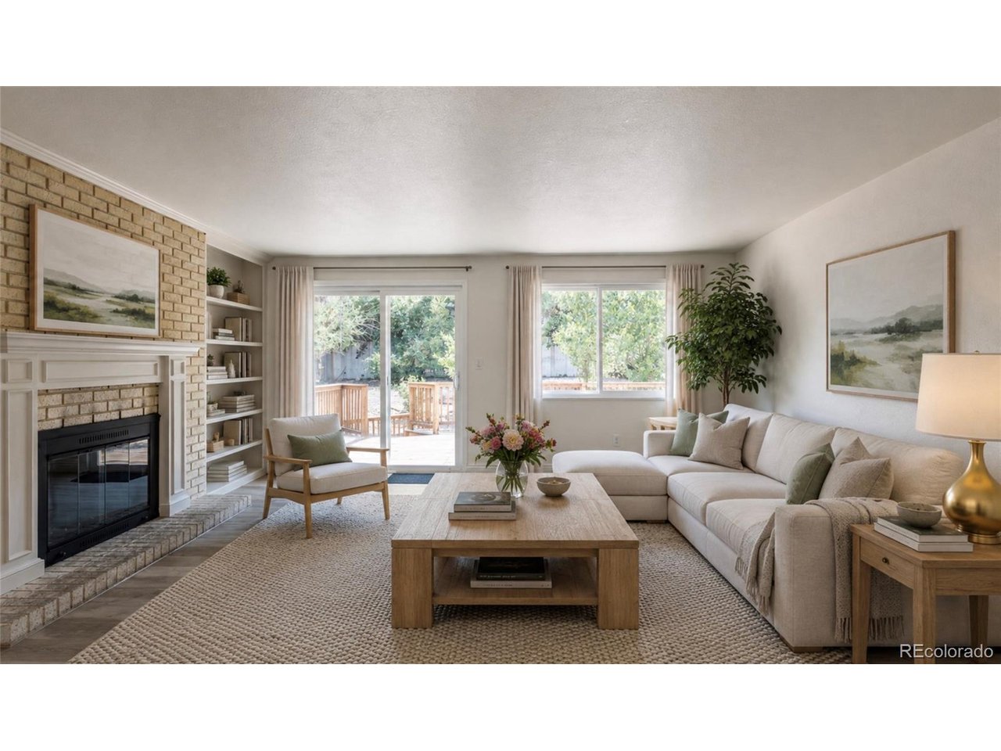
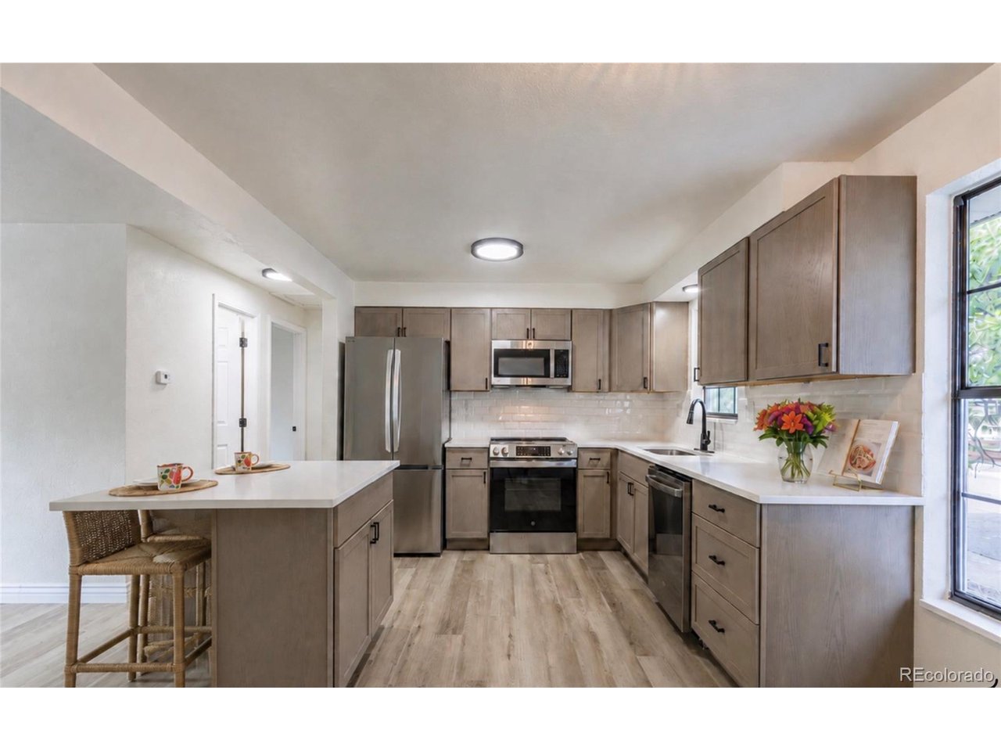
All newly remodeled bi-level in the sought after Columbine West neighborhood of Littleton. Step into a bright, open main level where a sun-filled living room with a wood-burning fireplace with built-in bookshelves flows into a brand new eat-in kitchen featuring a center island with breakfast bar, stone countertops, new cabinets with gold hardware, a new sink and backsplash, and new stainless steel appliances. New light-tones luxury vinyl plank flooring and fresh designer paint run throughout. The upper level offers a primary bedroom, a second bedroom and a fully remodeled full bath with tub and shower. The lower level adds a spacious family room, two additional bedrooms and 2 more remodeled bathrooms including a second primary en suite, great for multi-generational living or a home office. Enjoy true peace of mind with brand-new central air conditioning (2026), a newer water heater (2023), new siding, and a new roof. Outside, a giant wood deck overlooks the large backyard on a 7,800+sq ft lot, and an attached two-car garage completes the home. Served by the desirable Jeffco's Dutch Creek Elementary, Ken Caryl Middle and Columbine High School, and just minutes to Columbine West Park and Pool, across the street from a greenbelt, Clement Park, Southwest Plaza, dining and C470. A turnkey, fully renovated home in one of Littleton's most established neighborhoods.

$3,759/mo

Est. mortgage payment based on a $565,000 home price.

All estimates are provided by Luxury Presence for informational purposes only. Actual amounts may vary.

Additional information

MLS® ID
4912877

Interior Features

Bedrooms
4
Bathrooms
3
Fireplace
Yes
Cooling
Yes
Heating
Yes
Basement
Yes

Exterior Features

Lot Size
0.18 Acres

Other Property Details

Taxes
$3,130
Tax Frequency
Annually
Garage
Yes
MLS provider logo

Listings courtesy of Information and Real Estate Services, LLC (IRES) as distributed by MLS GRID

All information deemed reliable but not guaranteed and should be independently verified. All properties are subject to prior sale, change or withdrawal. Neither listing broker(s) nor The Bernardi Group shall be responsible for any typographical errors, misinformation, misprints and shall be held totally harmless. Properties displayed may be listed or sold by various participants in the MLS. 

Based on information submitted to the MLS GRID as of 5:37 AM UTC on 10/9/2026. All data is obtained from various sources and may not have been verified by broker or MLS GRID. Supplied Open House Information is subject to change without notice. All information should be independently reviewed and verified for accuracy. Properties may or may not be listed by the office/agent presenting the information.

©2026 Information and Real Estate Services, LLC (IRES). All rights reserved.

DMCA Notice 

Powered by Luxury Presence