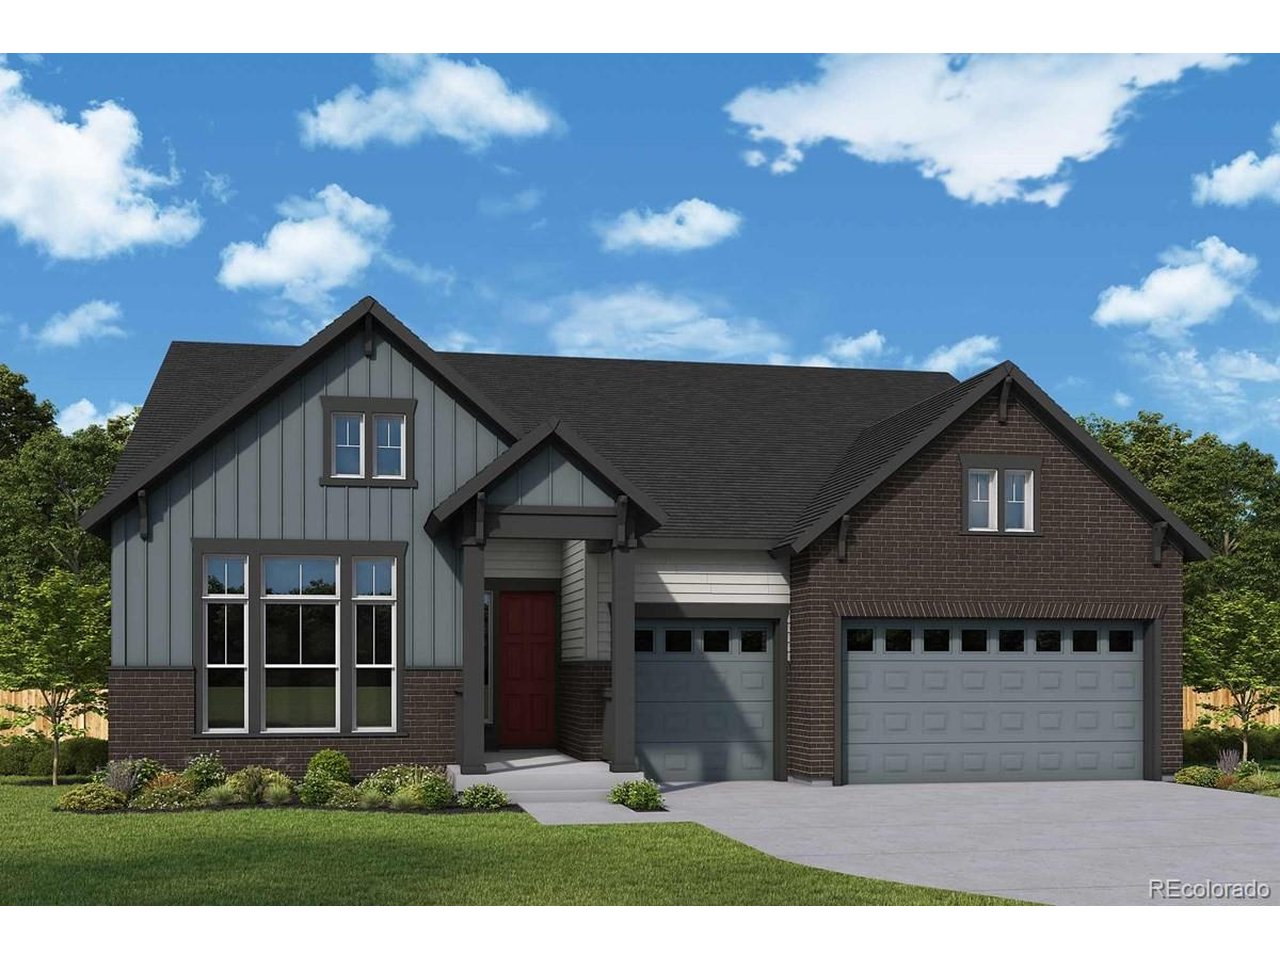
Property photo 1
5 Beds
4 Baths
4,137 sqft

$799,990

23775 E River Front Dr, Aurora CO, 80019

Price per sqft$193.37
Built in2026
Property size4,137 sqft
Property typeResidential
Courtesy of House Hunters, LLC, Jerry Sanden Listing Contact: [email protected],719-472-4349

Overview

Active

Listed Jul 3, 2026

Updated Sep 5

Step into the Tahoma by David Weekley Homes, where thoughtful design meets everyday luxury in the vibrant community of The Aurora Highlands. Currently under construction, this beautifully crafted home offers the perfect blend of open-concept living, elevated finishes, and flexible spaces designed for the way you live. The heart of the home is a stunning gourmet kitchen that flows effortlessly into the spacious family room, creating the ideal setting for everything from quiet mornings with coffee to lively gatherings with family and friends. Large windows fill the living spaces with natural light, making every room feel warm and inviting. Retreat to your private Owner's Suite, where vaulted ceilings and expansive windows create a peaceful escape. The spa-inspired super shower, wrapped in floor-to-ceiling tile, offers the perfect place to unwind at the end of the day. The main level features three generously sized bedrooms, two full bathrooms, and a dedicated study that's ideal for working from home or creating a quiet reading space. Downstairs, the finished garden-level basement expands your living area with two additional bedrooms, two full bathrooms, and an oversized game room making it perfect for movie nights, game days, or hosting overnight guests. Designer touches throughout the home, including elegant quartz countertops in the kitchen, bathrooms, and laundry room, add timeless beauty and everyday functionality. Experience the comfort, craftsmanship, and exceptional lifestyle that await in this stunning new home. Contact the David Weekley Homes team at The Aurora Highlands today to learn more and make the Tahoma your new home.

$5,322/mo

Est. mortgage payment based on a $799,990 home price.

All estimates are provided by Luxury Presence for informational purposes only. Actual amounts may vary.

Additional information

MLS® ID
1648557

Interior Features

Bedrooms
5
Bathrooms
4
Cooling
Yes
Heating
Yes
Basement
Yes

Exterior Features

Lot Size
0.16 Acres

Other Property Details

Taxes
$1,712
Tax Frequency
Annually
Association Fee Frequency
Monthly
Garage
Yes
New Construction
Yes
MLS provider logo

Listings courtesy of Information and Real Estate Services, LLC (IRES) as distributed by MLS GRID

All information deemed reliable but not guaranteed and should be independently verified. All properties are subject to prior sale, change or withdrawal. Neither listing broker(s) nor The Bernardi Group shall be responsible for any typographical errors, misinformation, misprints and shall be held totally harmless. Properties displayed may be listed or sold by various participants in the MLS. 

Based on information submitted to the MLS GRID as of 5:02 AM UTC on 9/5/2026. All data is obtained from various sources and may not have been verified by broker or MLS GRID. Supplied Open House Information is subject to change without notice. All information should be independently reviewed and verified for accuracy. Properties may or may not be listed by the office/agent presenting the information.

©2026 Information and Real Estate Services, LLC (IRES). All rights reserved.

DMCA Notice 

Powered by Luxury Presence