Property photo 1
Property photo 2
Property photo 3
Property photo 4
Property photo 5
4 Beds
4 Baths
5,489 sqft

$2,450,000

2103 Scottsdale Rd, Berthoud CO, 80513

Price per sqft$446.35
Built in2026
Property size5,489 sqft
Property typeResidential
Courtesy of eXp Realty LLC, Shavonn Janes Listing Contact: 9705818838

Overview

Active

Listed Oct 9, 2026

Updated 16h ago

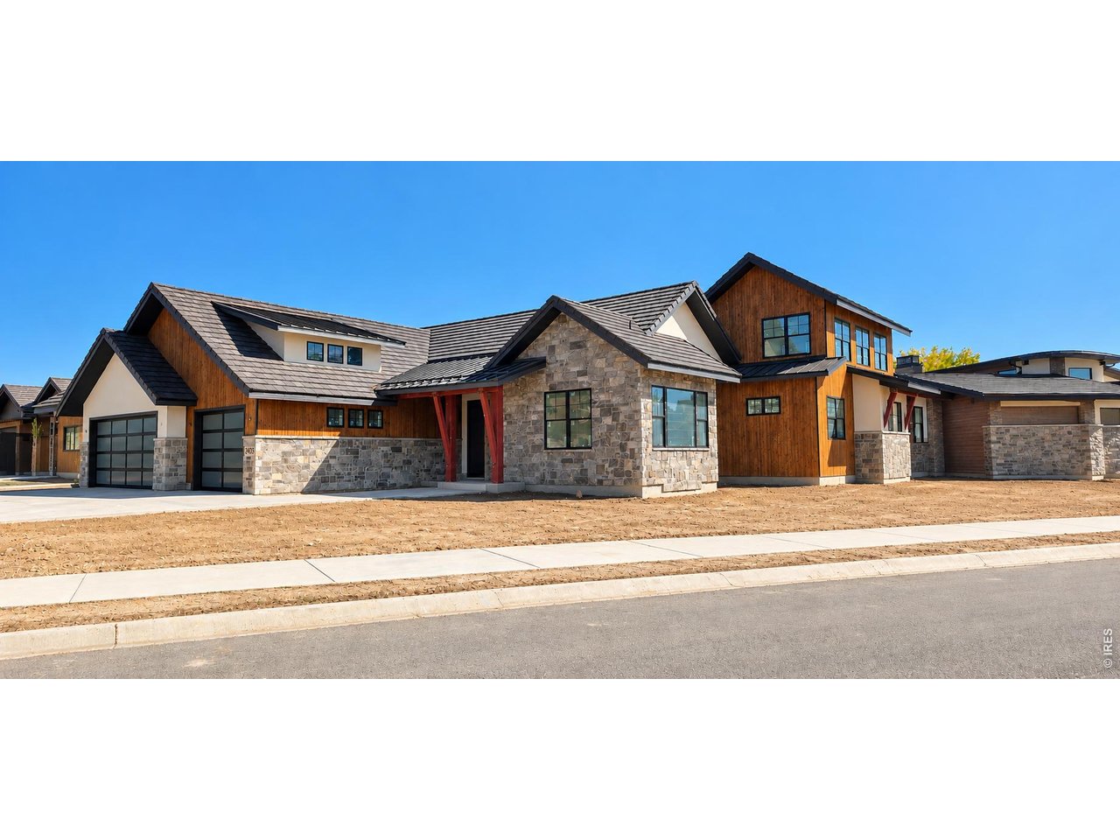
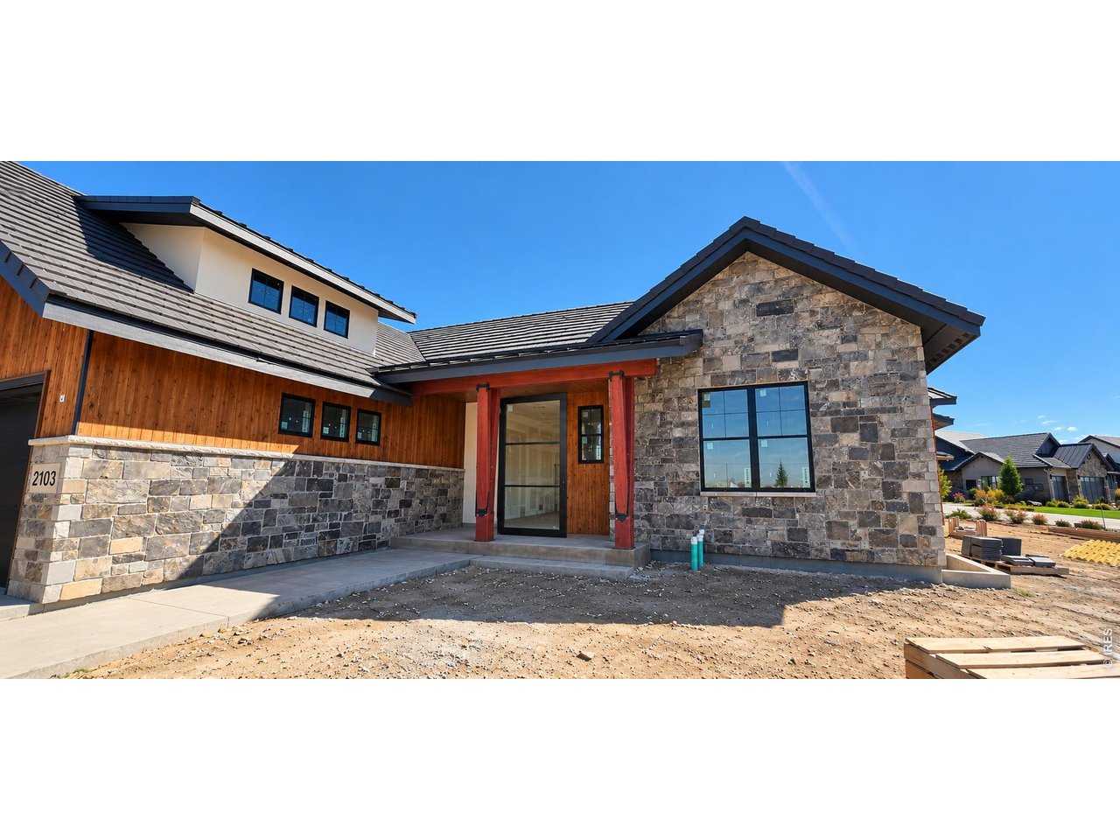
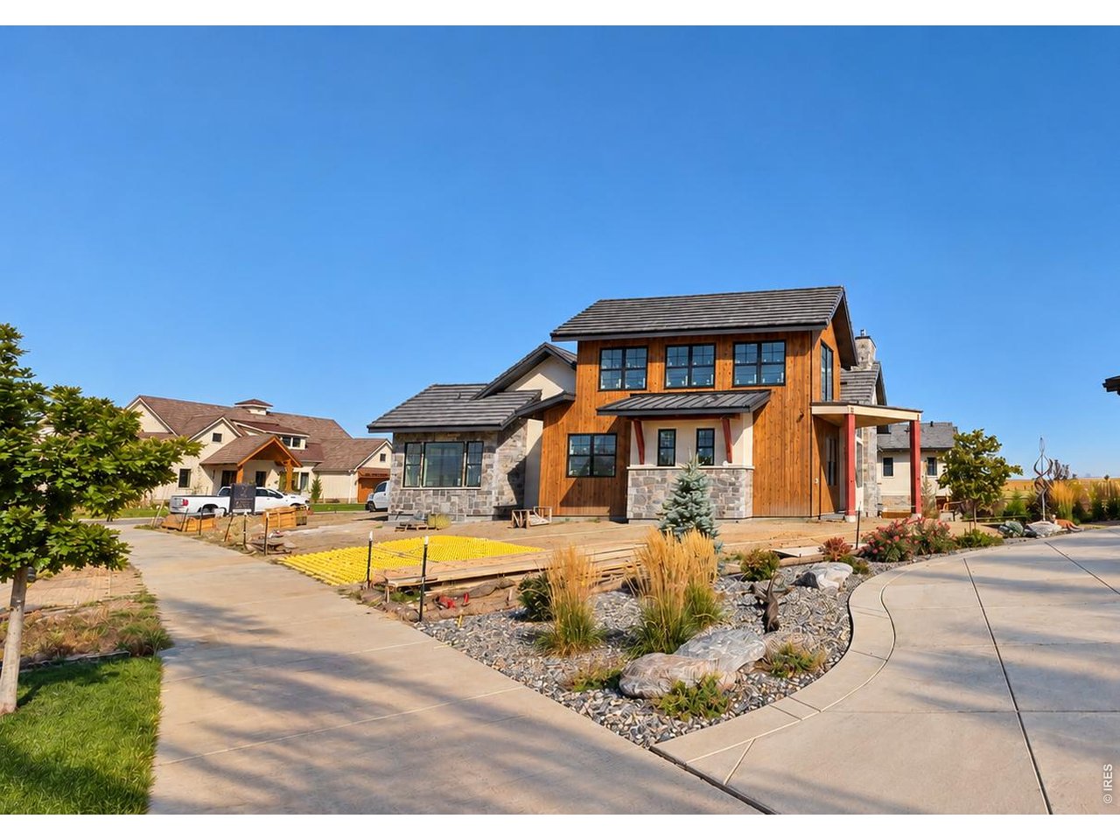
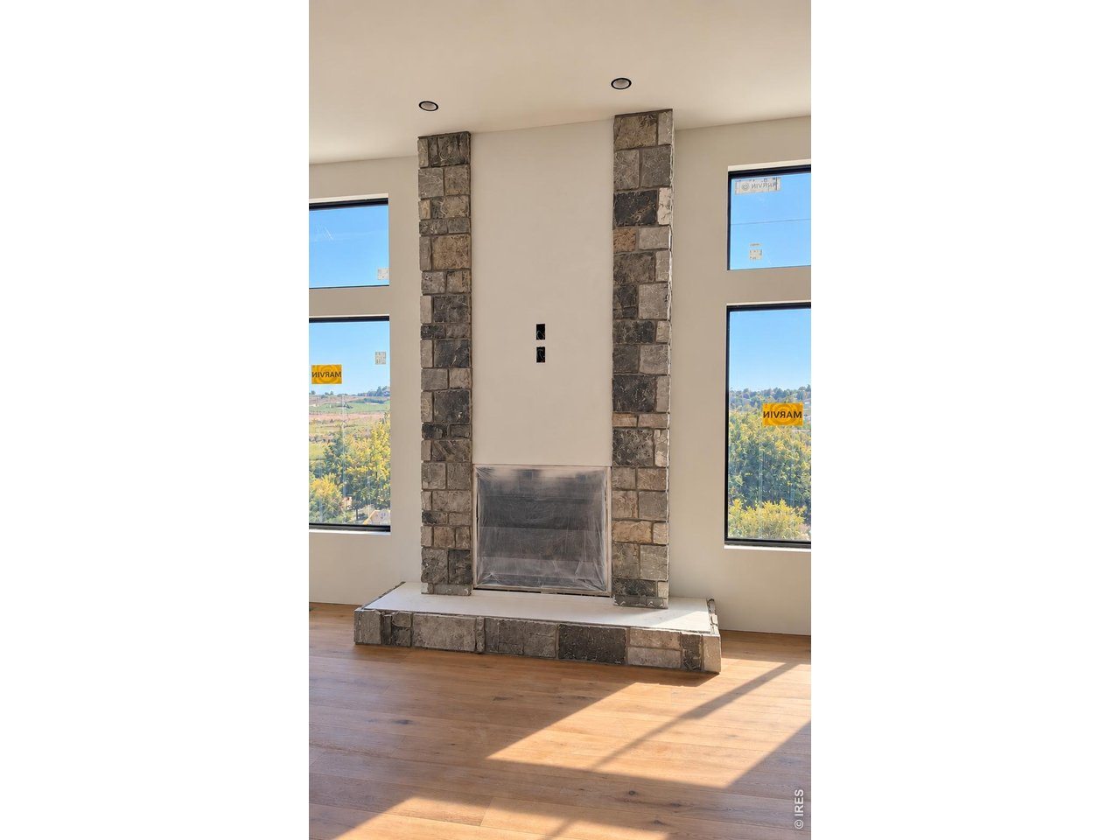
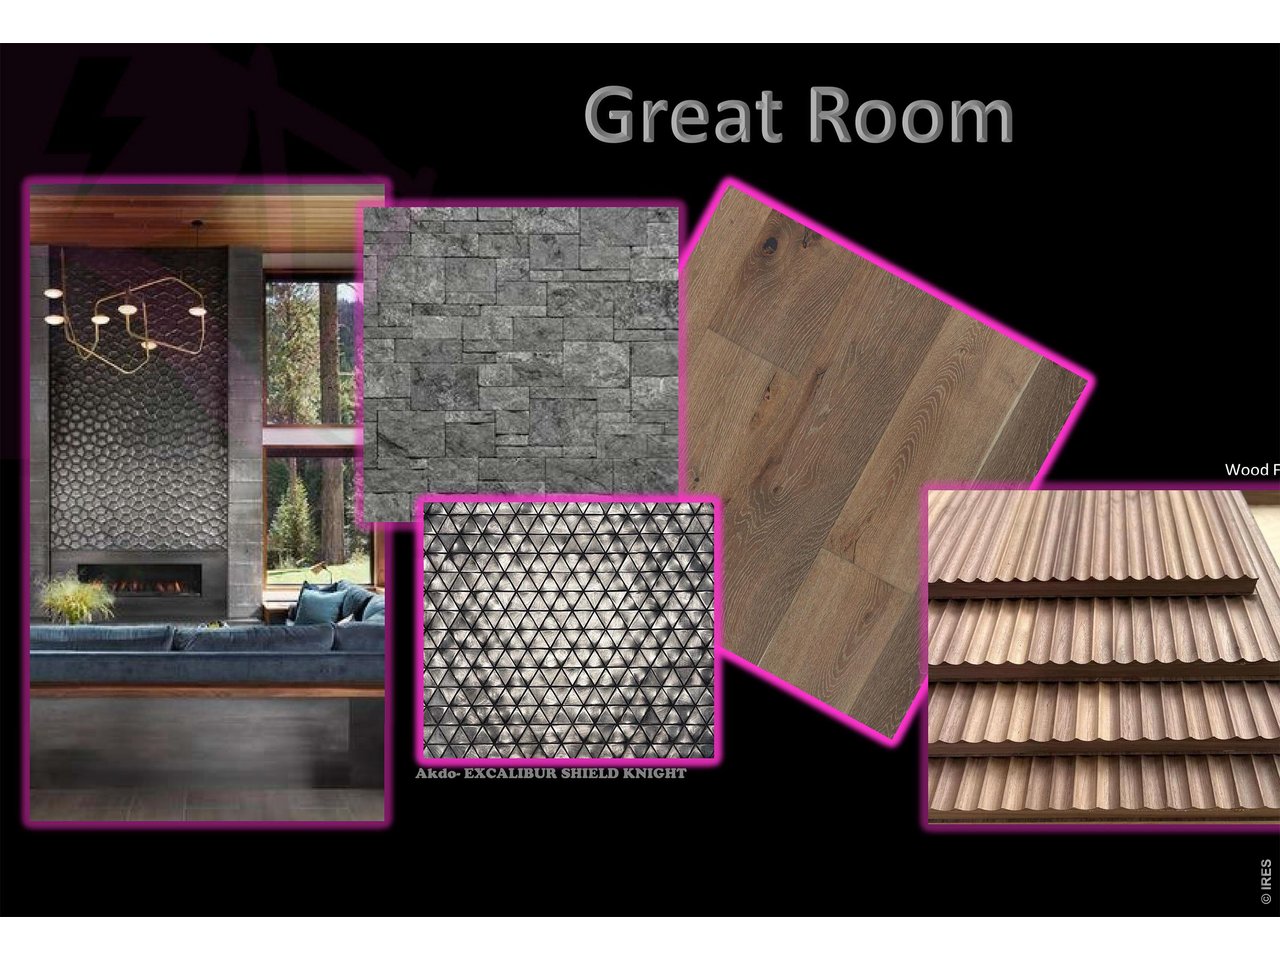
Experience extraordinary Colorado luxury in this stunning custom residence by Solace Custom Homes, award-winning builder recognized with four prestigious honors at the 2026 NoCo Parade of Homes, including the Golden Key & People's Choice Awards! Perfectly positioned in a spacious cul-de-sac in the coveted Heron Lakes community, this exceptional home offers breathtaking water, clubhouse, and Rocky Mountain views, remarkable architectural details, & exquisite craftsmanship throughout. From the moment you enter through the impressive oversized pivot front door, you'll discover a home designed to make a statement. Soaring ceilings, spectacular exposed wood beams, designer finishes, & a striking fireplace create an atmosphere of timeless elegance and sophistication. At the heart of the home, the expansive chef's kitchen is an entertainer's dream, featuring an oversized island, beautifully appointed finishes, a hidden pantry, and seamless flow into the magnificent great room. Expansive windows frame the incredible scenery, while the spacious deck invites you to relax and take in the stunning water and clubhouse views.Upstairs, an extraordinary loft offers yet another incredible entertaining space, with its own beautifully appointed bar and private deck showcasing breathtaking Mountain views. Whether hosting guests, enjoying evening cocktails, or simply relaxing while taking in the scenery, this space perfectly captures the luxury of Colorado living. The magnificent primary suite offers a private retreat with a spa-inspired bathroom featuring heated floors, an expansive walk-in closet, and convenient private access to the laundry room. The impressive finished basement takes entertaining to another level with soaring 10-foot ceilings, a beautifully designed bar, and a custom sunken theater area with potential to be transformed into a private golf simulator room! Offering 4 bedrooms, a private den, and an oversized 4-car garage, every detail has been thoughtfully considered.

$16,300/mo

Est. mortgage payment based on a $2,450,000 home price.

All estimates are provided by Luxury Presence for informational purposes only. Actual amounts may vary.

Additional information

MLS® ID
1070389

Interior Features

Bedrooms
4
Bathrooms
4
Fireplace
Yes
Cooling
Yes
Heating
Yes
Basement
Yes

Exterior Features

Lot Size
0.33 Acres

Other Property Details

Taxes
$12,693
Tax Frequency
Annually
Garage
Yes
View
Yes
New Construction
Yes
MLS provider logo

Listings courtesy of Information and Real Estate Services, LLC (IRES) as distributed by MLS GRID

All information deemed reliable but not guaranteed and should be independently verified. All properties are subject to prior sale, change or withdrawal. Neither listing broker(s) nor The Bernardi Group shall be responsible for any typographical errors, misinformation, misprints and shall be held totally harmless. Properties displayed may be listed or sold by various participants in the MLS. 

Based on information submitted to the MLS GRID as of 6:29 AM UTC on 10/10/2026. All data is obtained from various sources and may not have been verified by broker or MLS GRID. Supplied Open House Information is subject to change without notice. All information should be independently reviewed and verified for accuracy. Properties may or may not be listed by the office/agent presenting the information.

©2026 Information and Real Estate Services, LLC (IRES). All rights reserved.

DMCA Notice 

Powered by Luxury Presence