Property photo 1
Property photo 2
Property photo 3
Property photo 4
Property photo 5
2 Beds
2 Baths
1,362 sqft

$340,000

243 S 25th Ave, Brighton CO, 80601

Price per sqft$249.63
Built in1982
Property size1,362 sqft
Property typeResidential
Courtesy of Keller Williams Realty Urban Elite, Steve Valdez Listing Contact: [email protected],720-979-6557

Overview

Active

Listed Jul 31, 2026

Updated 2h ago

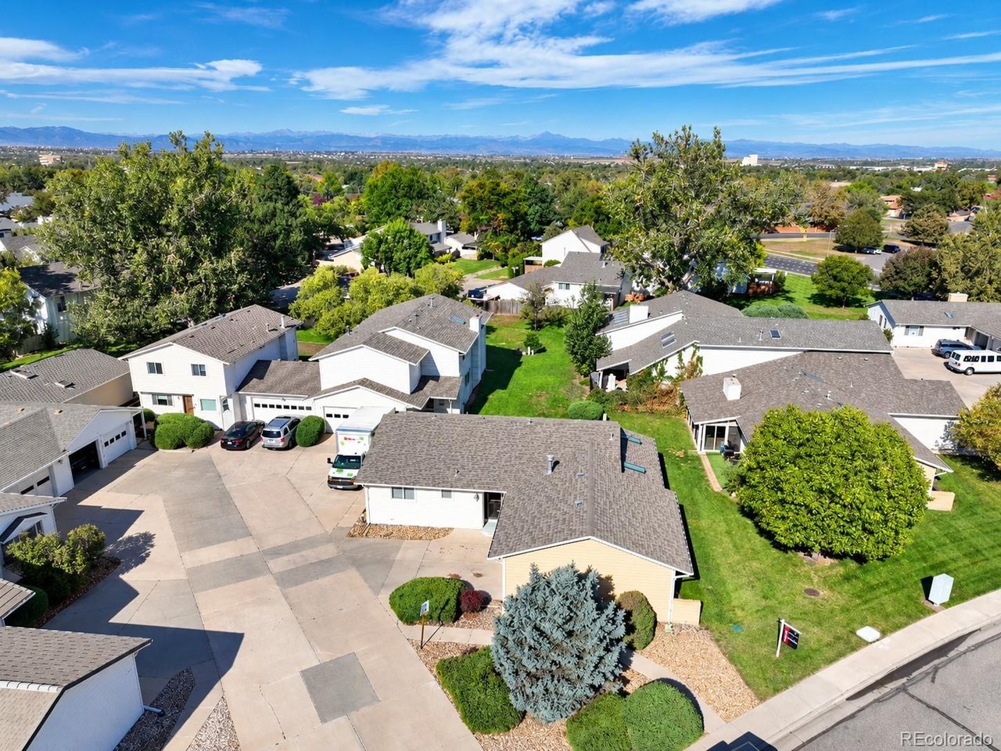
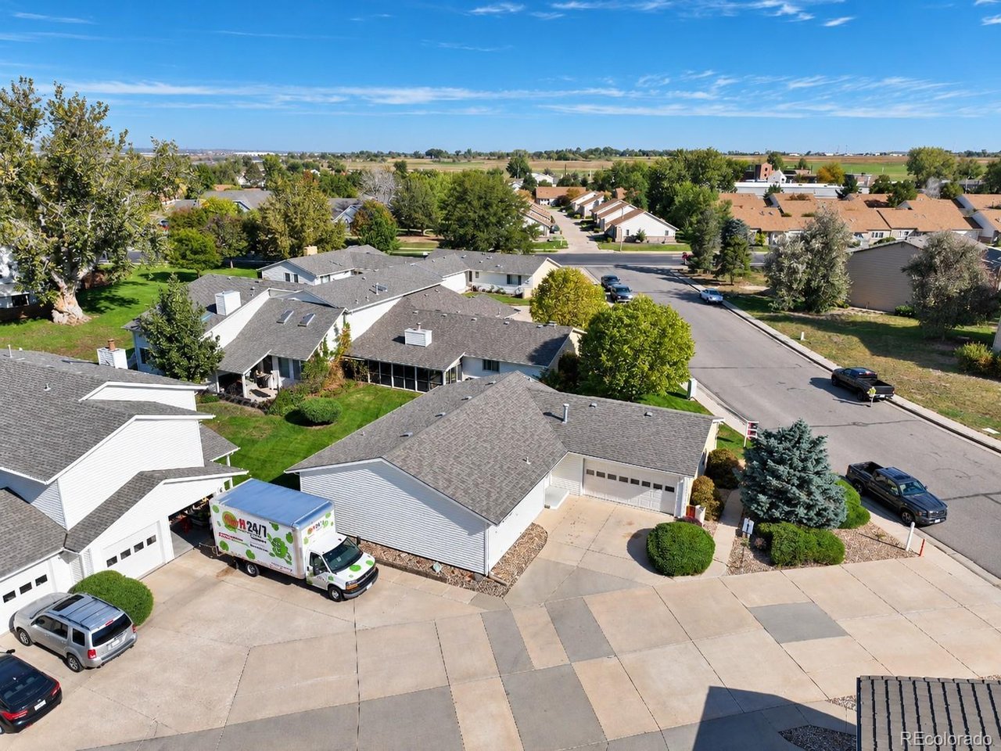
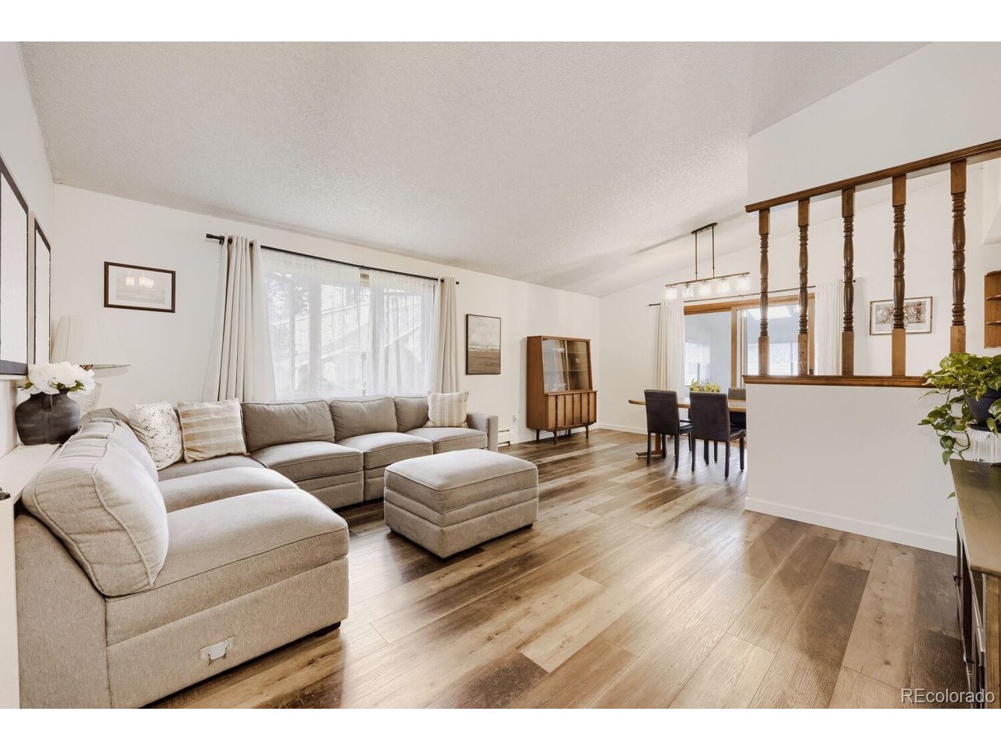
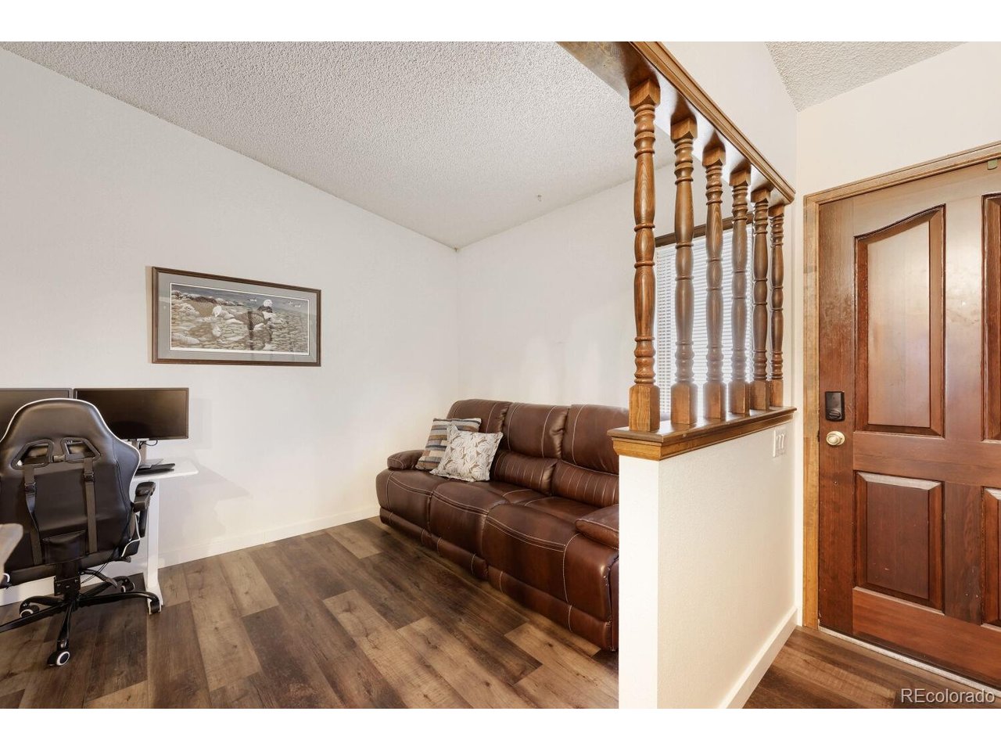
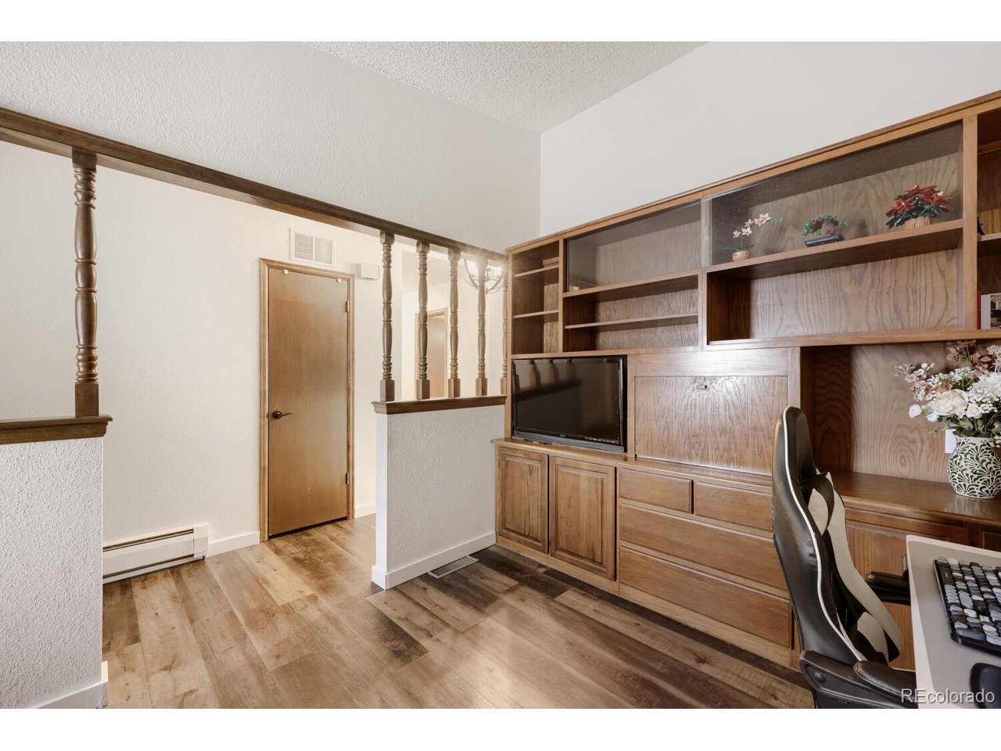
DETACHED TOWNHOME WITH NO SHARED WALLS, SINGLE-LEVEL LIVING, AND AN OVERSIZED ATTACHED TWO-CAR GARAGE!** Discover the space and privacy of a detached home with the convenience of low-maintenance townhome living in Brighton's Cottonwood community. This inviting 2-bedroom, 2-bath home features a versatile bonus room, offering flexibility for a home office, hobby room, or potential third bedroom. Fresh interior paint, updated flooring, abundant natural light, and an open floor plan create a comfortable and welcoming atmosphere. The spacious living and dining areas flow into a functional kitchen with ample cabinet and counter space. Just beyond, the enclosed three-season sunroom provides additional space to enjoy your morning coffee, unwind, or entertain. The primary suite offers a private en-suite bathroom and generous closet space, while the second bedroom and full bathroom provide additional flexibility. A conveniently located laundry room connects directly to the oversized attached two-car garage, offering additional storage and everyday convenience. Enjoy a wide range of HOA amenities and services, including water, sewer, trash, snow removal, grounds maintenance, an indoor pool, fitness center, clubhouse, and sauna. Conveniently located near shopping, dining, parks, schools, and major commuter routes, this home combines privacy, functionality, and low-maintenance living. BONUS: Seller is offering a one-year America's Preferred Home Warranty for the buyer! Experience the benefits of a detached home with the convenience of townhome living. Schedule your showing and discover everything this property has to offer!

$2,262/mo

Est. mortgage payment based on a $340,000 home price.

All estimates are provided by Luxury Presence for informational purposes only. Actual amounts may vary.

Additional information

MLS® ID
9332078

Interior Features

Bedrooms
2
Bathrooms
2
Cooling
Yes
Heating
Yes
Basement
No

Exterior Features

Lot Size
0.05 Acres

Other Property Details

Taxes
$2,666
Tax Frequency
Annually
Association Fee Frequency
Monthly
Garage
Yes
Pool
Yes
MLS provider logo

Listings courtesy of Information and Real Estate Services, LLC (IRES) as distributed by MLS GRID

All information deemed reliable but not guaranteed and should be independently verified. All properties are subject to prior sale, change or withdrawal. Neither listing broker(s) nor The Bernardi Group shall be responsible for any typographical errors, misinformation, misprints and shall be held totally harmless. Properties displayed may be listed or sold by various participants in the MLS. 

Based on information submitted to the MLS GRID as of 6:30 AM UTC on 10/10/2026. All data is obtained from various sources and may not have been verified by broker or MLS GRID. Supplied Open House Information is subject to change without notice. All information should be independently reviewed and verified for accuracy. Properties may or may not be listed by the office/agent presenting the information.

©2026 Information and Real Estate Services, LLC (IRES). All rights reserved.

DMCA Notice 

Powered by Luxury Presence