Property photo 1
Property photo 2
Property photo 3
Property photo 4
Property photo 5
3 Beds
2 Baths
1,273 sqft

$299,900

2419 S Worchester Ct A, Aurora CO, 80014

Price per sqft$235.59
Built in1978
Property size1,273 sqft
Property typeTownhomes
Courtesy of Equity Colorado Real Estate, Douglas Frueh Listing Contact: [email protected],303-725-7455

Overview

Active

Listed Apr 16, 2026

Updated 2 days ago

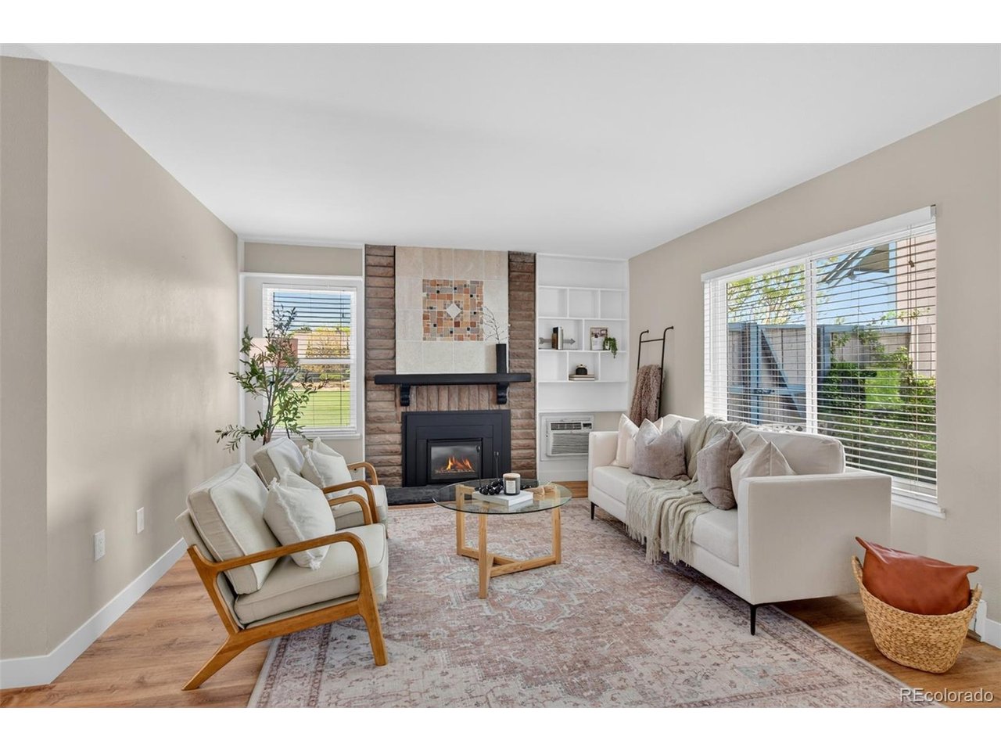
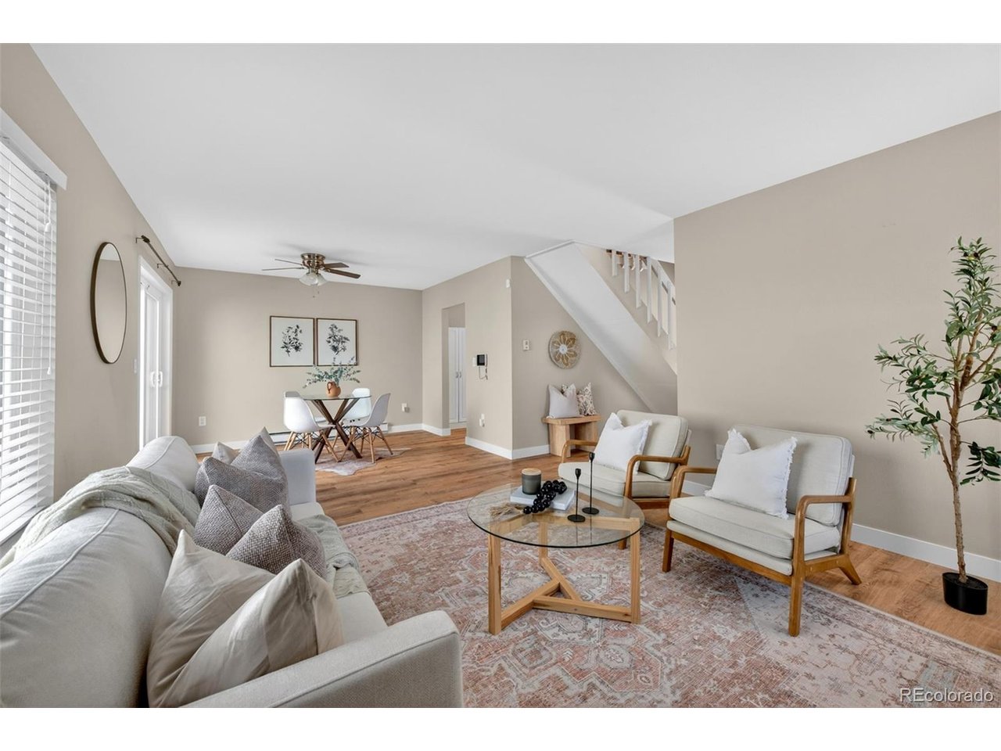
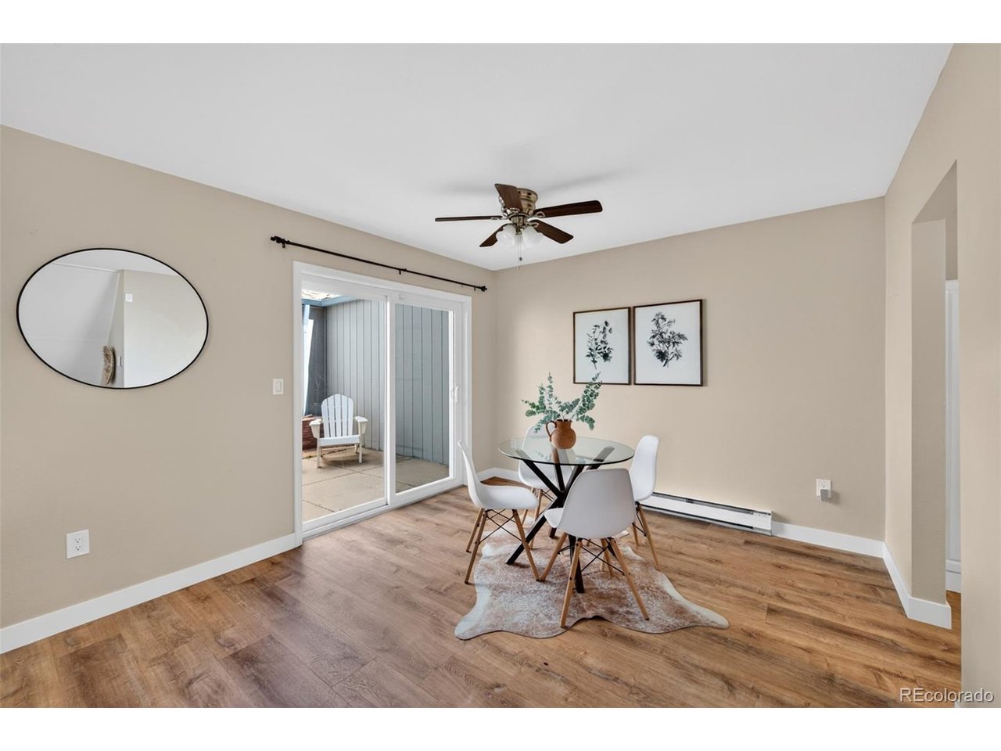
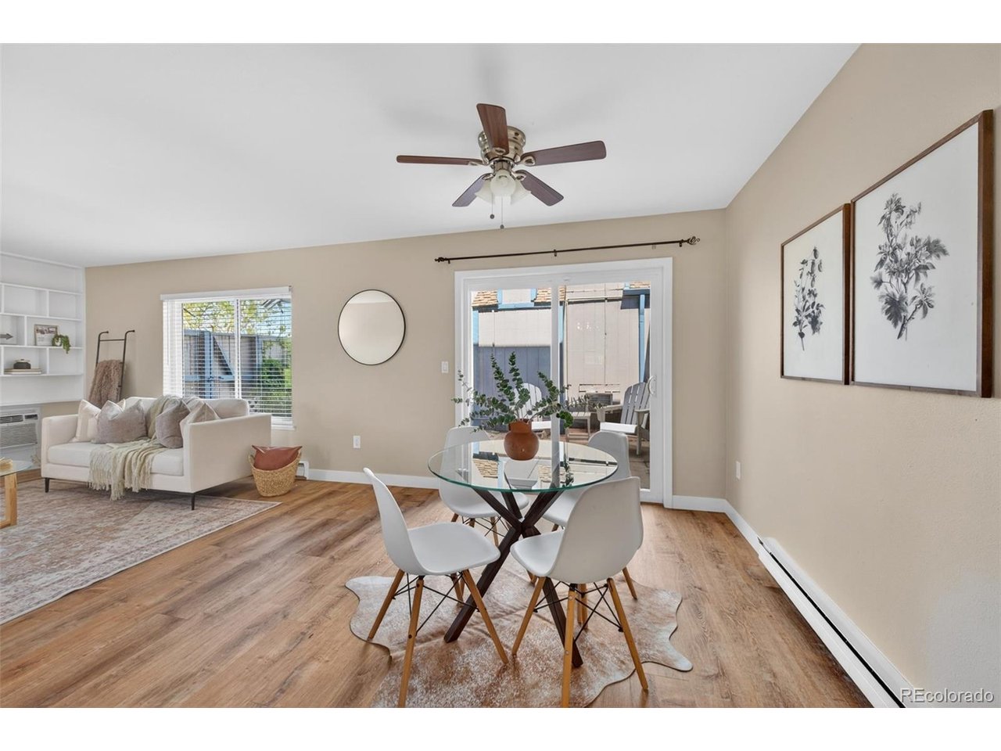
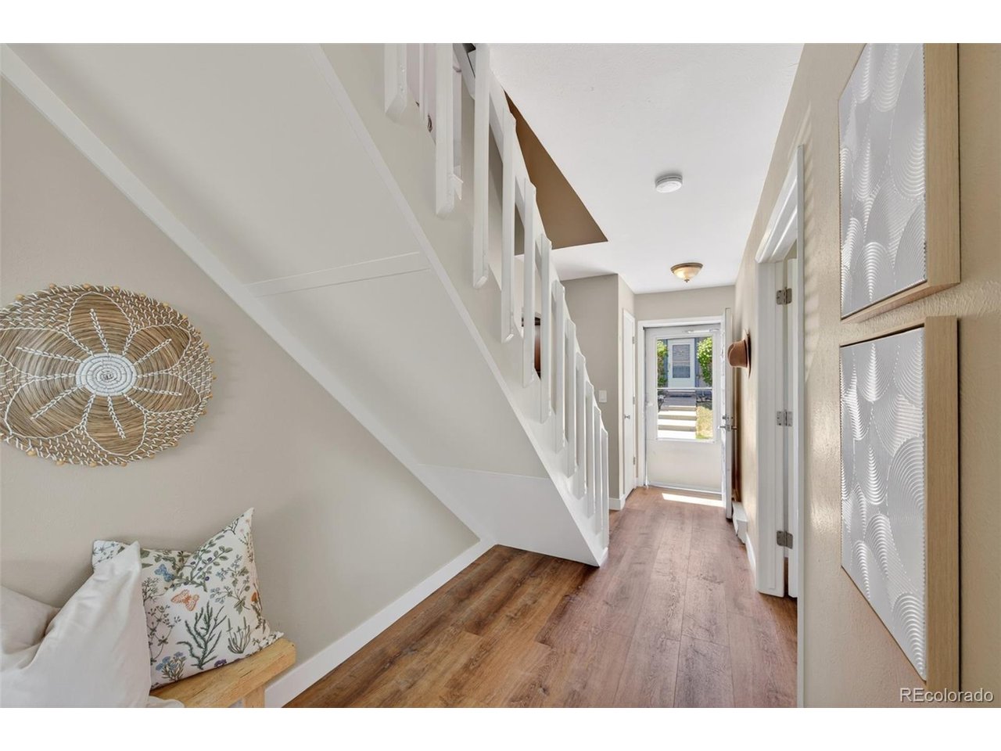
Great Price! Great Deal! Home Warranty now included with accepted offer!! Back on Market after Buyer's financing fell through! ***Three Beds/2 Baths***Attached 2 Car Garage***On Golf Course***Private Patio***Loft***Modern and Updated*** Welcome Home to this lovely, light-filled, three bedroom/two bath/loft townhome with ample storage and attached 2 car garage right on the golf course! The exceptional location within the community provides a quiet and serene setting. As an end unit, the only common wall this townhome shares is a garage wall. This home has been lovingly maintained, updated, and refreshed (new high quality Andersen windows 2023, new LVP Flooring and new paint 2024). Enjoy its charming and generous living spaces centrally located close to I-225, light rail stations, and easy access to DIA, Anschutz, DTC, and downtown Denver. Experience an active, dog-friendly and bike friendly community where the larger area provides abundant outdoor recreational opportunities with parks and trails including Jewell Wetlands Park, Utah Park, and the Cherry Creek Trail. Foodies delight in exploring the neighborhood's huge varieties of international cuisines. The home itself is spacious, lovely, and light-filled, efficiently designed to accommodate spaces for work-life-play in its multiple living areas, including the family room with cozy gas fireplace. The generous primary bedroom, which easily accommodates a king sized bed, features a vaulted ceiling and charming bead board -- and a view of the golf course with mountains in the distance. MUST SEE.

$1,995/mo

Est. mortgage payment based on a $299,900 home price.

All estimates are provided by Luxury Presence for informational purposes only. Actual amounts may vary.

Additional information

MLS® ID
6245472

Interior Features

Bedrooms
3
Bathrooms
2
Fireplace
Yes
Cooling
Yes
Heating
Yes
Basement
No

Other Property Details

Taxes
$2,818
Tax Frequency
Annually
Association Fee Frequency
Monthly
Garage
Yes
View
Yes
Pets Allowed
Yes
MLS provider logo

Listings courtesy of Information and Real Estate Services, LLC (IRES) as distributed by MLS GRID

All information deemed reliable but not guaranteed and should be independently verified. All properties are subject to prior sale, change or withdrawal. Neither listing broker(s) nor The Bernardi Group shall be responsible for any typographical errors, misinformation, misprints and shall be held totally harmless. Properties displayed may be listed or sold by various participants in the MLS. 

Based on information submitted to the MLS GRID as of 4:18 AM UTC on 10/8/2026. All data is obtained from various sources and may not have been verified by broker or MLS GRID. Supplied Open House Information is subject to change without notice. All information should be independently reviewed and verified for accuracy. Properties may or may not be listed by the office/agent presenting the information.

©2026 Information and Real Estate Services, LLC (IRES). All rights reserved.

DMCA Notice 

Powered by Luxury Presence