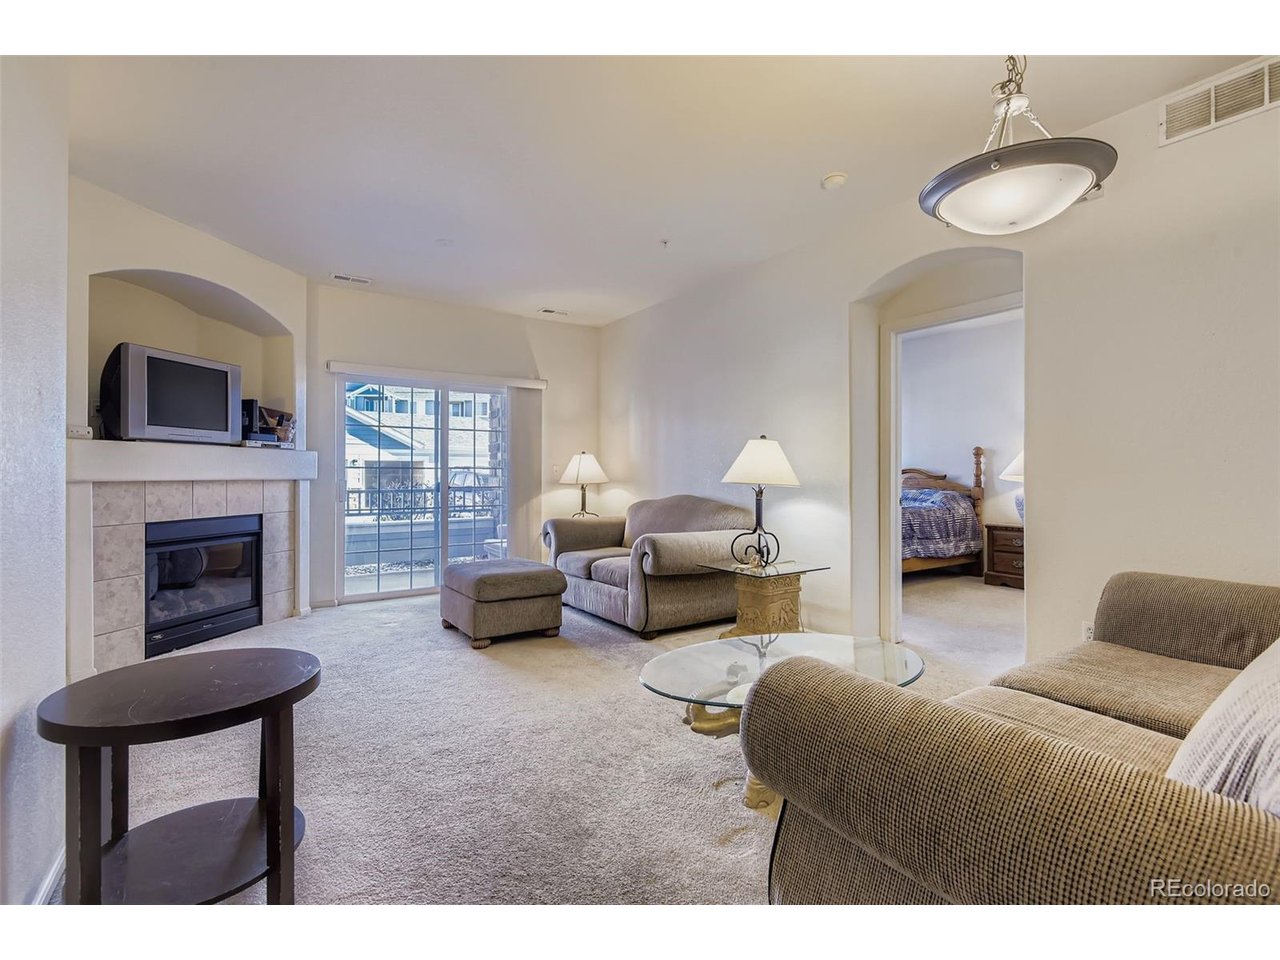
Property photo 1
Property photo 2
Property photo 3
Property photo 4
Property photo 5
2 Beds
2 Baths
1,048 sqft

$260,000

5255 Memphis St 307, Denver CO, 80239

Price per sqft$248.09
Built in2002
Property size1,048 sqft
Property typeCondominium
Courtesy of Mark Brand, Mark Brand Listing Contact: [email protected]

Overview

Active

Listed Jul 28, 2026

Updated Jul 30

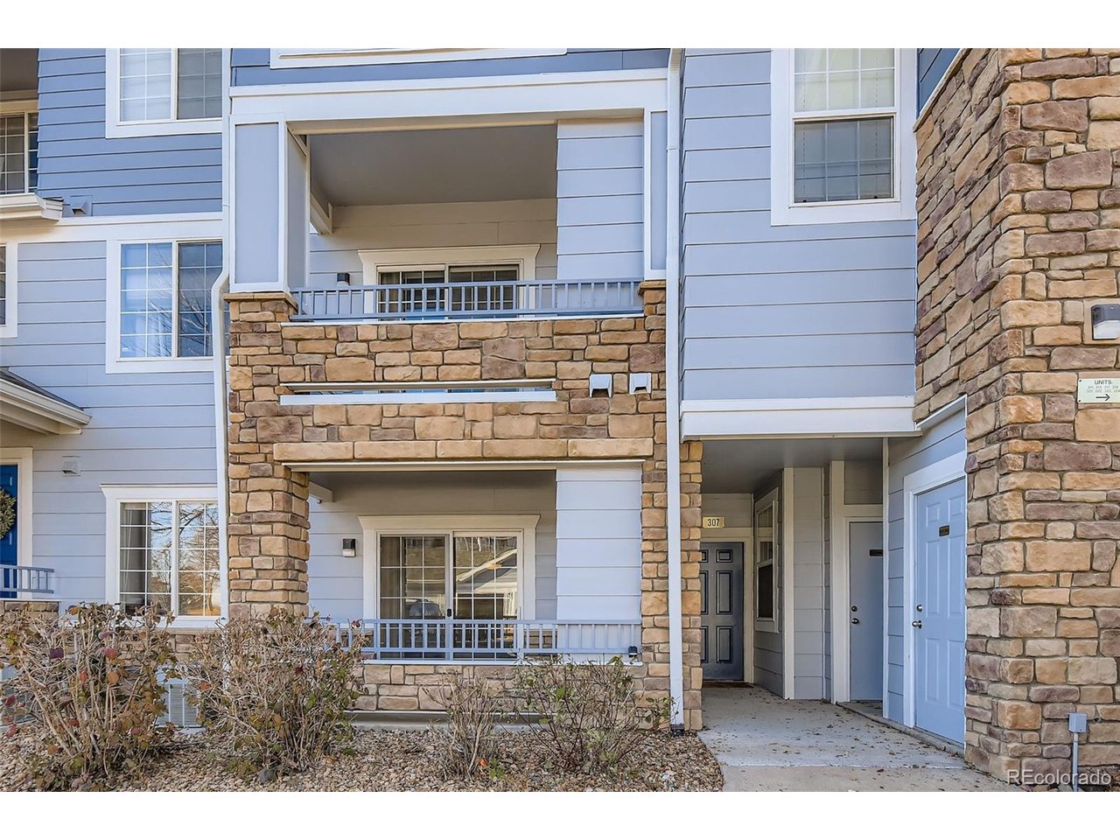
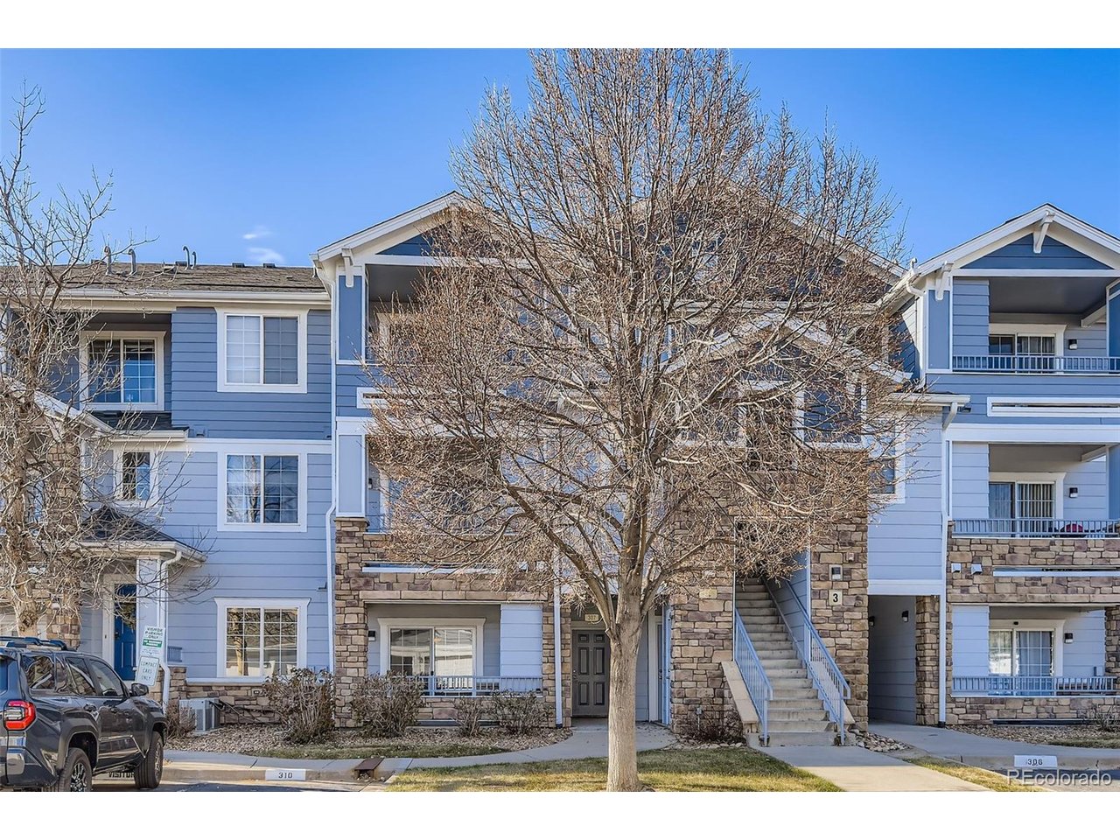
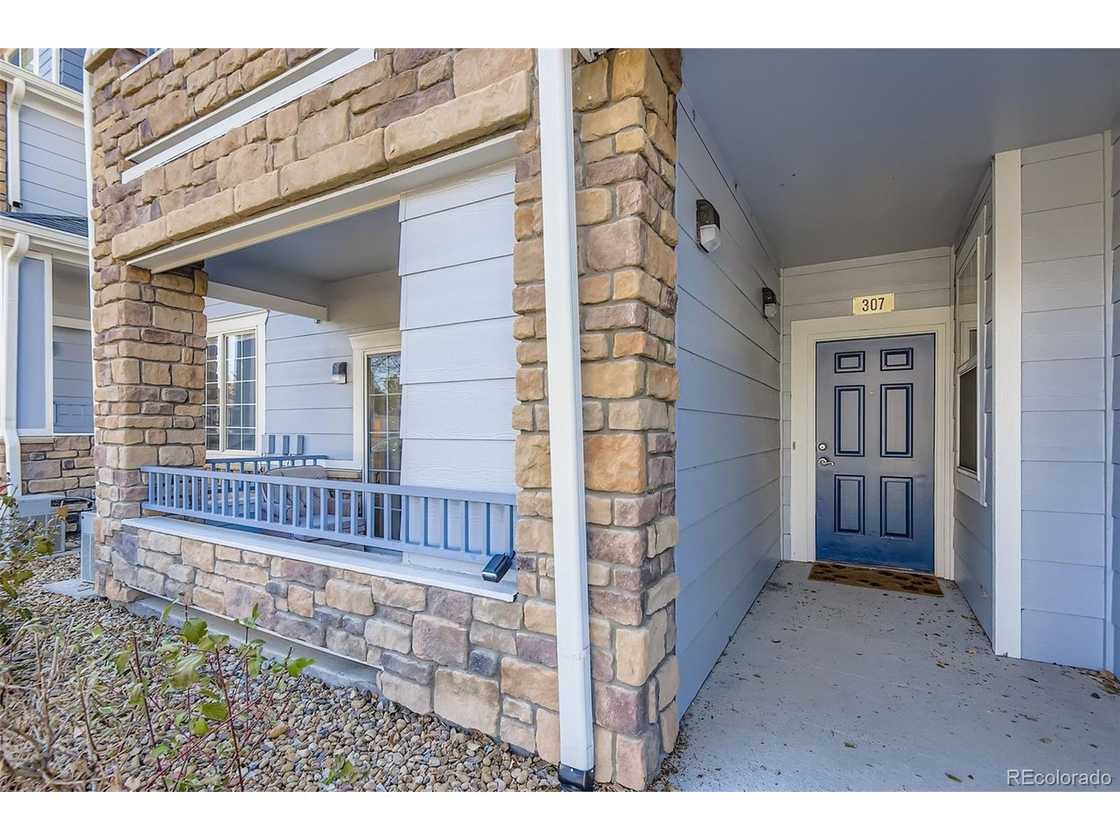
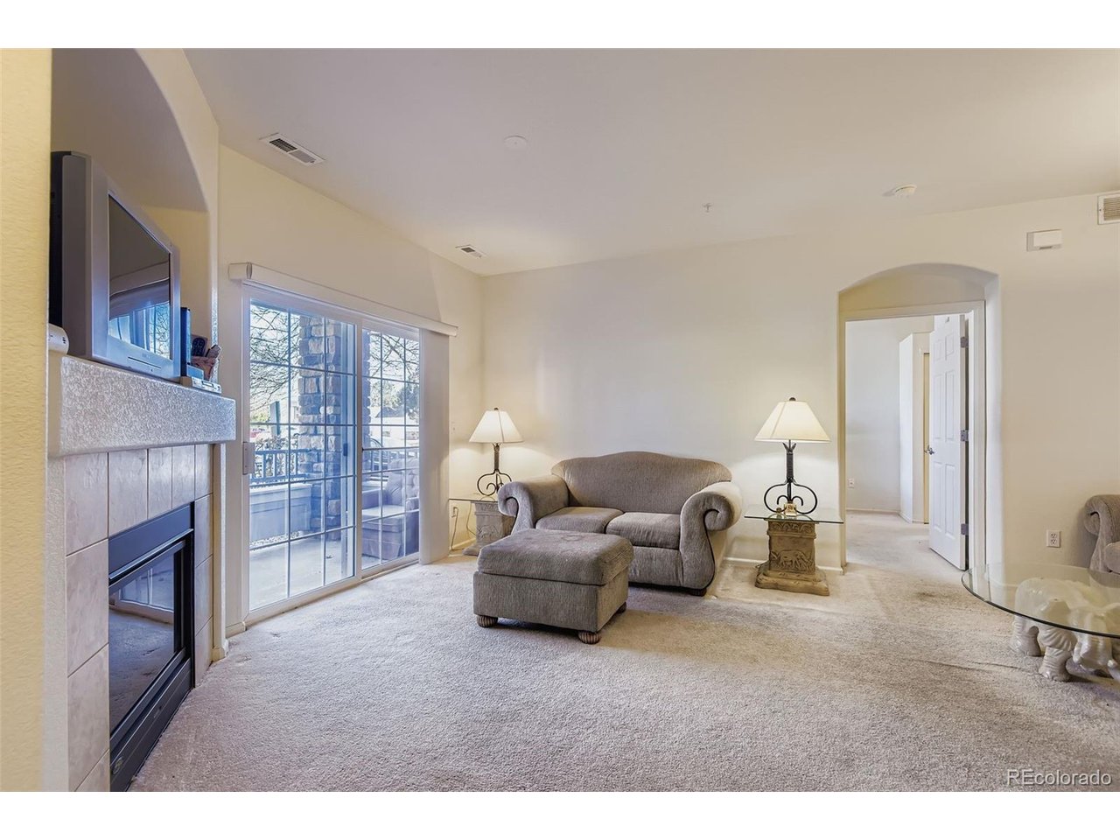
Welcome to 5255 Memphis St #3-307, a well-appointed first-floor condo offering comfort, convenience, and versatility in a desirable Denver location. This move-in ready 2-bedroom, 2-bath residence presents an excellent opportunity to create a home of your own or add a strong asset to your investment portfolio. Thoughtfully designed with a low-maintenance lifestyle in mind, the open-concept layout provides seamless flow between the living, dining, and kitchen areas, making everyday living and entertaining easy. The spacious living room is anchored by a cozy fireplace, creating a warm and inviting atmosphere year-round. Large windows allow natural light to fill the space, enhancing the bright and welcoming feel throughout. Both bedrooms are generously sized, offering flexibility for guests, a home office, or roommates. The primary suite is a private retreat, complete with a full en-suite bath and a walk-in closet for ample storage. Additional features include in-unit laundry, central air conditioning, and reserved parking for added convenience. Step outside and enjoy being just moments from nearby parks, a lake, a community pool, and a recreation center-ideal for an active lifestyle or relaxing weekends close to home. The first-floor location adds ease of access with no stairs, making daily living even more convenient. Perfectly situated with quick access to major highways, Denver International Airport, and the city's dining, shopping, and employment centers, this condo combines location, functionality, and value. Whether you're a first-time buyer, downsizer, or investor, this property delivers comfort, accessibility, and long-term potential in one complete package.

$1,730/mo

Est. mortgage payment based on a $260,000 home price.

All estimates are provided by Luxury Presence for informational purposes only. Actual amounts may vary.

Additional information

MLS® ID
6402401

Interior Features

Bedrooms
2
Bathrooms
2
Fireplace
Yes
Cooling
Yes
Heating
Yes
Basement
No

Other Property Details

Taxes
$1,473
Tax Frequency
Annually
Association Fee Frequency
Monthly
Garage
Yes
Pets Allowed
Yes
MLS provider logo

Listings courtesy of Information and Real Estate Services, LLC (IRES) as distributed by MLS GRID

All information deemed reliable but not guaranteed and should be independently verified. All properties are subject to prior sale, change or withdrawal. Neither listing broker(s) nor The Bernardi Group shall be responsible for any typographical errors, misinformation, misprints and shall be held totally harmless. Properties displayed may be listed or sold by various participants in the MLS. 

Based on information submitted to the MLS GRID as of 3:34 AM UTC on 7/30/2026. All data is obtained from various sources and may not have been verified by broker or MLS GRID. Supplied Open House Information is subject to change without notice. All information should be independently reviewed and verified for accuracy. Properties may or may not be listed by the office/agent presenting the information.

©2026 Information and Real Estate Services, LLC (IRES). All rights reserved.

DMCA Notice 

Powered by Luxury Presence