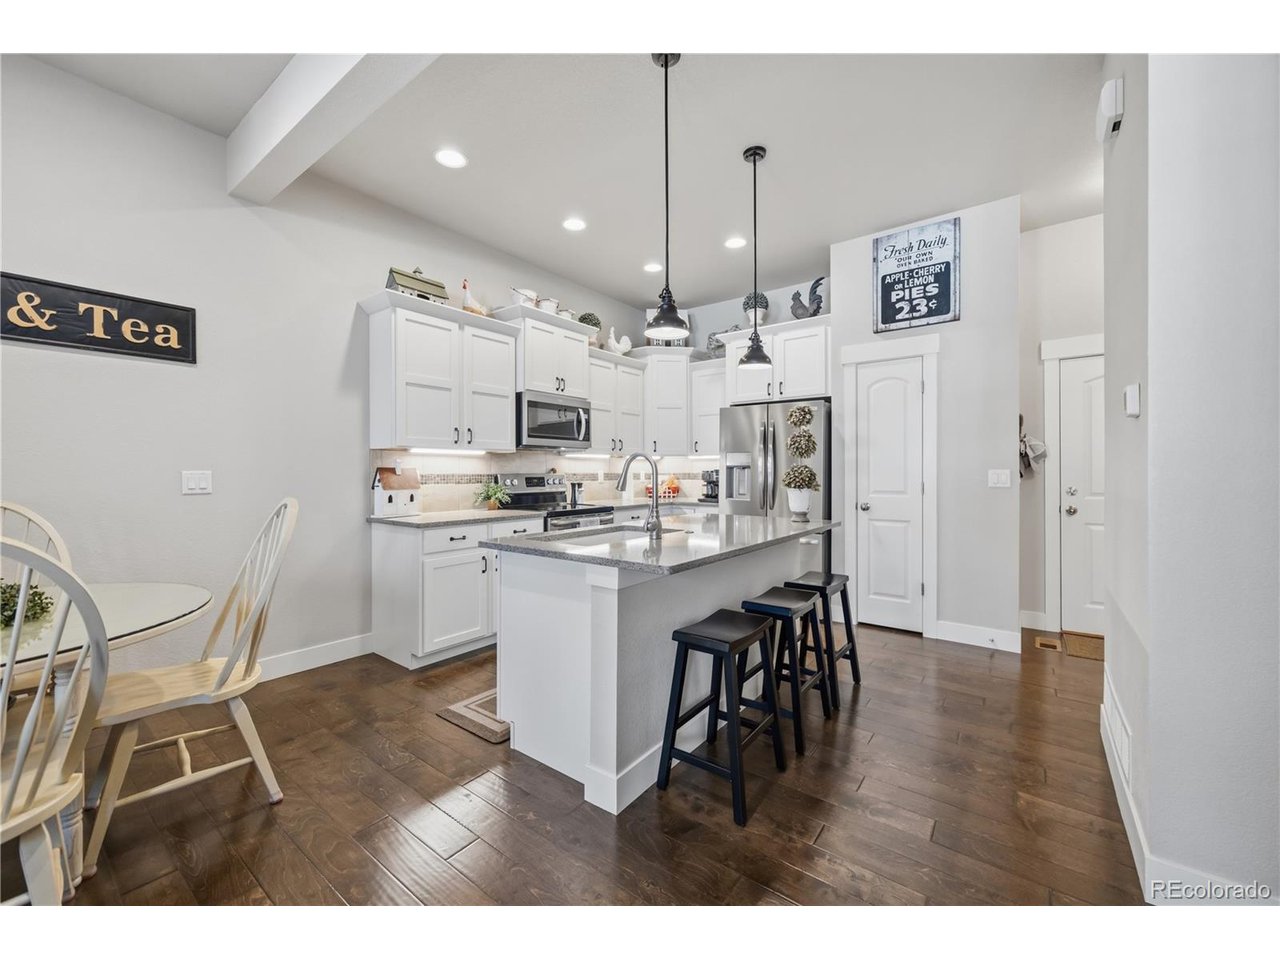
Property photo 1
Property photo 2
Property photo 3
Property photo 4
Property photo 5
2 Beds
3 Baths
1,522 sqft

$435,000

2162 Montauk Ln 3, Windsor CO, 80550

Price per sqft$285.81
Built in2017
Property size1,522 sqft
Property typeTownhomes
Courtesy of Jump Living, Betsy Elkinton Listing Contact: [email protected],970-500-5040

Overview

Active

Listed Sep 11, 2026

Updated 3 weeks ago

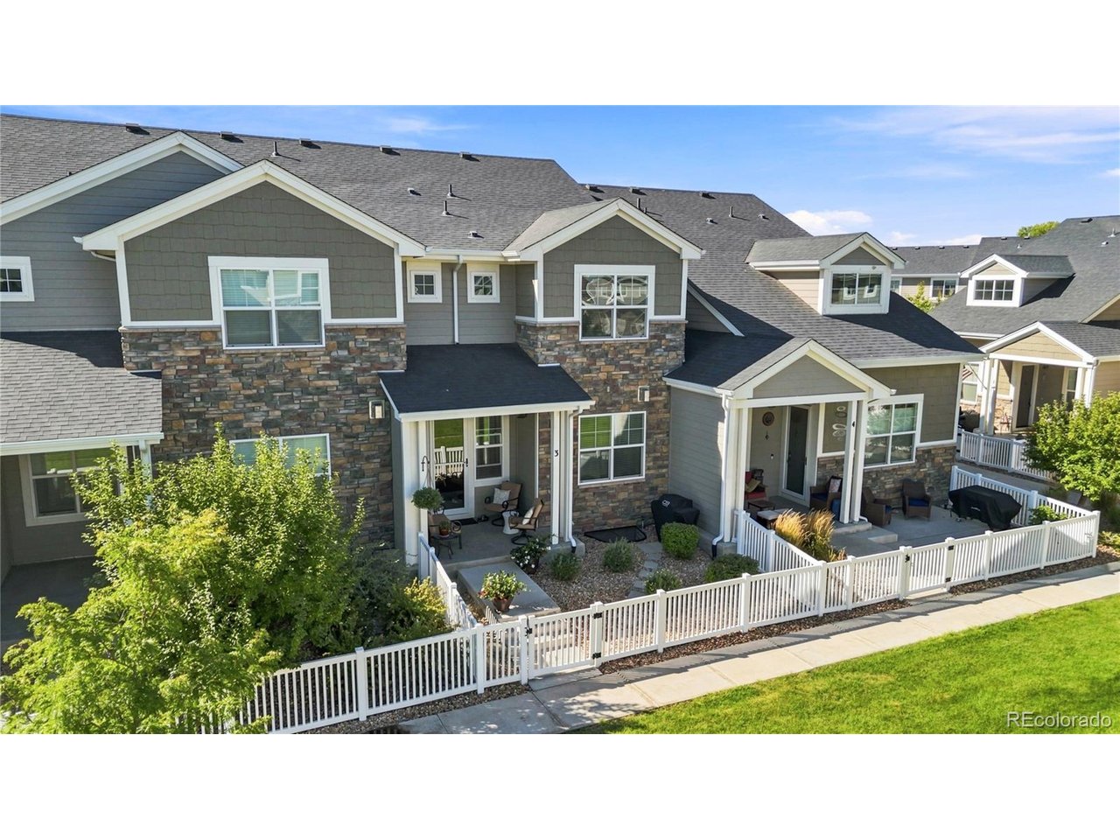
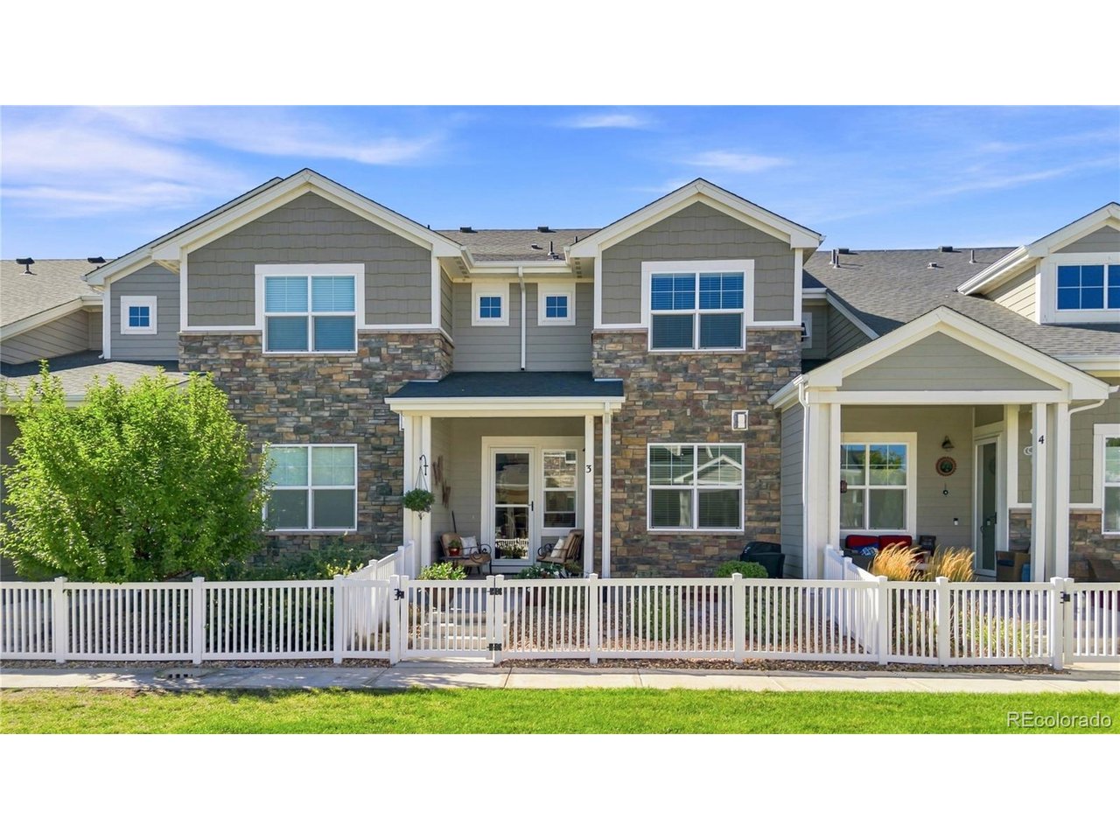
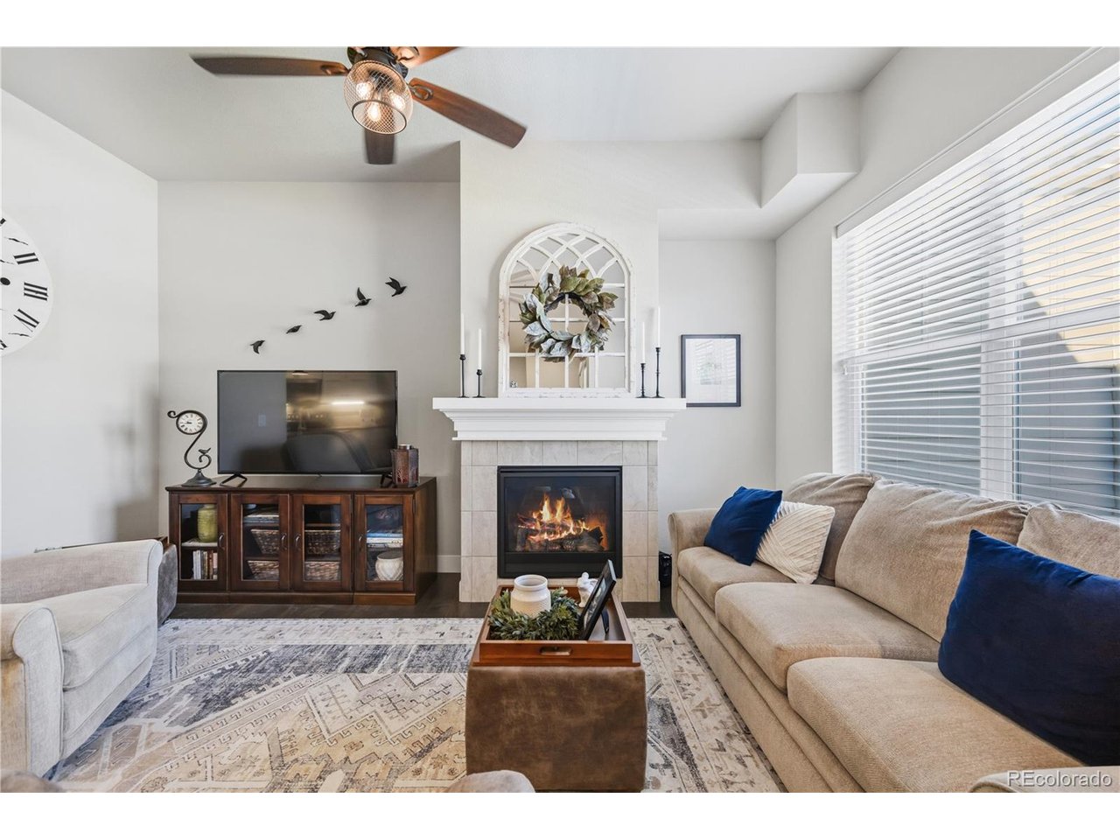
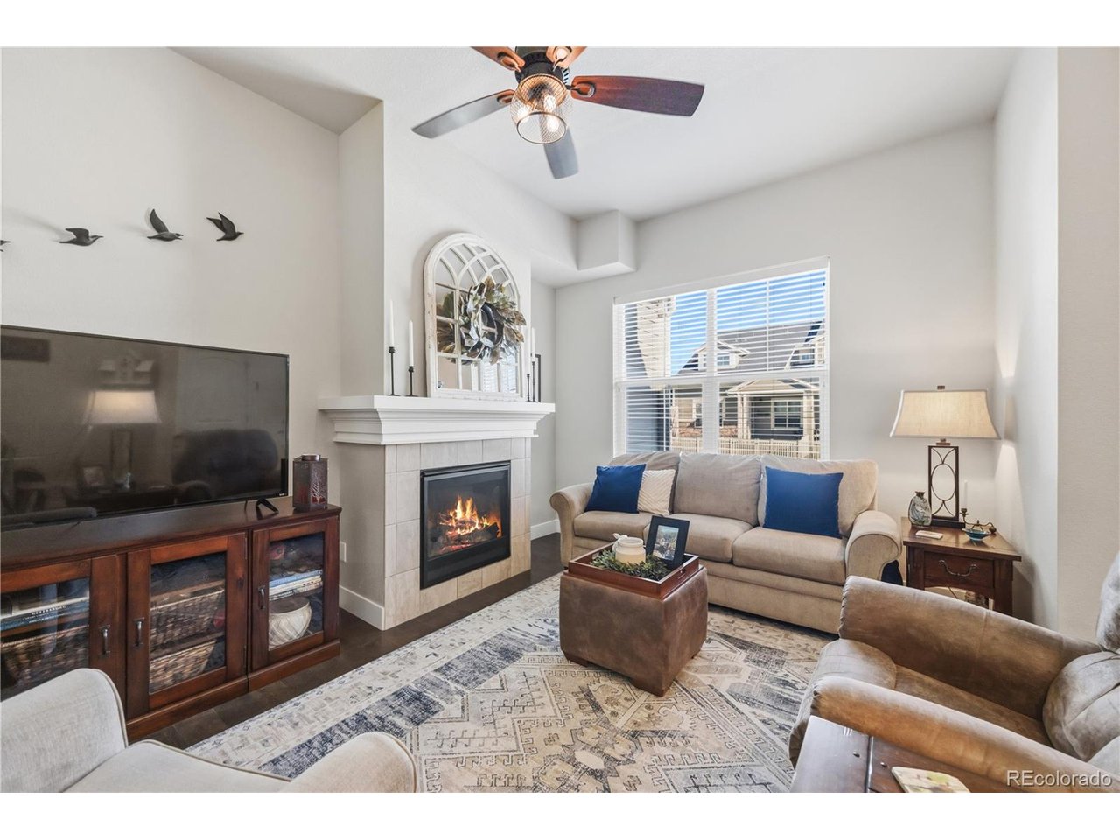
Welcome home to this immaculate, like-new townhouse in the desirable Lighthouse Point community of Water Valley, where lake living and exceptional amenities are right outside your door! Bordering beautiful Eagle Lake, this community offers residents access to a clubhouse and beachfront amenities, creating a unique opportunity to enjoy the best of Colorado's outdoor lifestyle. To complete the lake lifestyle, the seller is including a fishing boat with the sale-ready for you to enjoy Eagle Lake. Built in 2017, this beautifully maintained two-story home offers 2 bedrooms, 3 bathrooms, and 1,522 finished square feet, plus a 627-square-foot unfinished basement ready for future expansion or additional storage. The main level features an open and inviting layout with high ceilings, a cozy gas fireplace, and a well-appointed kitchen featuring quartz countertops, a kitchen island, pantry, and plenty of space for entertaining. Upstairs, you'll find a spacious primary suite featuring a luxurious five-piece bath and walk-in closet. The second bedroom offers its own private full bathroom, creating a comfortable guest suite perfect for family or visitors. An additional office space provides flexibility for working from home or other needs. Enjoy the convenience of an attached two-car garage and a low-maintenance lifestyle. Located in Windsor's sought-after Water Valley community and close to shopping, dining, recreation, and everything Northern Colorado has to offer, this home combines immaculate living with an exceptional lake lifestyle!

$2,894/mo

Est. mortgage payment based on a $435,000 home price.

All estimates are provided by Luxury Presence for informational purposes only. Actual amounts may vary.

Additional information

MLS® ID
4841846

Interior Features

Bedrooms
2
Bathrooms
3
Fireplace
Yes
Cooling
Yes
Heating
Yes
Basement
Yes

Exterior Features

Lot Size
0.04 Acres

Other Property Details

Taxes
$3,625
Tax Frequency
Annually
Association Fee Frequency
Monthly
Garage
Yes
MLS provider logo

Listings courtesy of Information and Real Estate Services, LLC (IRES) as distributed by MLS GRID

All information deemed reliable but not guaranteed and should be independently verified. All properties are subject to prior sale, change or withdrawal. Neither listing broker(s) nor The Bernardi Group shall be responsible for any typographical errors, misinformation, misprints and shall be held totally harmless. Properties displayed may be listed or sold by various participants in the MLS. 

Based on information submitted to the MLS GRID as of 3:03 AM UTC on 9/13/2026. All data is obtained from various sources and may not have been verified by broker or MLS GRID. Supplied Open House Information is subject to change without notice. All information should be independently reviewed and verified for accuracy. Properties may or may not be listed by the office/agent presenting the information.

©2026 Information and Real Estate Services, LLC (IRES). All rights reserved.

DMCA Notice 

Powered by Luxury Presence