Property photo 1
Property photo 2
Property photo 3
Property photo 4
Property photo 5
4 Beds
3 Baths
3,536 sqft

$875,000

11731 Riverdale Dr, Parker CO, 80138

Price per sqft$247.45
Built in2000
Property size3,536 sqft
Property typeResidential
Courtesy of Madison & Company Properties, Karen Hepp Listing Contact: [email protected],720-987-6788

Overview

Active

Listed Jul 2, 2026

Updated 11 days ago

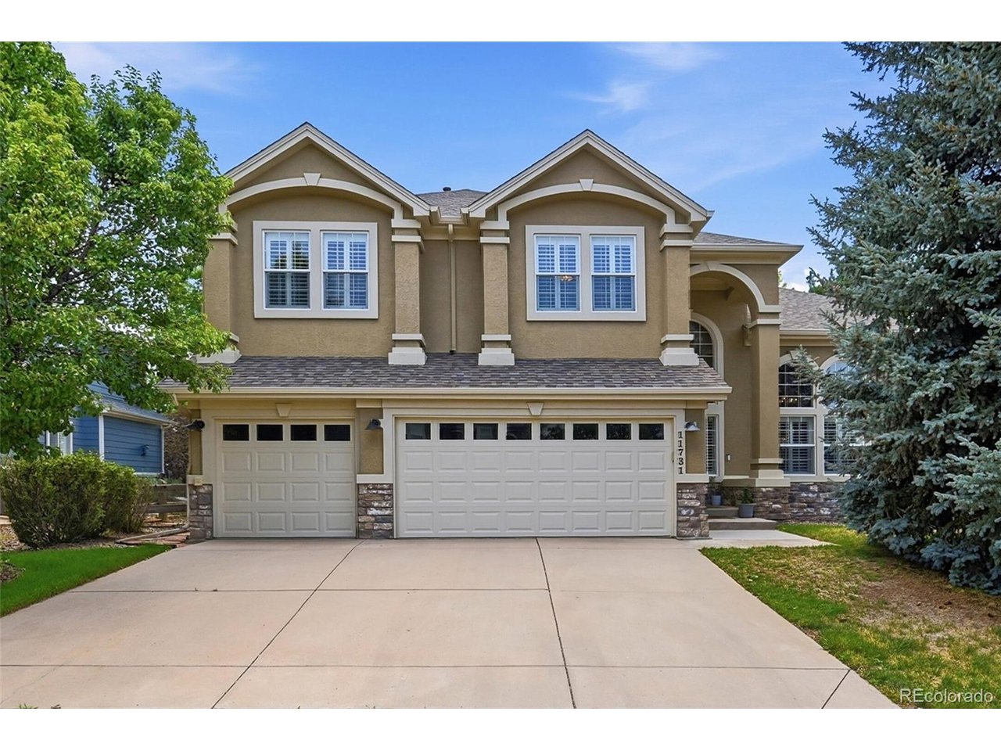
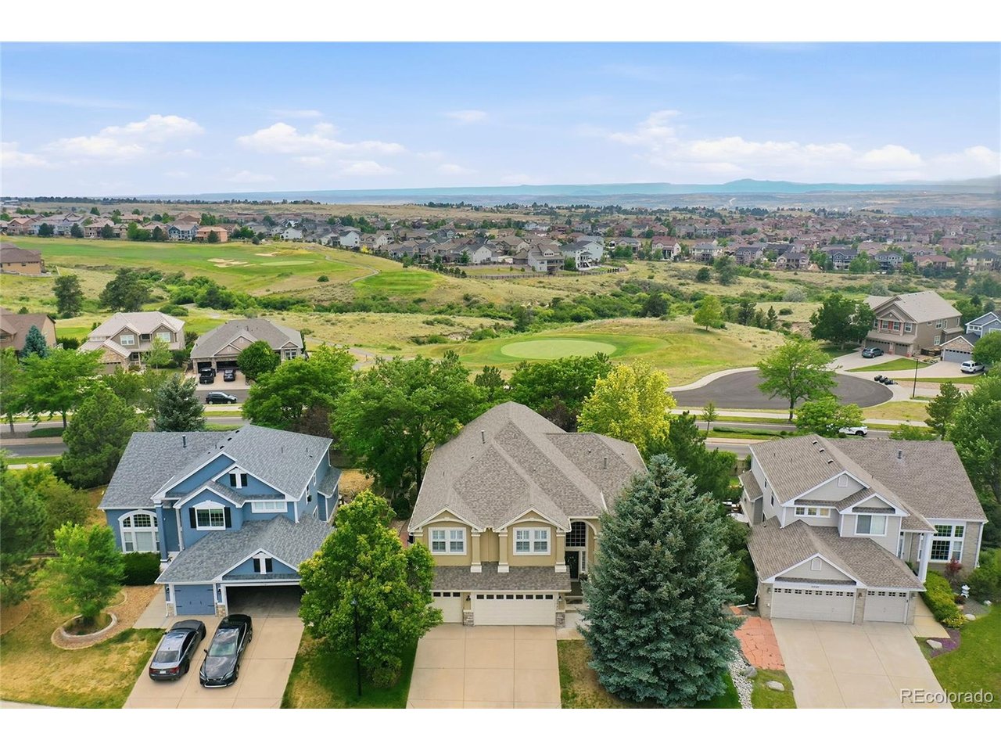
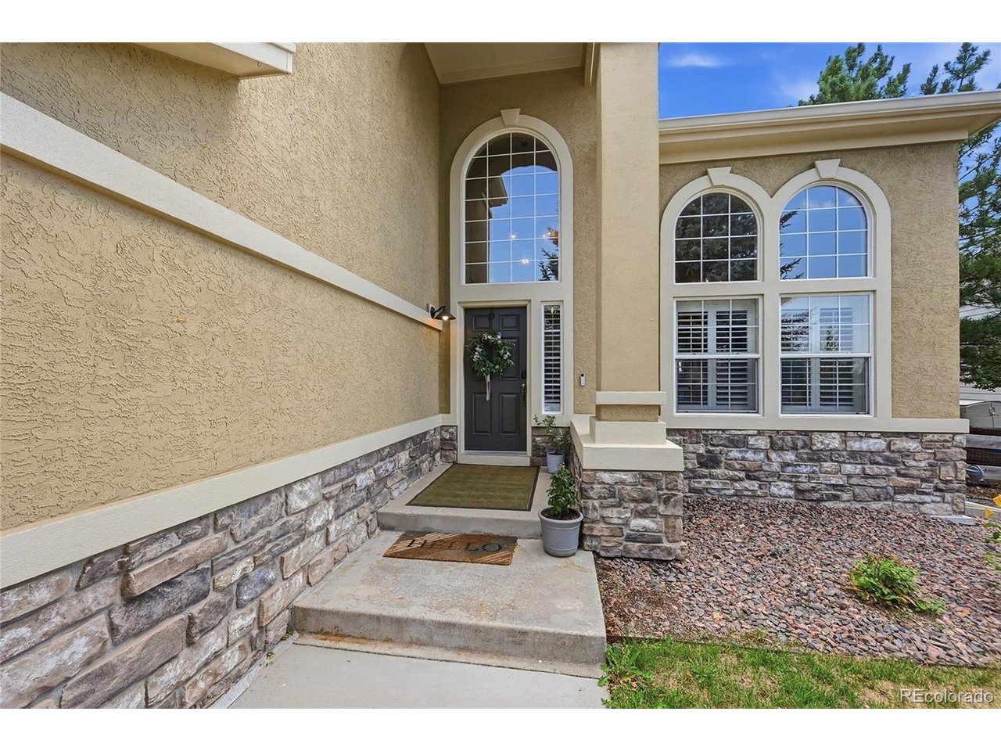
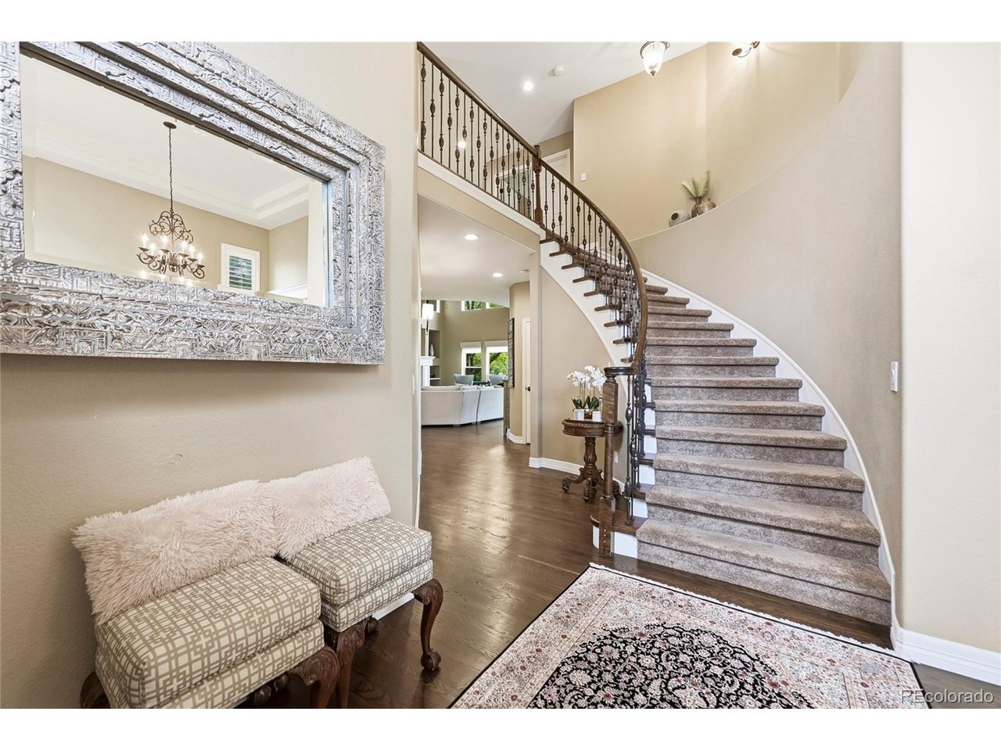
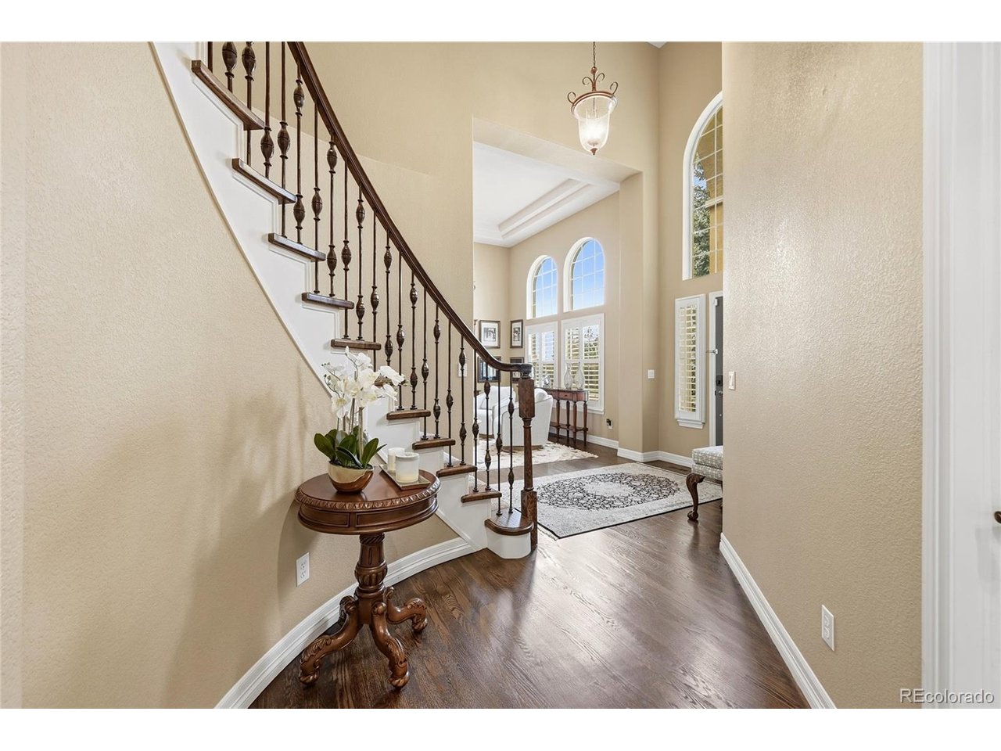
Welcome to this stunning residence in the prestigious Villages of Parker at Canterberry Crossing, situated on a LARGE CUL-DE-SAC LOT with privacy and VIEWS OF THE GOLF COURSE & FRONT RANGE. Just minutes away from HOA amenities, trails & schools. This home offers four bedrooms, three bathrooms, multiple living/dining/work-at-home areas, spread out over 3,536 sq. ft. of luxurious living space. You'll immediately feel the warm ambience of this home stepping into the two-story foyer. The diffused natural light, rich HARDWOODS, and dramatic CURVED STAIRCASE. The front living/dining areas are warm and inviting- ideal for hosting dinners or holidays. The PLANTATION SHUTTERS and CUSTOM MOLDINGS add elegance and charm. Utilize the SUNROOM as a tranquil retreat, or additional home office/playroom. The kitchen is a chef's dream with GAS COOKTOP, abundant cabinet & counter/buffet space & pantry. Enjoy GORGEOUS WESTERN VIEWS over coffee from the breakfast area, then retreat to the family room, with its DRAMATIC TWO STORY MANTLE and large windows -easily managed with SMART SOLAR/PRIVACY SHADES. Upstairs, a generous primary suite features plantation shutters, and SPA-INSPIRED ENSUITE w/dual vanities, and spacious walk-in closet. Three large additional bedrooms, and full bath w/double sinks complete the second level. The basement provides endless possibilities for a gym, hobby space, or recreation featuring installed carpet/pad & pool table. The large backyard features expansive deck and WATER FEATURE, creating a smooth transition from indoor to outdoor living. Gather around the GAS FIREPIT under garden lights & savor the option to extend patio season under the COVERED PATIO w/SMART SOLAR EXT SHADES, TV, overhead lighting & fan... and ideal setting for entertaining or simply relishing the stunning Colorado weather, sunsets & views! RECENT UPGRADES INCLUDE: WHOLE HOUSE AIR PURIFICATION SYSTEM, WATER HEATER, CLASS 4 ROOF/GUTTERS/EXT FRONT PAINT (2024), A/C UNITS (2019/2022) & MORE!

$5,821/mo

Est. mortgage payment based on a $875,000 home price.

All estimates are provided by Luxury Presence for informational purposes only. Actual amounts may vary.

Additional information

MLS® ID
5962373

Interior Features

Bedrooms
4
Bathrooms
3
Fireplace
Yes
Cooling
Yes
Heating
Yes
Basement
No

Exterior Features

Lot Size
0.22 Acres

Other Property Details

Taxes
$5,775
Tax Frequency
Annually
Association Fee Frequency
Quarterly
Secondary Association Fee
$71
Secondary Association Fee Frequency
Quarterly
Garage
Yes
View
Yes
MLS provider logo

Listings courtesy of Information and Real Estate Services, LLC (IRES) as distributed by MLS GRID

All information deemed reliable but not guaranteed and should be independently verified. All properties are subject to prior sale, change or withdrawal. Neither listing broker(s) nor The Bernardi Group shall be responsible for any typographical errors, misinformation, misprints and shall be held totally harmless. Properties displayed may be listed or sold by various participants in the MLS. 

Based on information submitted to the MLS GRID as of 2:47 AM UTC on 9/29/2026. All data is obtained from various sources and may not have been verified by broker or MLS GRID. Supplied Open House Information is subject to change without notice. All information should be independently reviewed and verified for accuracy. Properties may or may not be listed by the office/agent presenting the information.

©2026 Information and Real Estate Services, LLC (IRES). All rights reserved.

DMCA Notice 

Powered by Luxury Presence