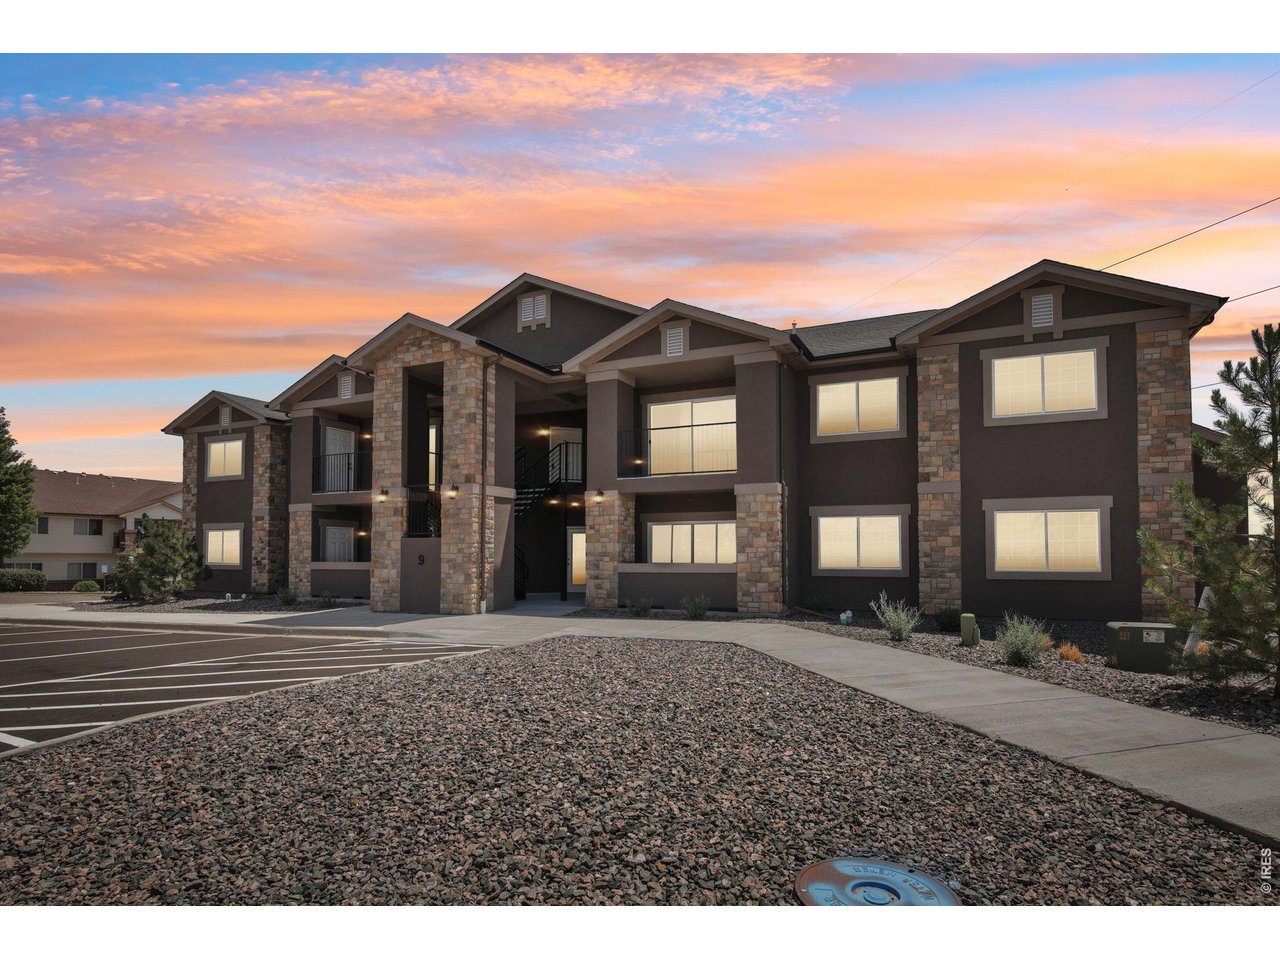
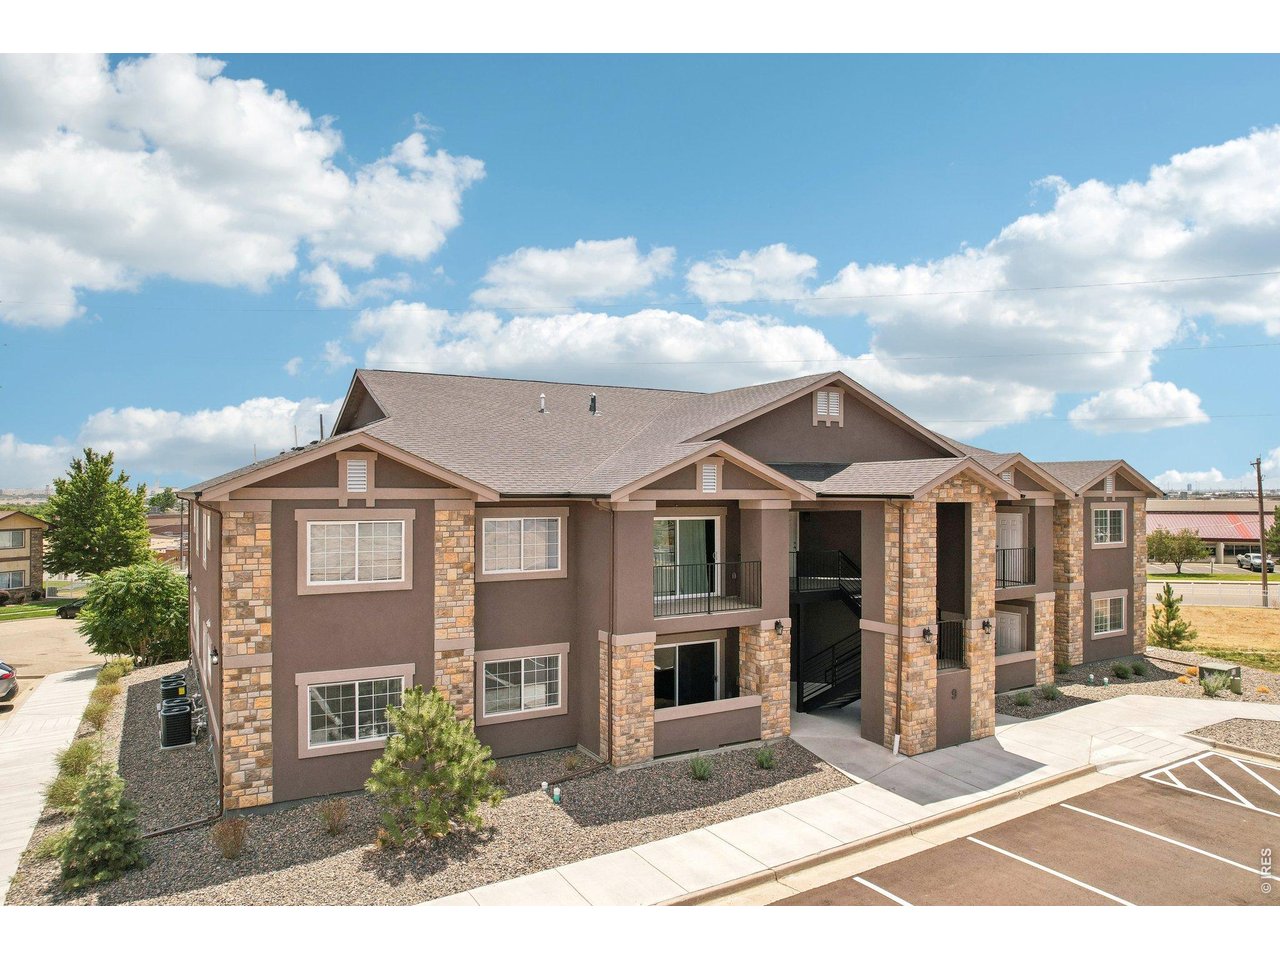
Property photo 1
Property photo 2
Property photo 3
Property photo 4
Property photo 5
3 Beds
2 Baths
1,281 sqft

$325,000

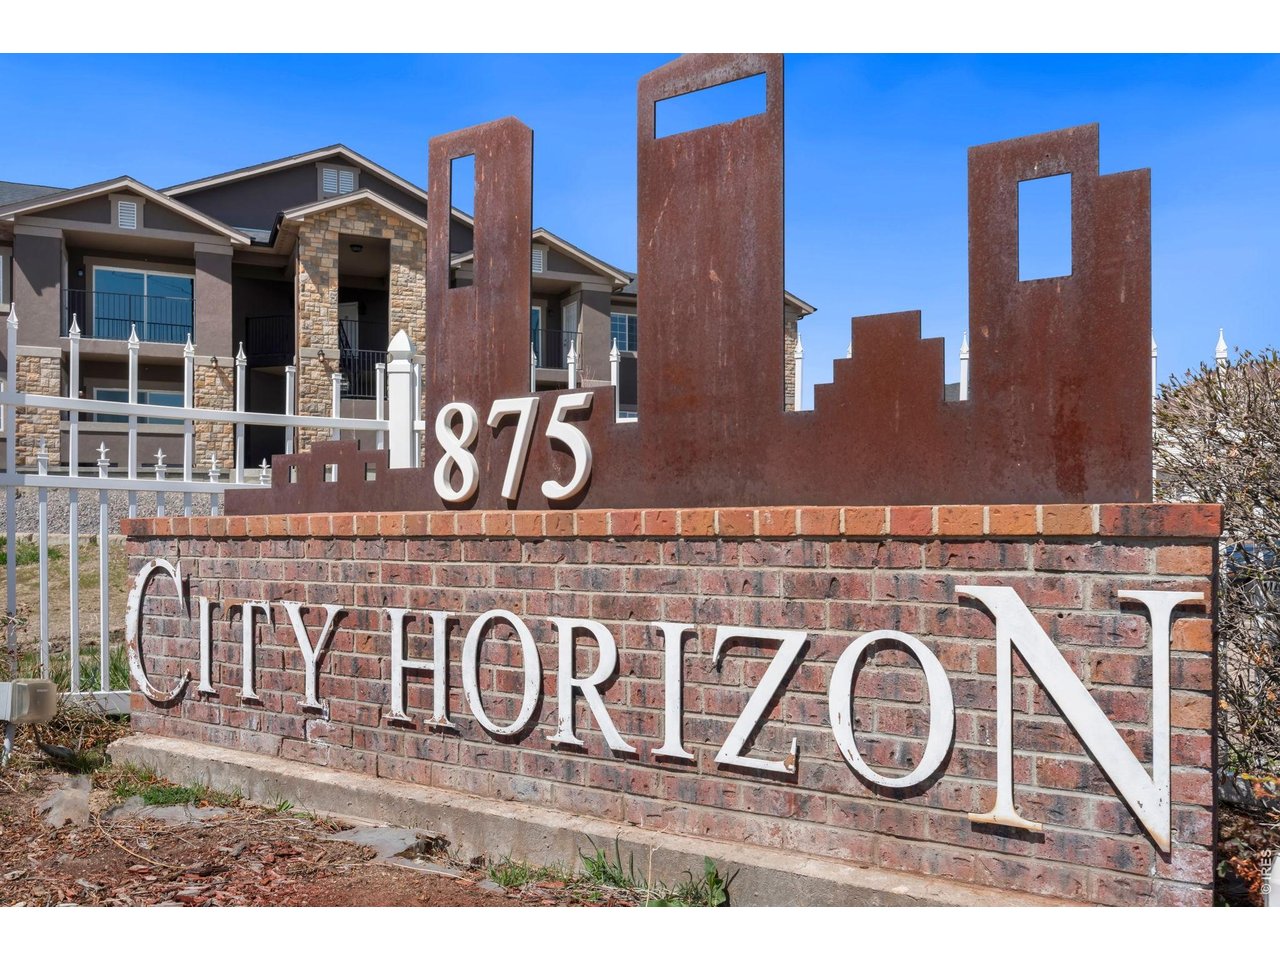
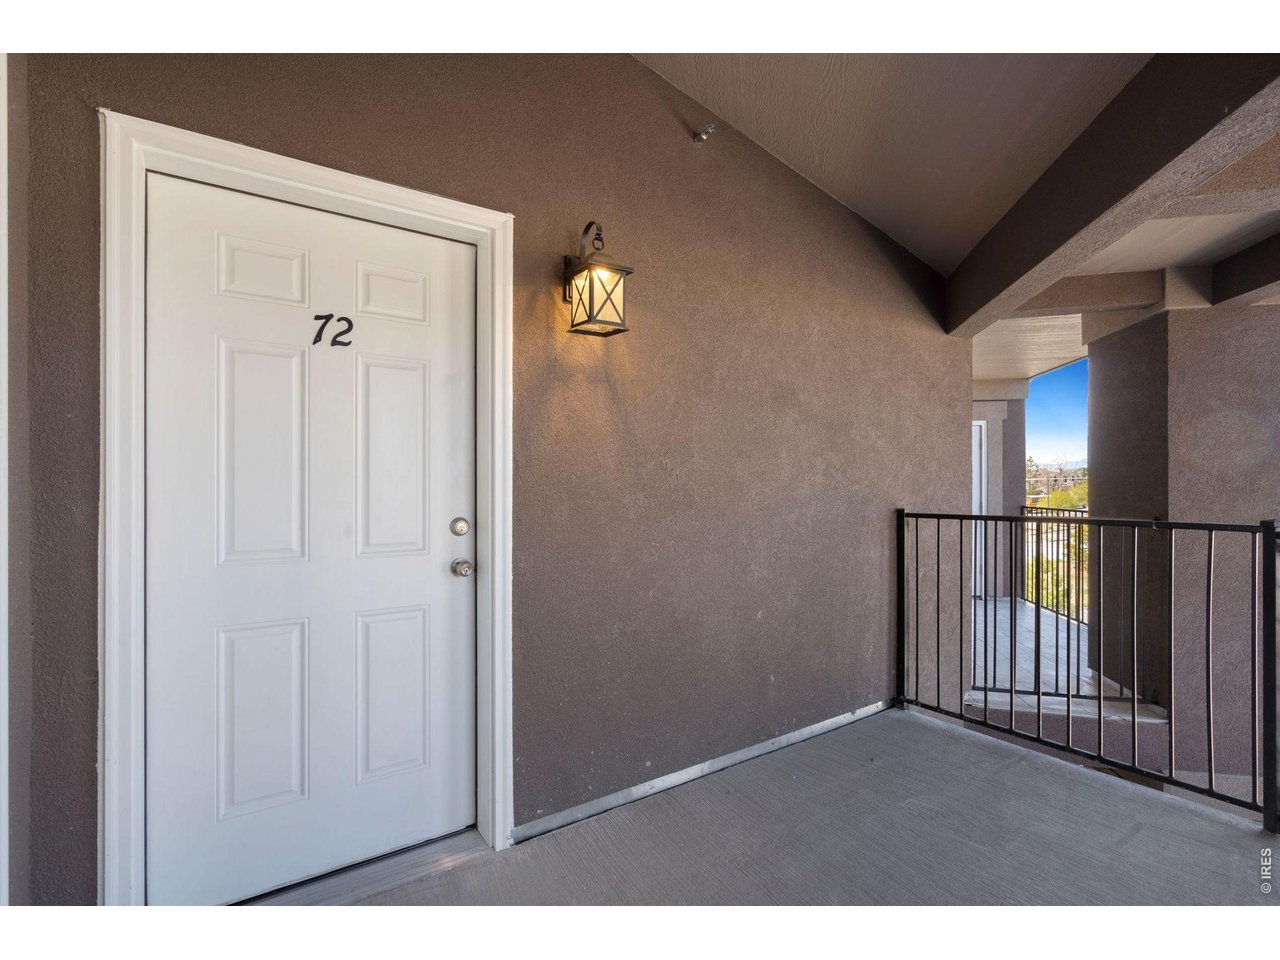
875 E 78th Ave 9-72, Denver CO, 80229

Price per sqft$253.71
Built in2024
Property size1,281 sqft
Property typeCondominium
Courtesy of Kittle Real Estate, Rob Kittle Listing Contact: 9702189200

Overview

Active

Listed Apr 6, 2026

Updated 4 days ago

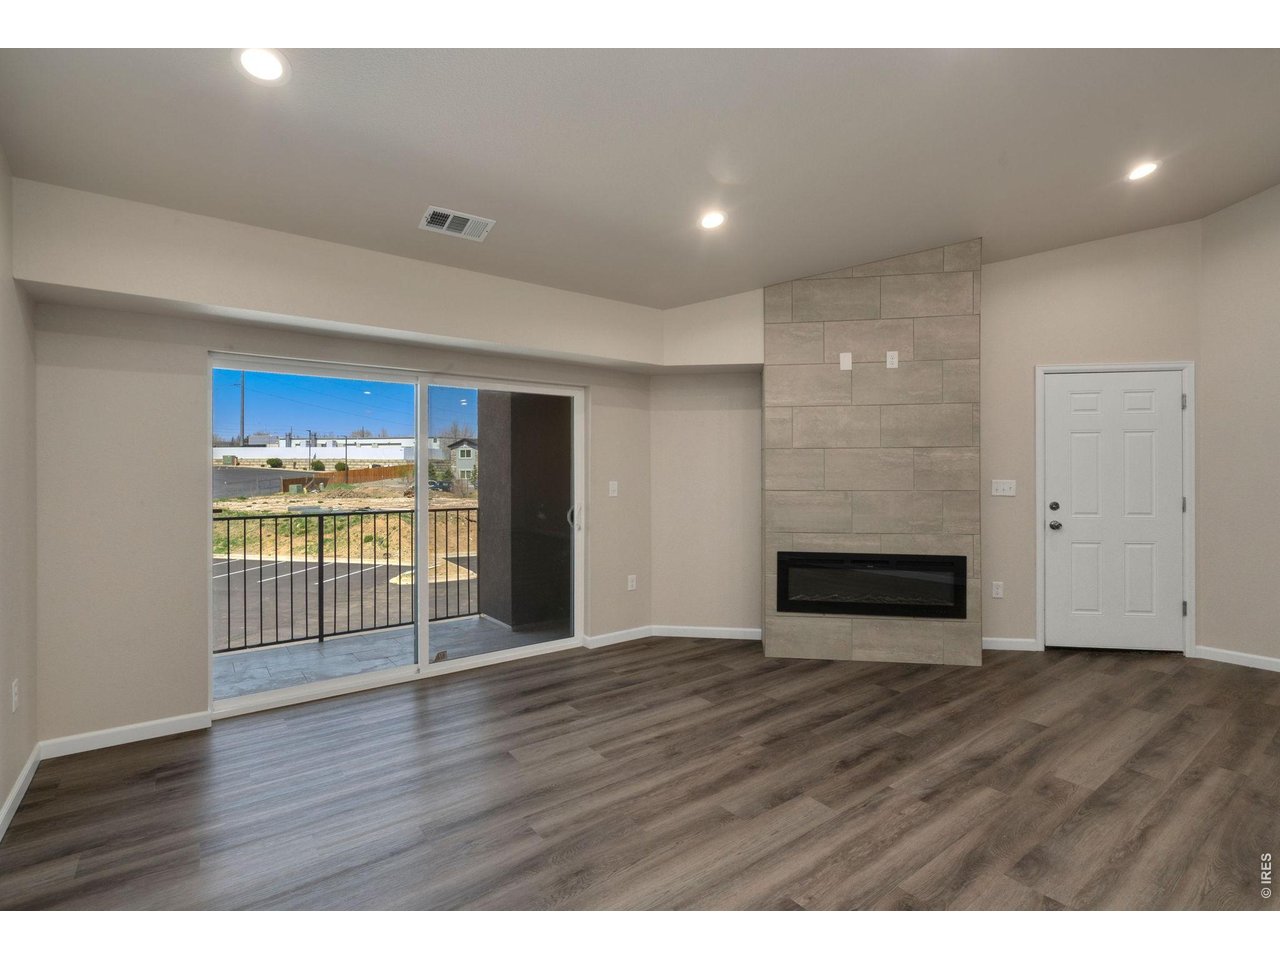
Elevate your lifestyle in this newly built top-floor condo! This spacious 3-bed, 2-bath unit harmoniously blends comfort and elegance, offering a welcoming atmosphere that's perfect for both relaxation and entertaining. Inside, the open-concept layout impresses with vaulted ceilings and wood laminate flooring that not only elevates the interior but also offers the practicality of low-maintenance living. The heart of the living area is a charming gas fireplace, creating a cozy and inviting space for gatherings or peaceful nights in. The kitchen is a centerpiece, designed to be both functional and beautiful. With its marble countertops and modern stainless steel appliances, this space is well-equipped for any culinary endeavor, whether you're crafting everyday meals or hosting special occasions. The primary suite is a private retreat, offering an ensuite bathroom and a walk-in closet for all your wardrobe essentials. Soft, plush carpeting in the bedrooms adds an extra layer of comfort, making these spaces feel even more inviting. Step outside onto the covered patio, the perfect space for enjoying a morning coffee or dining alfresco, with the added convenience of a storage closet to keep your essentials organized. Parking is hassle-free, ensuring that your comings and goings are smooth and easy. Situated in a prime location, this condo provides excellent access to Denver, DIA, and the surrounding Metro area. With a short distance to dining, shopping, entertainment, and transportation options, you'll have everything you need right at your doorstep. Rentals with a minimum duration of 30 days are permitted. There are multiple new units available in the building. See MLS #1047787 for a ground floor model. For all scheduled open houses, please visit the model unit #71.

$2,162/mo

Est. mortgage payment based on a $325,000 home price.

All estimates are provided by Luxury Presence for informational purposes only. Actual amounts may vary.

Additional information

MLS® ID
1055714

Interior Features

Bedrooms
3
Bathrooms
2
Fireplace
Yes
Cooling
Yes
Heating
Yes
Basement
No

Other Property Details

Taxes
$1
Tax Frequency
Annually
Association Fee Frequency
Monthly
Garage
Yes
View
Yes
New Construction
Yes
MLS provider logo

Listings courtesy of Information and Real Estate Services, LLC (IRES) as distributed by MLS GRID

All information deemed reliable but not guaranteed and should be independently verified. All properties are subject to prior sale, change or withdrawal. Neither listing broker(s) nor The Bernardi Group shall be responsible for any typographical errors, misinformation, misprints and shall be held totally harmless. Properties displayed may be listed or sold by various participants in the MLS. 

Based on information submitted to the MLS GRID as of 4:49 AM UTC on 10/6/2026. All data is obtained from various sources and may not have been verified by broker or MLS GRID. Supplied Open House Information is subject to change without notice. All information should be independently reviewed and verified for accuracy. Properties may or may not be listed by the office/agent presenting the information.

©2026 Information and Real Estate Services, LLC (IRES). All rights reserved.

DMCA Notice 

Powered by Luxury Presence