Property photo 1
Property photo 2
Property photo 3
Property photo 4
Property photo 5
2 Beds
2 Baths
1,380 sqft

$299,000

13601 E Marina Dr 101, Aurora CO, 80014

Price per sqft$216.67
Built in1977
Property size1,380 sqft
Property typeCondominium
Courtesy of Heather Gardens Brokers, Leigh Kullas Listing Contact: [email protected],303-870-9547

Overview

Active

Listed Jun 7, 2026

Updated 9 days ago

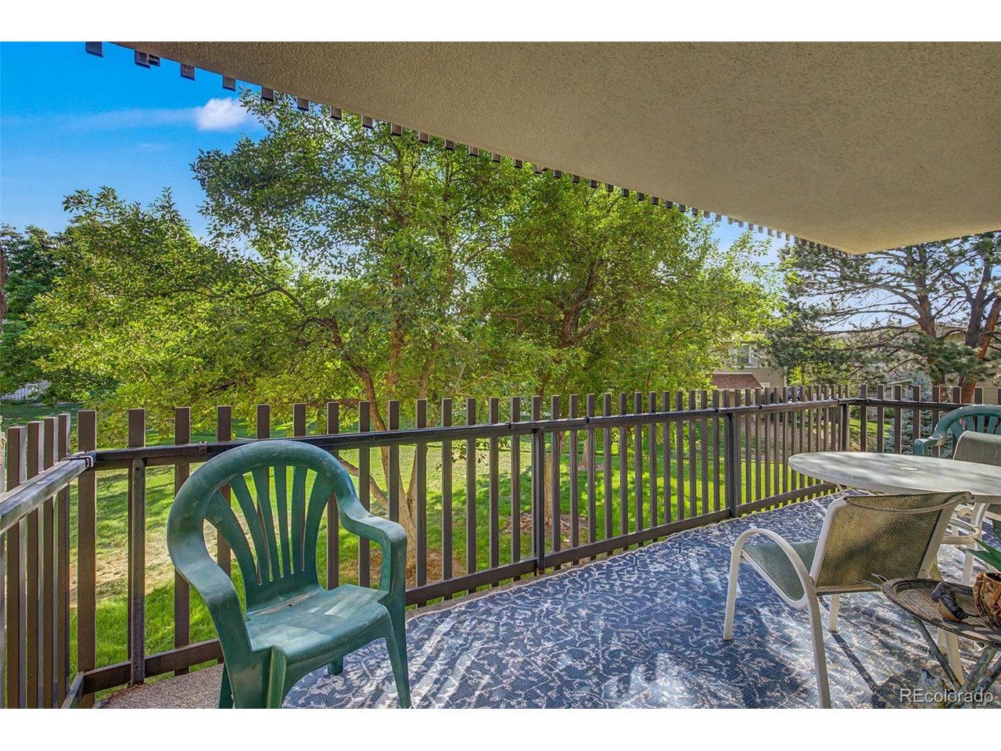
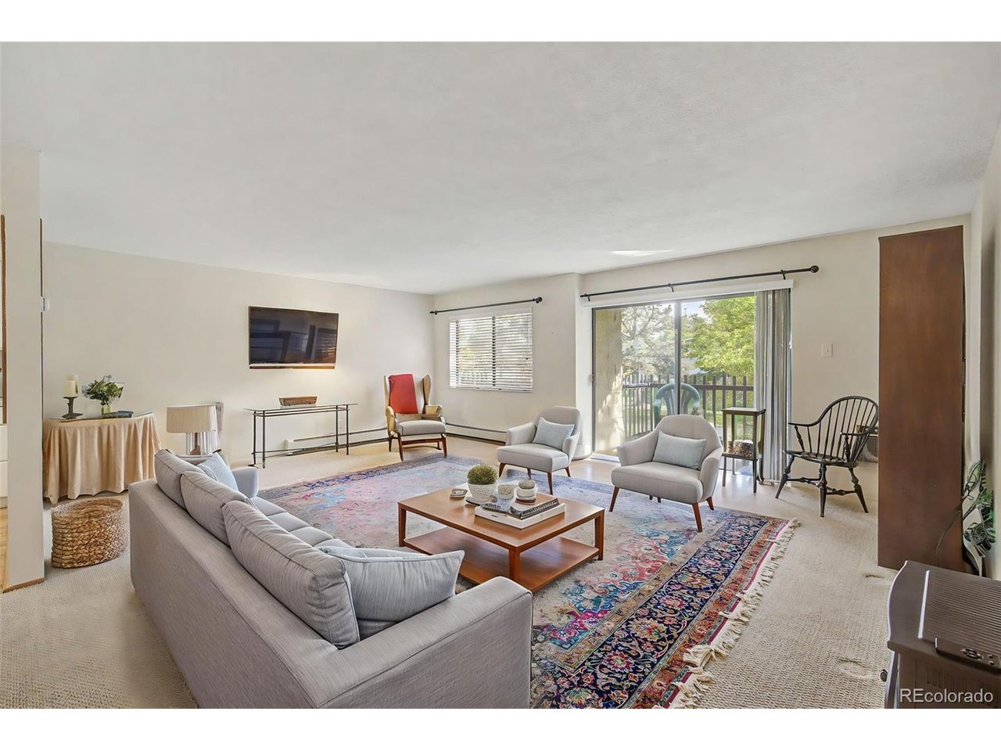
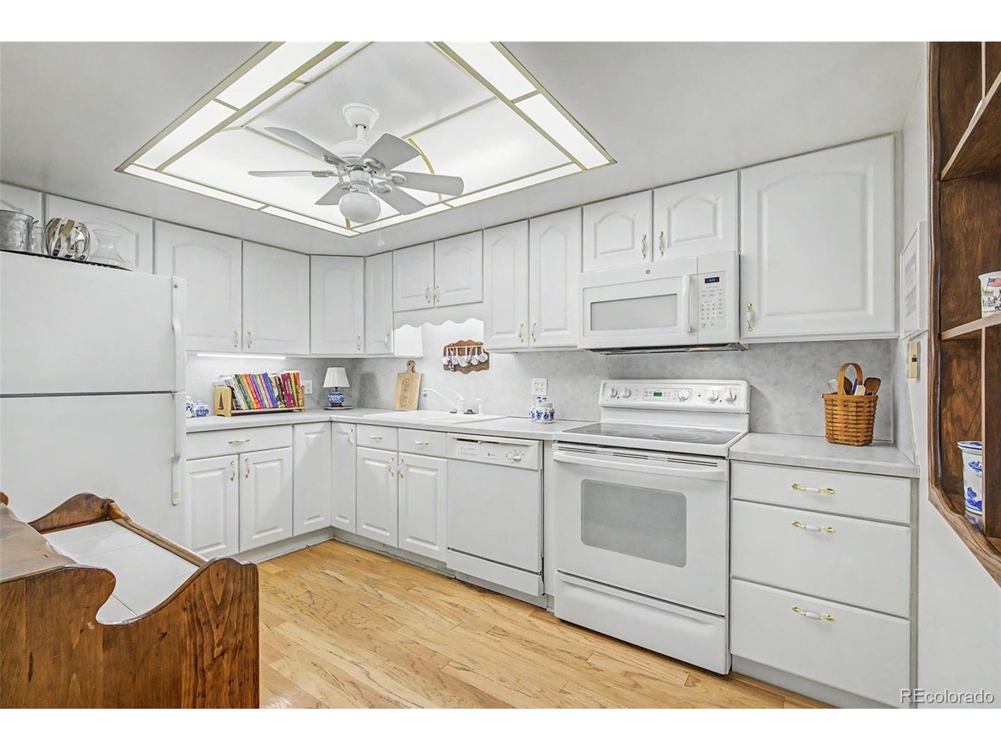
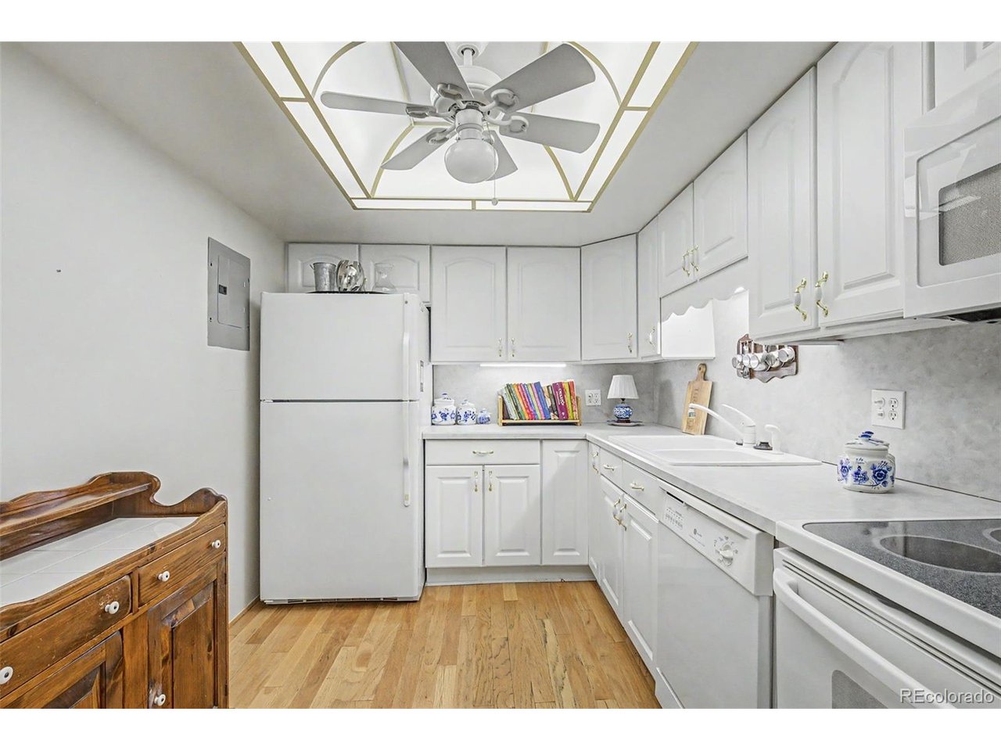
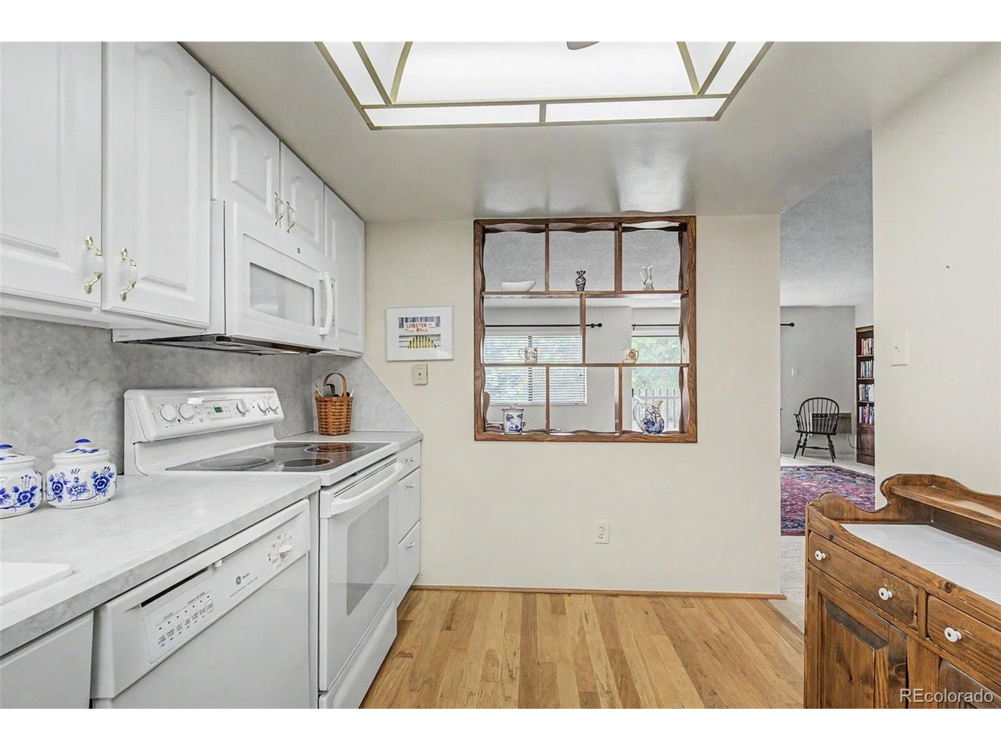
Welcome home to this inviting 2-bedroom, 2-bath condominium in Heather Gardens. The spacious living room flows seamlessly into the dining area, creating an open and comfortable space for everyday living and entertaining. The kitchen features white cabinetry, hardwood flooring, and a layout that enhances the home's bright and airy feel. Enjoy peaceful views of the greenspace and mature trees from the lanai. The primary suite offers a private bath with a walk-in shower, while the second bedroom features direct lanai access, perfect for guests or a home office. Hardwood flooring extends through the entry and hallway, with Berber carpet throughout the main living areas and bedrooms. Additional conveniences include an in-unit laundry and utility room, a deeded parking space in the secure underground garage, a secure building entrance, and a private storage closet for extra belongings. Enjoy the exceptional lifestyle offered by Heather Gardens, a premier 55+ active adult community. Residents have access to an impressive array of amenities, including a year-round indoor pool, seasonal outdoor pool, hot tub, fitness center, billiards room, tennis courts and fully equipped woodshop. The community offers countless clubs, classes, events, and social activities designed to keep residents active and engaged. Additional highlights include an on-site golf course and the popular Rendezvous Restaurant, providing convenient dining and recreation just steps from home. Heather Gardens is known for its beautifully maintained grounds, vibrant atmosphere, and outstanding opportunities for leisure and connection. Schedule your showing today!

$1,989/mo

Est. mortgage payment based on a $299,000 home price.

All estimates are provided by Luxury Presence for informational purposes only. Actual amounts may vary.

Additional information

MLS® ID
3707510

Interior Features

Bedrooms
2
Bathrooms
2
Cooling
Yes
Heating
Yes
Basement
No

Other Property Details

Taxes
$1,892
Tax Frequency
Annually
Association Fee Frequency
Monthly
Garage
Yes
Pets Allowed
Yes
MLS provider logo

Listings courtesy of Information and Real Estate Services, LLC (IRES) as distributed by MLS GRID

All information deemed reliable but not guaranteed and should be independently verified. All properties are subject to prior sale, change or withdrawal. Neither listing broker(s) nor The Bernardi Group shall be responsible for any typographical errors, misinformation, misprints and shall be held totally harmless. Properties displayed may be listed or sold by various participants in the MLS. 

Based on information submitted to the MLS GRID as of 2:52 AM UTC on 10/1/2026. All data is obtained from various sources and may not have been verified by broker or MLS GRID. Supplied Open House Information is subject to change without notice. All information should be independently reviewed and verified for accuracy. Properties may or may not be listed by the office/agent presenting the information.

©2026 Information and Real Estate Services, LLC (IRES). All rights reserved.

DMCA Notice 

Powered by Luxury Presence