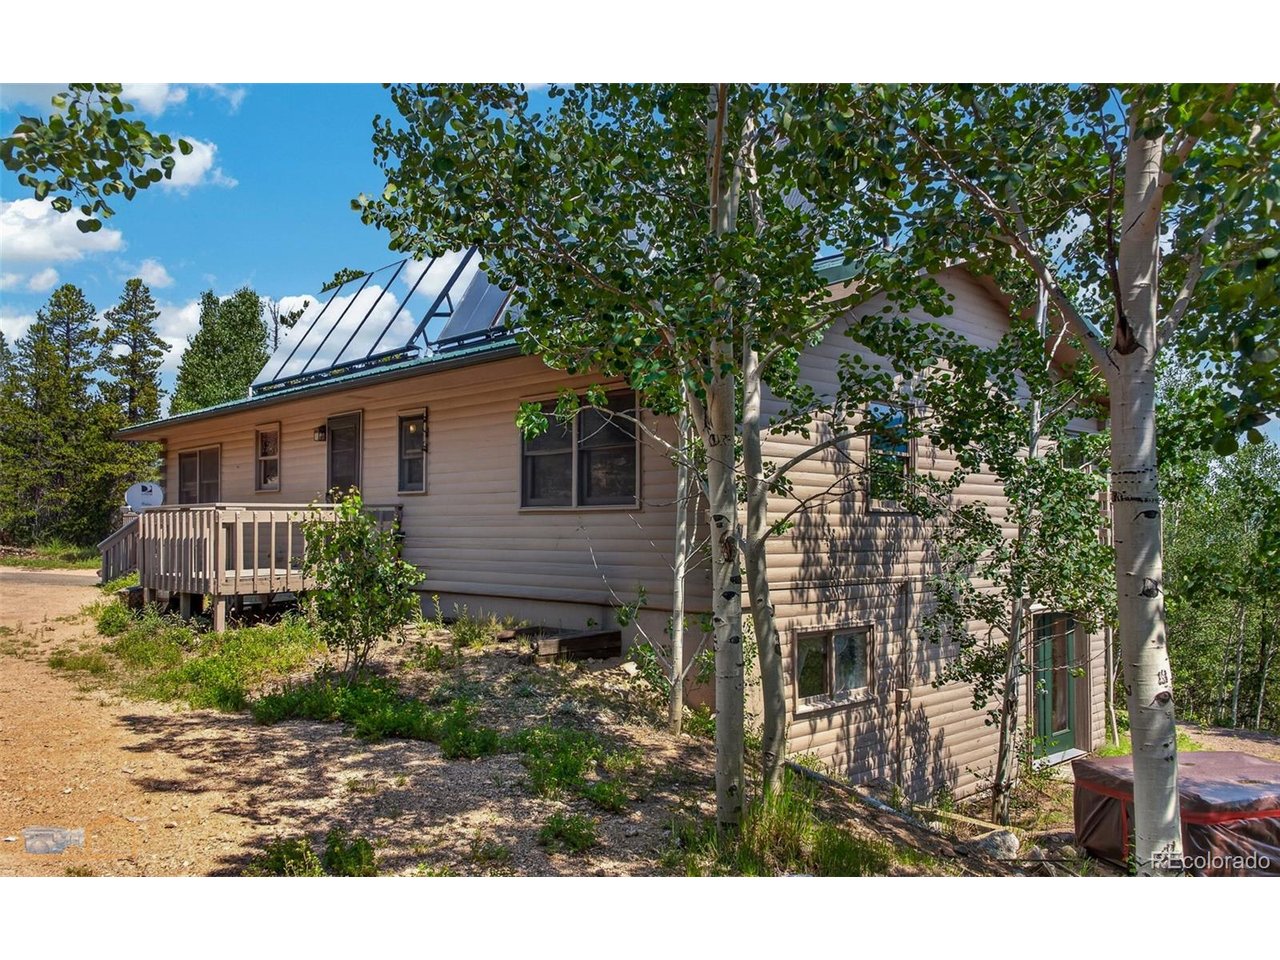
Property photo 1
Property photo 2
Property photo 3
Property photo 4
Property photo 5
3 Beds
2 Baths
2,576 sqft

$595,000

914 S Dory Lakes Dr, Black Hawk CO, 80422

Price per sqft$230.98
Built in1978
Property size2,576 sqft
Property typeResidential
Courtesy of Summit Up Property Management, Glenda Foelsch Listing Contact: [email protected],303-618-8266

Overview

Active

Listed Jul 6, 2026

Updated Aug 9

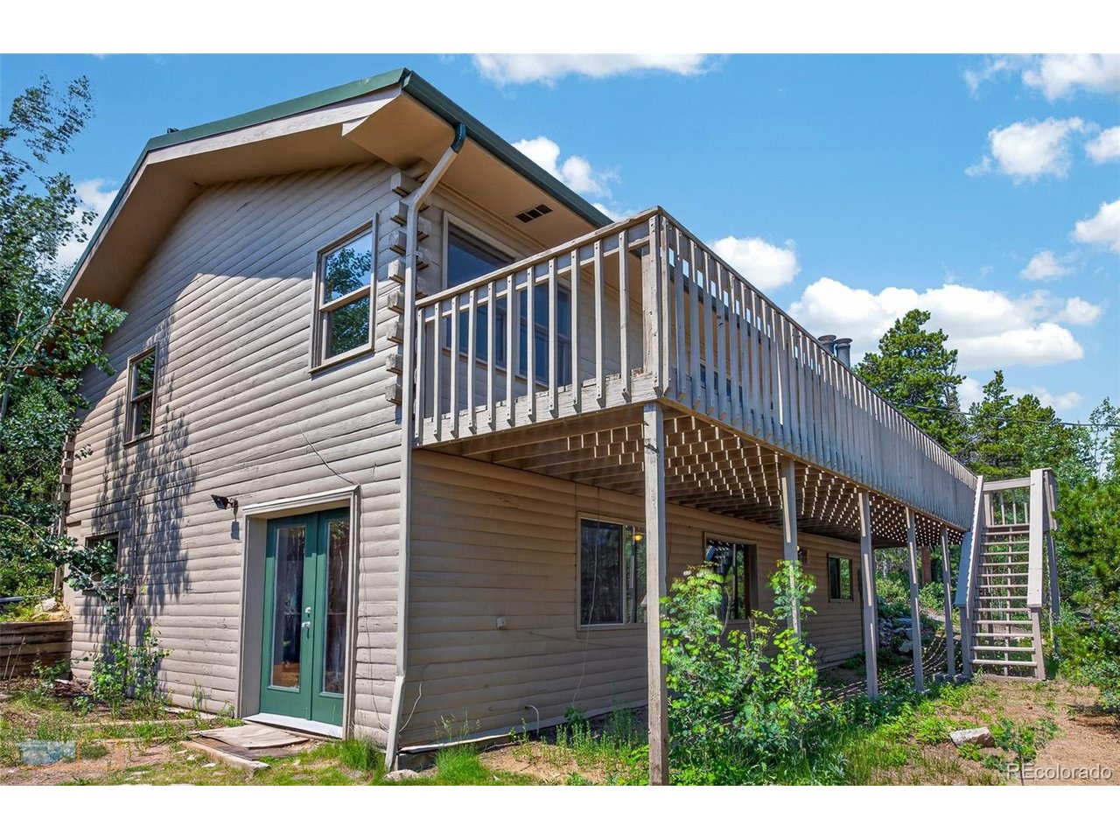
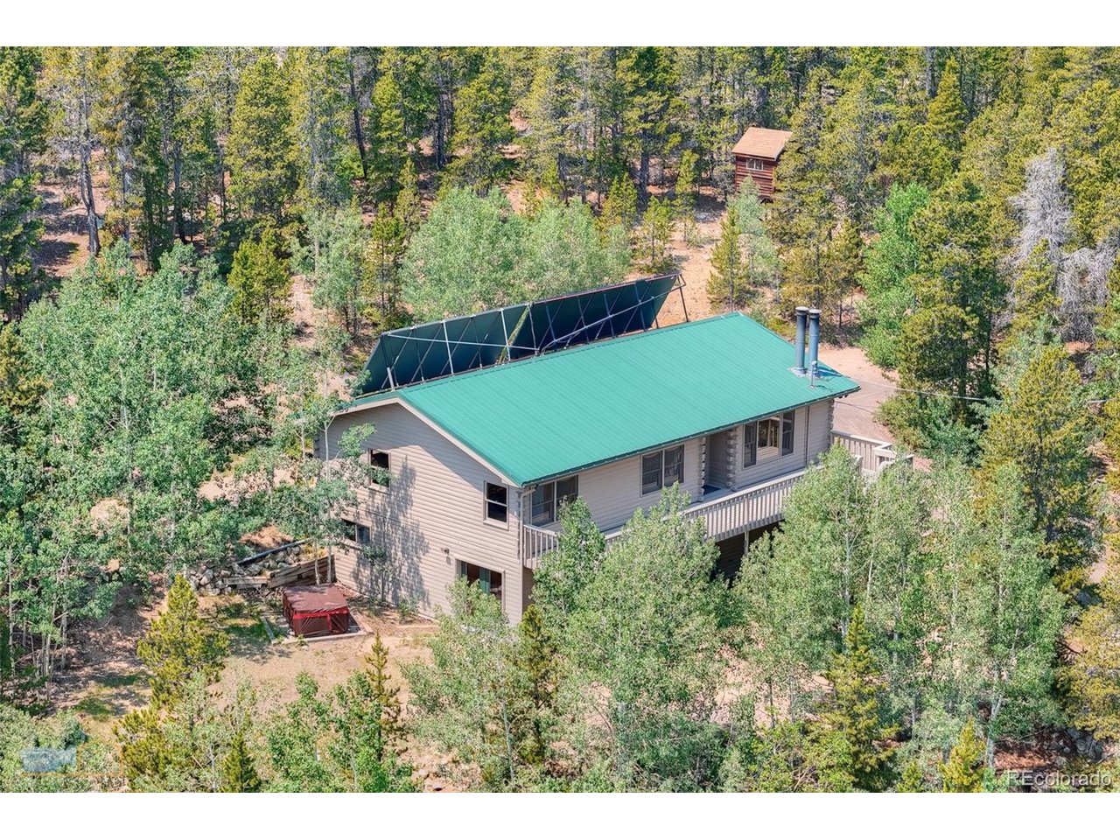
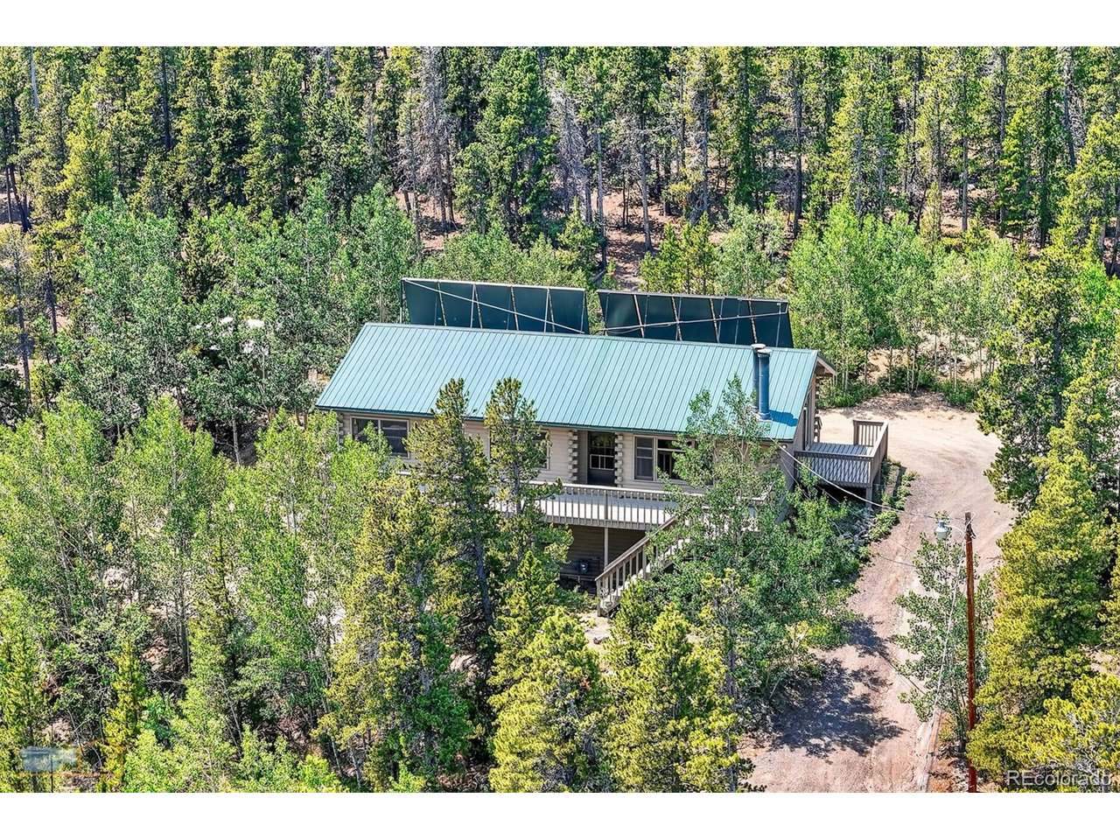
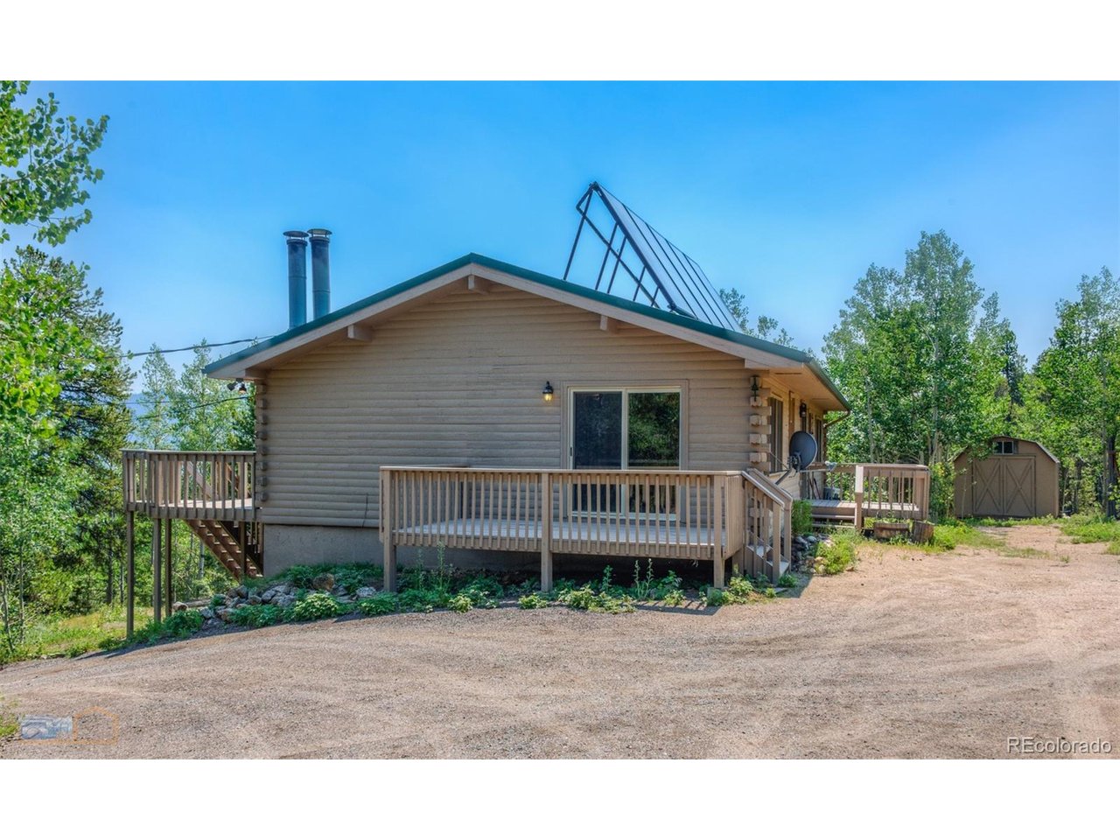
Spectacular views and serenity can be embraced at this 1.5 acre property. Located hillside above road activity for enhanced privacy. New carpet throughout and paint' refresh this mountain home which includes 3 bedrooms, 2 baths (one full, one 3/4), vaulted living-room ceiling w/ceiling fan, dining-room w/sliding door to deck, kitchen with upper level access to 3 plus parking spaces. The lower level offers an office/library, media/game room, recreation room with walk-out, the 3/4 bath, laundry and work/storage room. The walk-out opens to access for additional parking and versatile yard area; the upper exterior access includes the storage/work shed, fenced dog area and play house. The Dory Lakes subdivision includes the Dory Lakes Property Owners Association and offers residents private fishing (by permit-seller will include the fishing permit for 2026), paddle boating, park with playground, basketball court and picnic area. The property is heated by solar plus electric baseboard heat and a free standing gas unit (lower level). Travel to Nederland, Black Hawk, Boulder, Golden and surrounding areas is accessible via Routes Hwy 46, Hwy 119 and I-70. I-70 is central to the high country, mountain towns and areas for skiing, camping, hiking, sight- seeing; just to name a few. Skiing at Eldora in Nederland is via hwy 119. Dining, shopping and gaming are 15 minutes away in Black Hawk and Central City.

$3,959/mo

Est. mortgage payment based on a $595,000 home price.

All estimates are provided by Luxury Presence for informational purposes only. Actual amounts may vary.

Additional information

MLS® ID
6235974

Interior Features

Bedrooms
3
Bathrooms
2
Fireplace
Yes
Cooling
Yes
Heating
Yes
Basement
Yes

Exterior Features

Lot Size
1.54 Acres

Other Property Details

Taxes
$1,132
Tax Frequency
Annually
Association Fee Frequency
Yearly
Garage
Yes
View
Yes
MLS provider logo

Listings courtesy of Information and Real Estate Services, LLC (IRES) as distributed by MLS GRID

All information deemed reliable but not guaranteed and should be independently verified. All properties are subject to prior sale, change or withdrawal. Neither listing broker(s) nor The Bernardi Group shall be responsible for any typographical errors, misinformation, misprints and shall be held totally harmless. Properties displayed may be listed or sold by various participants in the MLS. 

Based on information submitted to the MLS GRID as of 2:54 PM UTC on 8/9/2026. All data is obtained from various sources and may not have been verified by broker or MLS GRID. Supplied Open House Information is subject to change without notice. All information should be independently reviewed and verified for accuracy. Properties may or may not be listed by the office/agent presenting the information.

©2026 Information and Real Estate Services, LLC (IRES). All rights reserved.

DMCA Notice 

Powered by Luxury Presence