Property photo 1
Property photo 2
Property photo 3
Property photo 4
Property photo 5
2 Beds
3 Baths
1,986 sqft

$714,900

625 S 22nd Ave, Brighton CO, 80601

Price per sqft$359.97
Built in2021
Property size1,986 sqft
Property typeResidential
Courtesy of MB Hepp Realty LLC, Joni Pierce Listing Contact: [email protected],303-668-1360

Overview

Active

Listed Jul 19, 2026

Updated 3 weeks ago

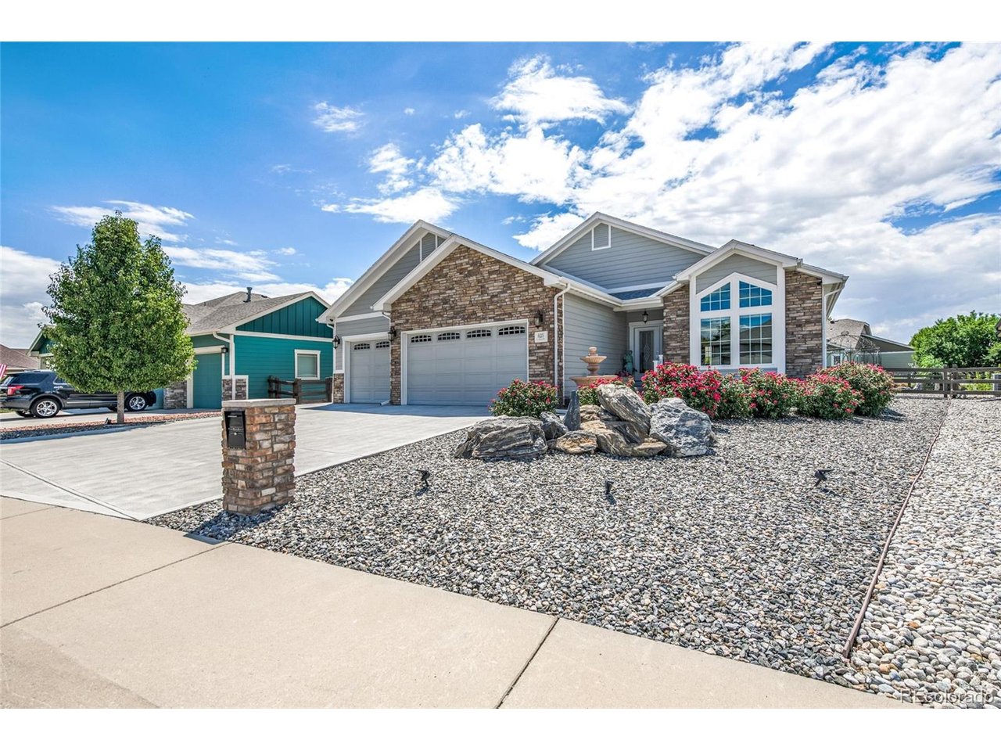
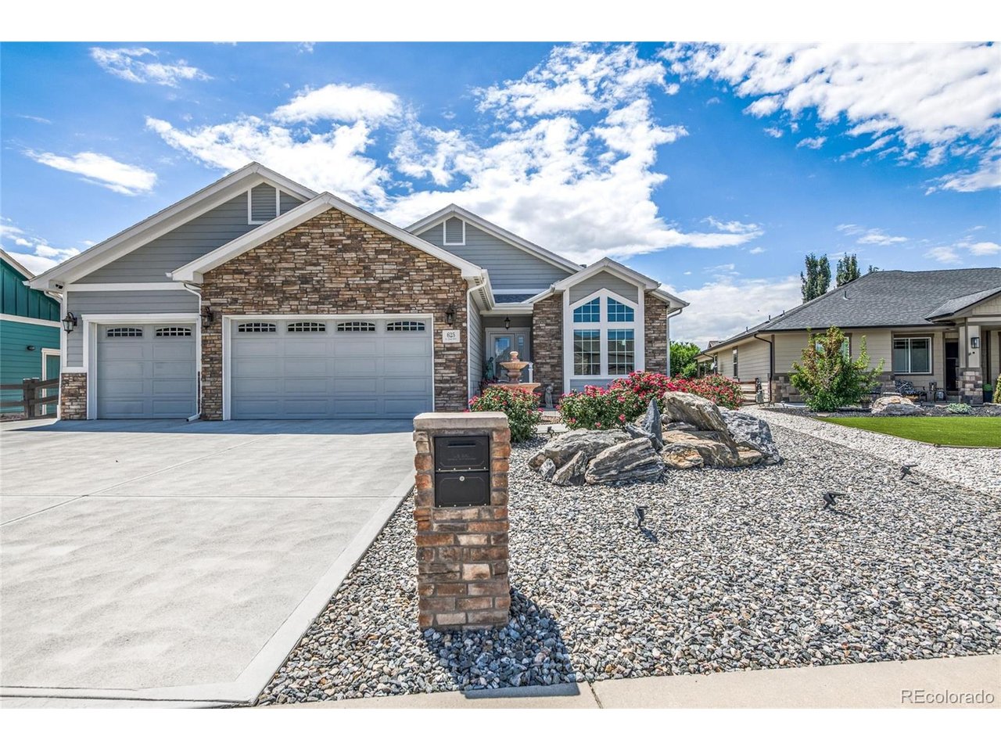
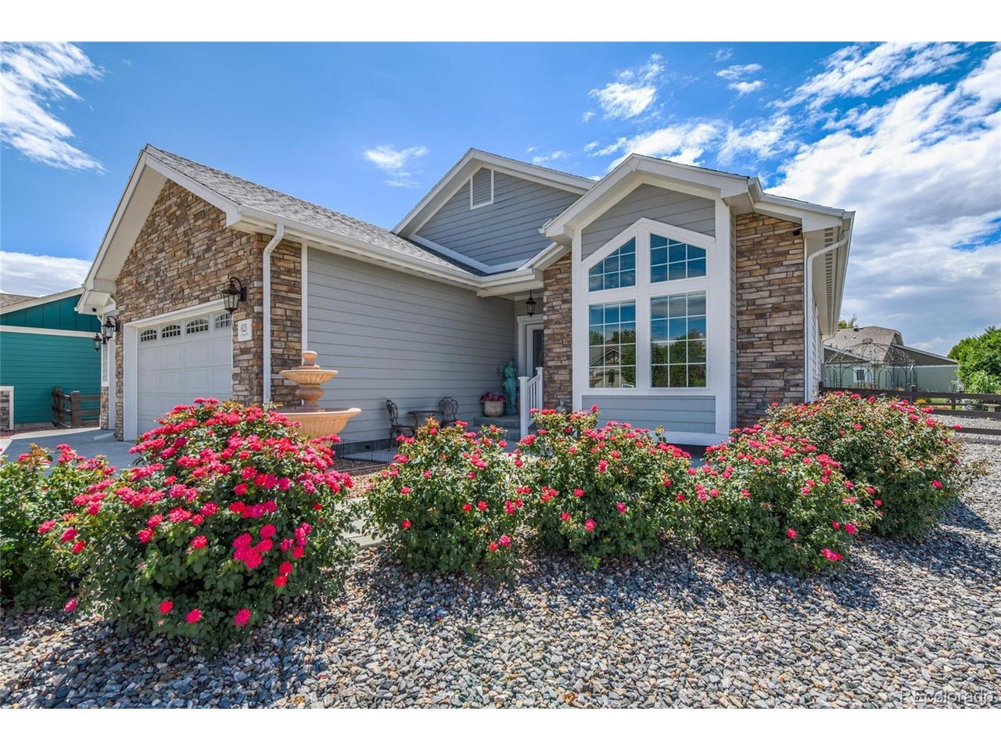
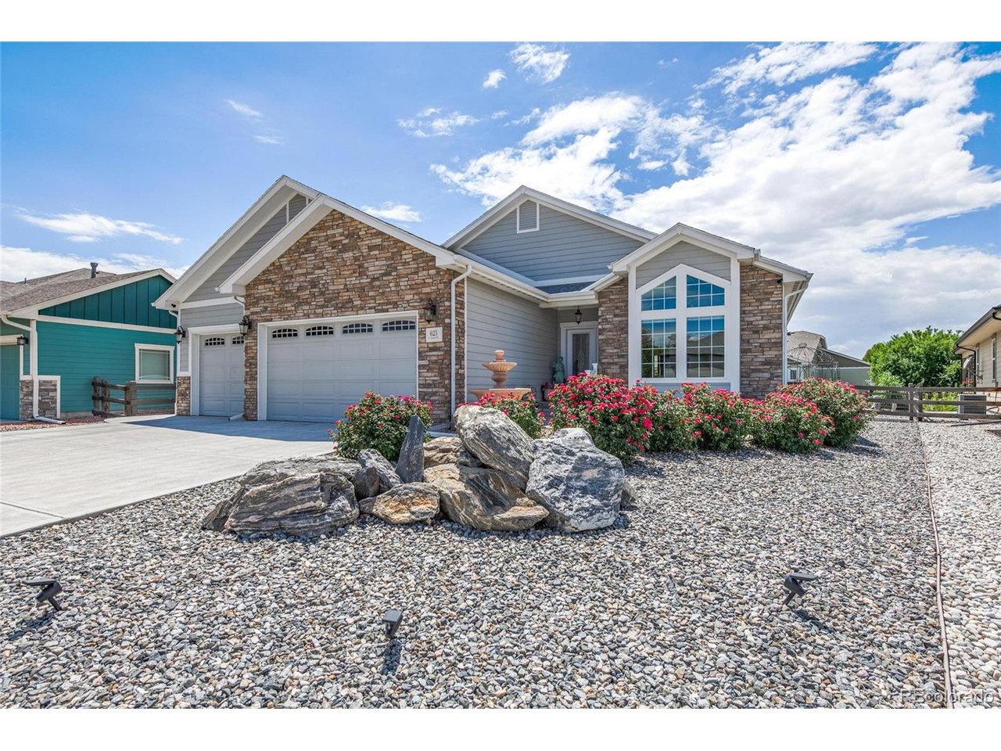
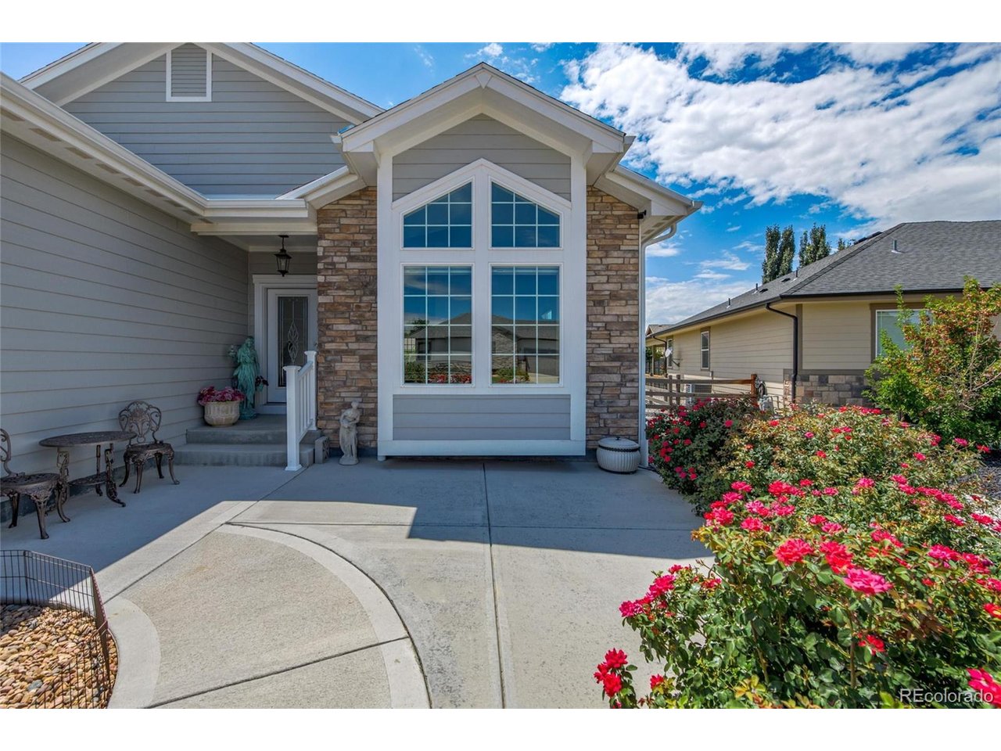
Gorgeous fully custom ranch style home in the highly desirable Park Place subdivision with no special/metro taxing district, 4000 total square feet, open floor plan, 2 primary bedrooms, 2 walk/roll-in showers, 3 bathrooms, hardwood flooring throughout, maintenance free exterior landscaping, extensive exterior concrete patios/walkways & 3-car garage! The highly unique Park Place subdivision is a quaint 74-home community featuring all custom or semi-custom homes & surrounded by walking trails & many gathering areas. Gorgeous foyer runs the length of several rooms & welcomes you into this immaculate home. Stunning living room w/vaulted ceilings, built-in shelving, gas fireplace and vaulted box bay window w/tons of natural light. The large formal dining room exudes elegance and is perfect for entertaining. Expansive kitchen boasts custom granite countertops, huge island/eating bar, an abundant amount of cabinets with crown molding, stainless steel appliances, hardwood floors, large pantry & generous eating space. The kitchen opens to the family room for an effortless transition of living space including built-in shelving & French doors to patio. Sprawling primary bedroom with walk/roll-in shower, custom granite countertops, double sinks, spacious walk-in closet, exterior door to back patio & tons of windows and natural light. The secondary bedroom is also a primary supplying its own bathroom w/high end finishes. Separate powder room. Sizable laundry room w/utility sink and upper cabinets. Bring your finishing touches to the full unfinished basement presenting 9-ft ceilings and rough-in plumbing. Oversized 3-Car garage and maintenance free exterior offers massive custom covered back patio, vinyl railings and fenced back yard. Whole house water filtration system, R.O. water system for drinking, central vacuum, water softener & humidifier system. Shows like a model home! Close to shopping and hospital.

$4,756/mo

Est. mortgage payment based on a $714,900 home price.

All estimates are provided by Luxury Presence for informational purposes only. Actual amounts may vary.

Additional information

MLS® ID
3956172

Interior Features

Bedrooms
2
Bathrooms
3
Fireplace
Yes
Cooling
Yes
Heating
Yes
Basement
Yes

Exterior Features

Lot Size
0.21 Acres

Other Property Details

Taxes
$5,075
Tax Frequency
Annually
Association Fee Frequency
Yearly
Garage
Yes
MLS provider logo

Listings courtesy of Information and Real Estate Services, LLC (IRES) as distributed by MLS GRID

All information deemed reliable but not guaranteed and should be independently verified. All properties are subject to prior sale, change or withdrawal. Neither listing broker(s) nor The Bernardi Group shall be responsible for any typographical errors, misinformation, misprints and shall be held totally harmless. Properties displayed may be listed or sold by various participants in the MLS. 

Based on information submitted to the MLS GRID as of 4:54 AM UTC on 9/16/2026. All data is obtained from various sources and may not have been verified by broker or MLS GRID. Supplied Open House Information is subject to change without notice. All information should be independently reviewed and verified for accuracy. Properties may or may not be listed by the office/agent presenting the information.

©2026 Information and Real Estate Services, LLC (IRES). All rights reserved.

DMCA Notice 

Powered by Luxury Presence