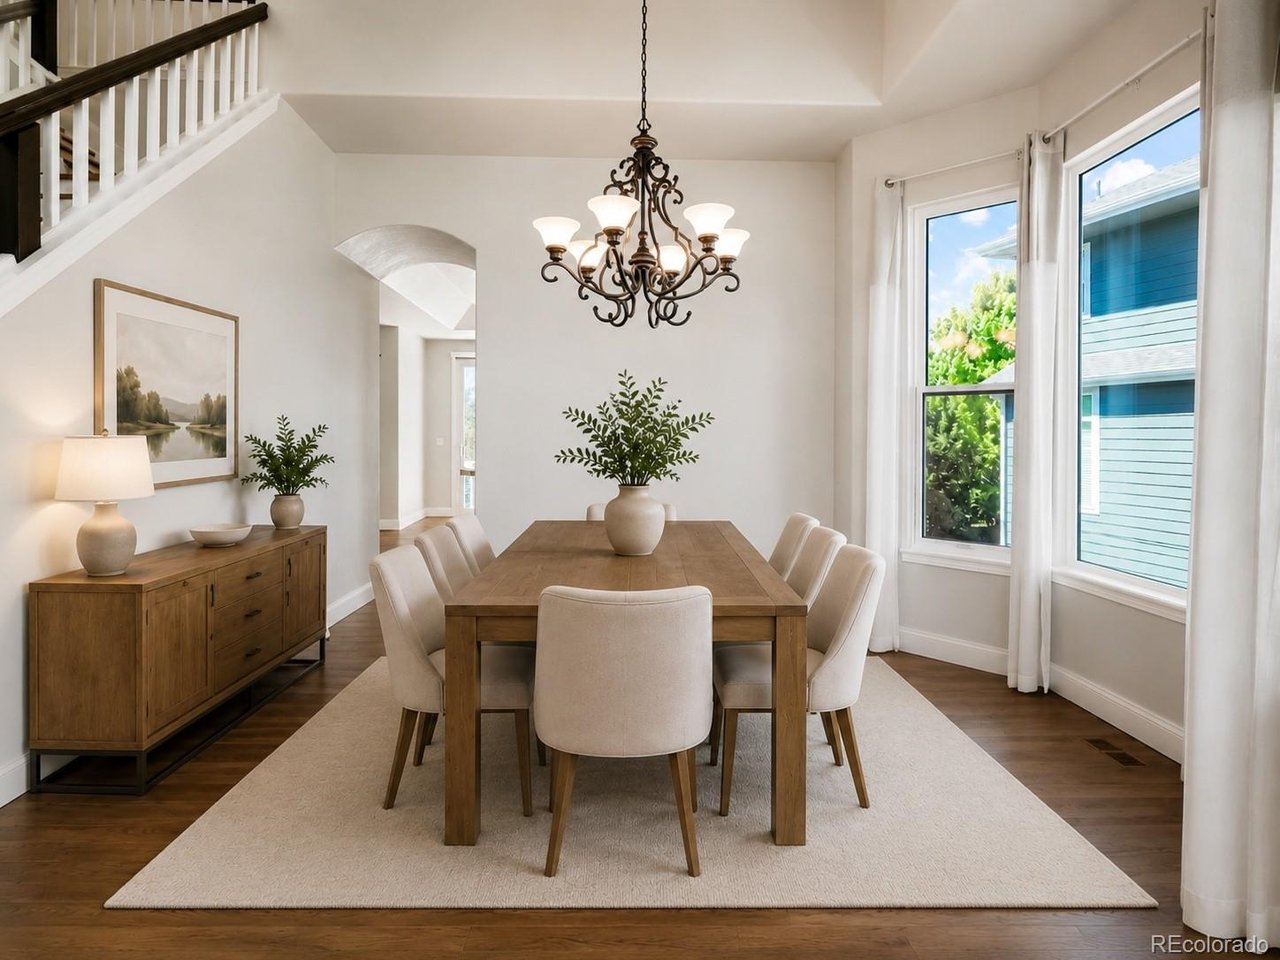
Property photo 1
Property photo 2
Property photo 3
Property photo 4
Property photo 5
5 Beds
4 Baths
4,093 sqft

$779,950

17193 Opal Hill Dr, Parker CO, 80134

Price per sqft$190.56
Built in2000
Property size4,093 sqft
Property typeResidential
Courtesy of Realty One Group Premier, Bill Turner Listing Contact: [email protected],303-324-6775

Overview

Active

Listed Jun 12, 2026

Updated 3 weeks ago

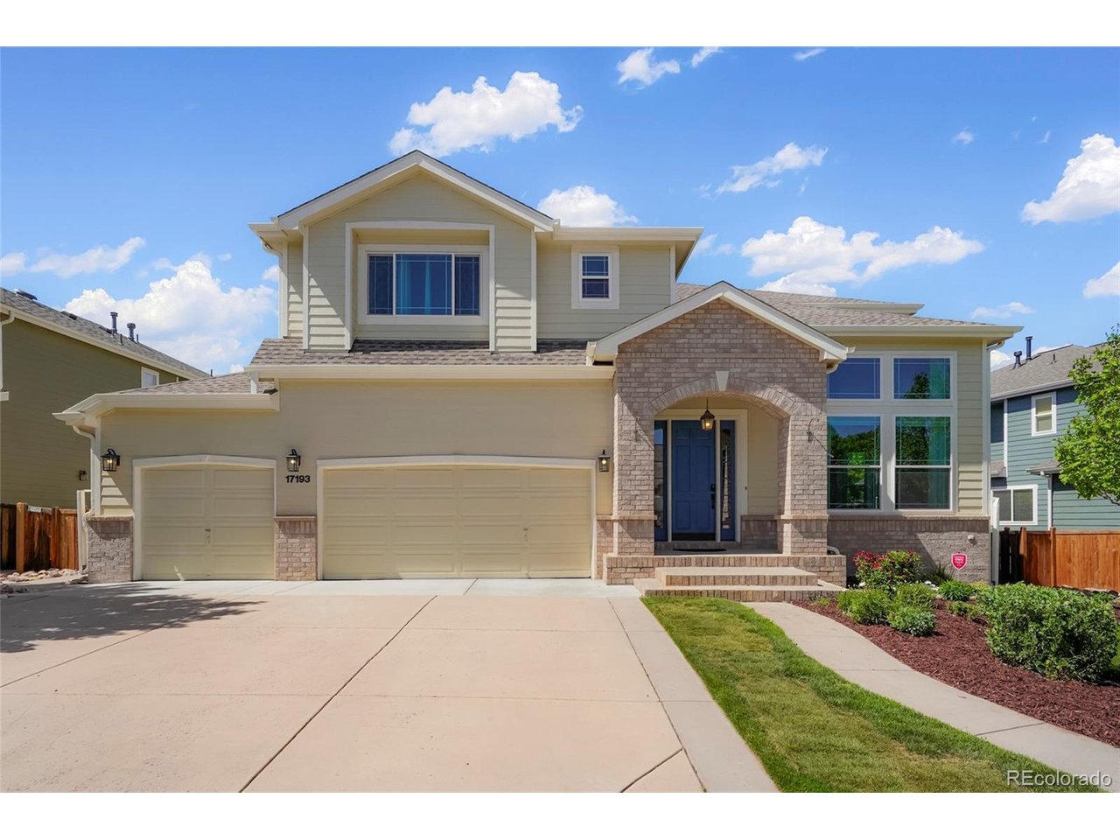
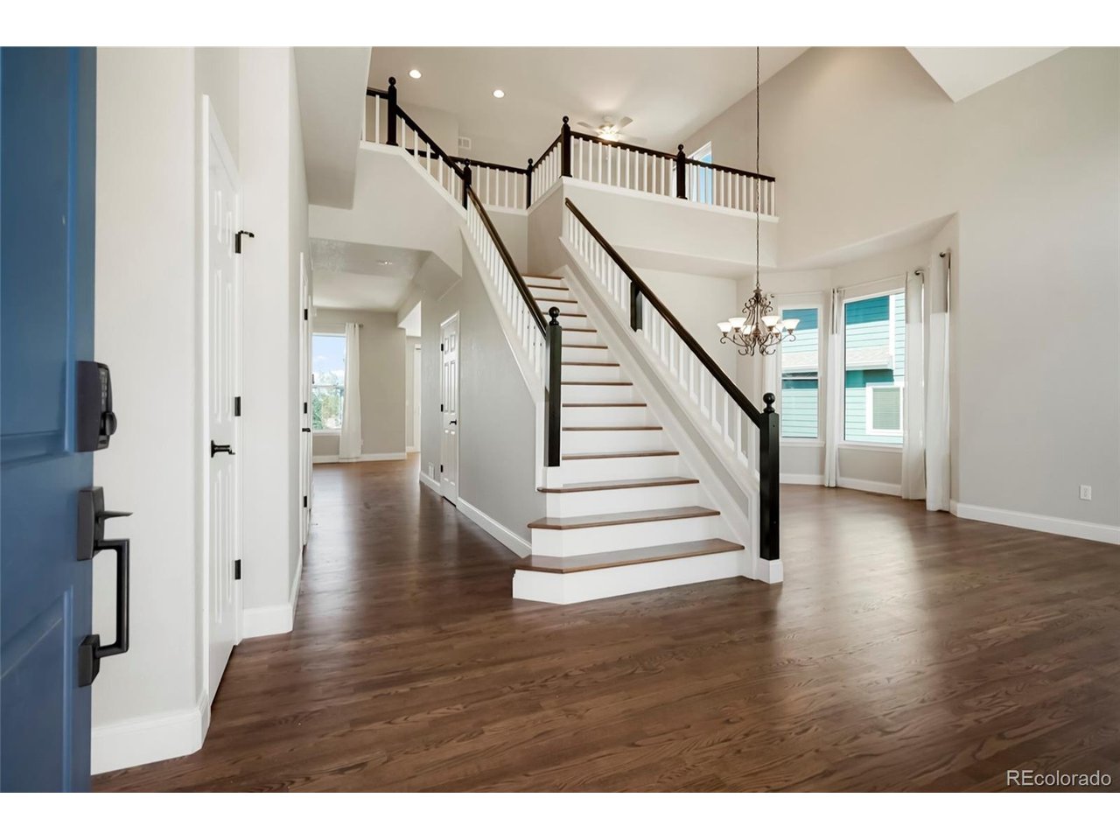
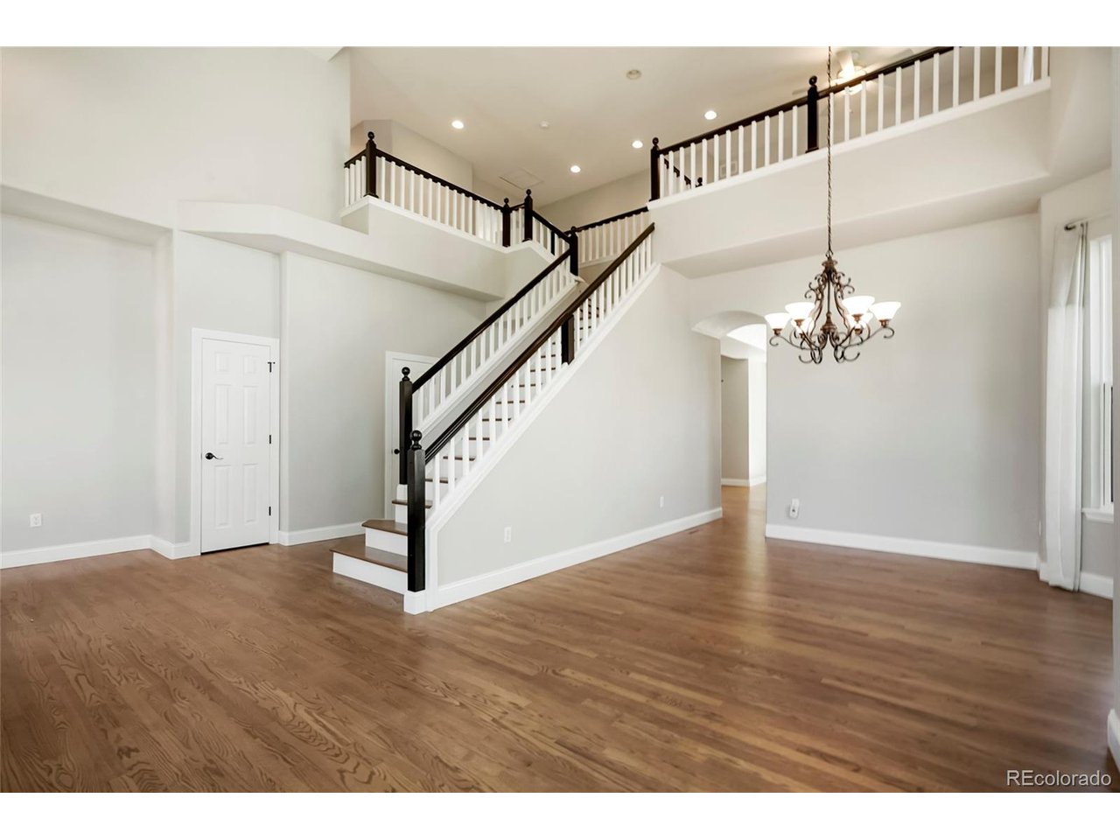
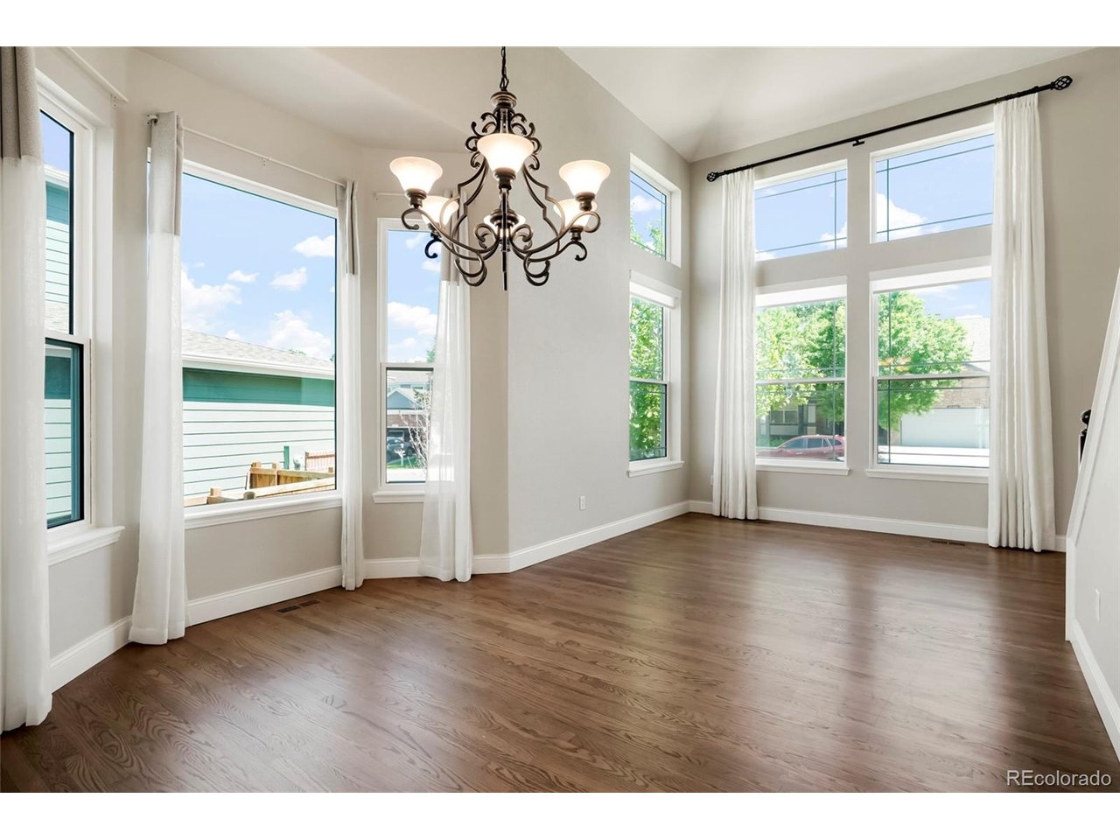
Step into this beautiful Parker home offering over 4,000 square feet of versatile living space. Featuring five bedrooms, four bathrooms, a rare four-car garage, and a separate basement apartment. The main level showcases an open, flowing floorplan with gleaming hardwood floors and a private study that can easily serve as a craft room or home office. At the heart of the home is a bright, eat-in kitchen boasting a large island with granite countertops, stainless steel appliances, and 42-inch cabinetry. Upstairs, the inviting primary suite provides a relaxing everyday escape, complete with a luxurious five-piece ensuite bath and a generous walk-in closet. Two additional bedrooms and a full bathroom finish the top floor. Designed with ultimate flexibility in mind, the fully finished and permitted walk-out basement is a massive standout feature. It includes a secure private entrance, a full second kitchen with a butcher block island, separate laundry facilities, two bedrooms, and a three-quarter bathroom. This self-contained space is the ideal setup for multigenerational living, extended guests, or potential rental income. Recent improvements include fresh interior and exterior paint, all-new windows with transferable warranty, and a new roof. Located in the highly desirable community of Parker, residents enjoy immediate access to local parks, scenic trails, expansive open spaces, and excellent recreational amenities. Experience the charming small-town feel of Main Street, highlighted by year-round community events like the annual Parker Days Festival, all while maintaining convenient commuting access to the Denver Tech Center and DIA. All appliances stay, including refrigerator, washer and dryer in the basement apartment as well as the murphy bed in the basement and rasberry plants along the side walkway!

$5,189/mo

Est. mortgage payment based on a $779,950 home price.

All estimates are provided by Luxury Presence for informational purposes only. Actual amounts may vary.

Additional information

MLS® ID
9017365

Interior Features

Bedrooms
5
Bathrooms
4
Fireplace
Yes
Cooling
Yes
Heating
Yes
Basement
Yes

Exterior Features

Lot Size
0.17 Acres

Other Property Details

Taxes
$4,928
Tax Frequency
Annually
Association Fee Frequency
Quarterly
Garage
Yes
MLS provider logo

Listings courtesy of Information and Real Estate Services, LLC (IRES) as distributed by MLS GRID

All information deemed reliable but not guaranteed and should be independently verified. All properties are subject to prior sale, change or withdrawal. Neither listing broker(s) nor The Bernardi Group shall be responsible for any typographical errors, misinformation, misprints and shall be held totally harmless. Properties displayed may be listed or sold by various participants in the MLS. 

Based on information submitted to the MLS GRID as of 3:03 AM UTC on 9/13/2026. All data is obtained from various sources and may not have been verified by broker or MLS GRID. Supplied Open House Information is subject to change without notice. All information should be independently reviewed and verified for accuracy. Properties may or may not be listed by the office/agent presenting the information.

©2026 Information and Real Estate Services, LLC (IRES). All rights reserved.

DMCA Notice 

Powered by Luxury Presence