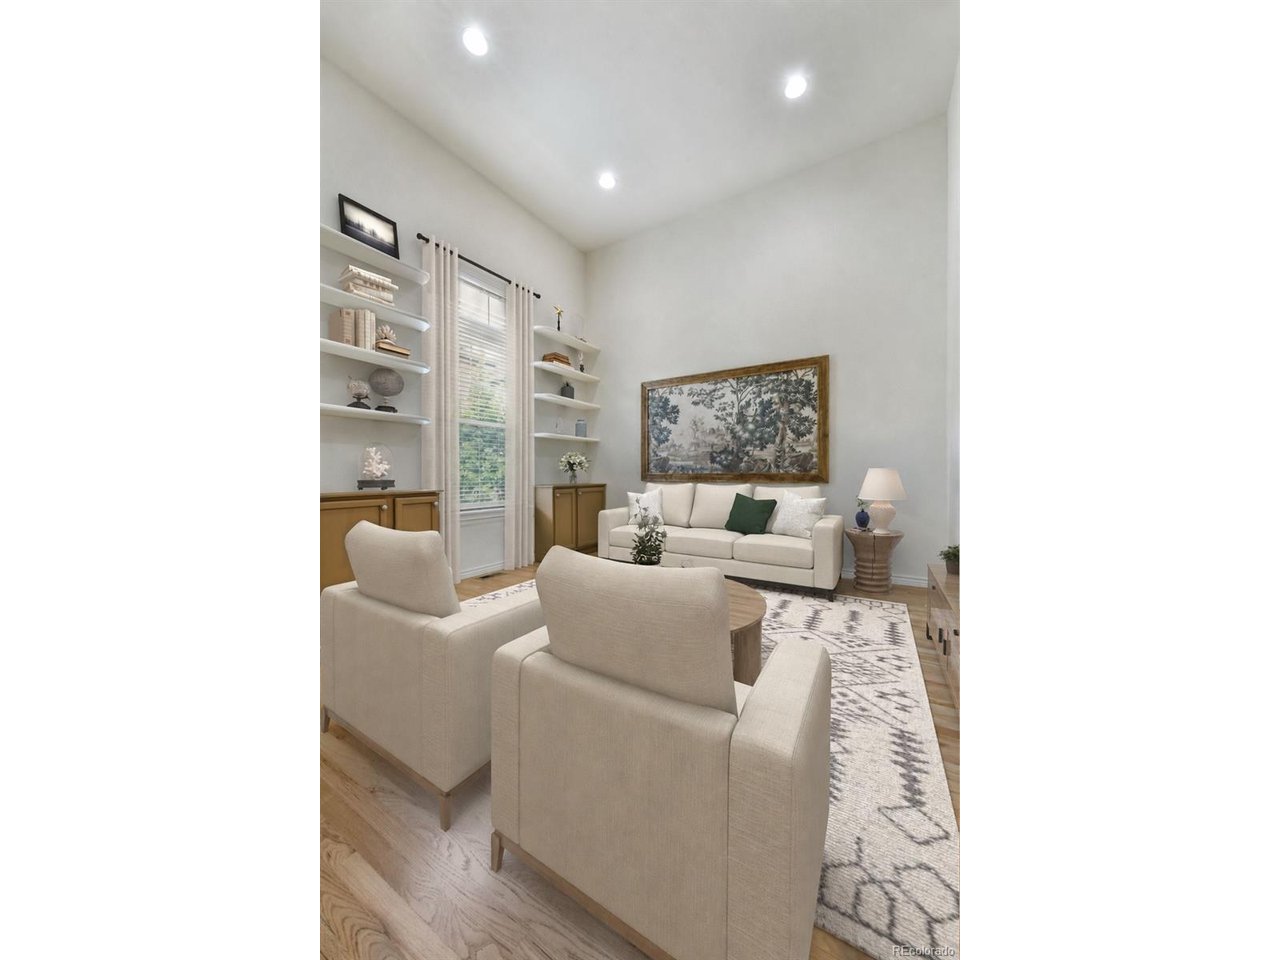
Property photo 1
Property photo 2
Property photo 3
Property photo 4
Property photo 5
3 Beds
3 Baths
1,992 sqft

$390,000

10816 Creede Creek Pt, Colorado Springs CO, 80908

Price per sqft$195.78
Built in2008
Property size1,992 sqft
Property typeTownhomes
Courtesy of eXp Realty, LLC, Aimee Fletcher Listing Contact: 888-440-2724

Overview

Active

Listed Jun 5, 2026

Updated 4 weeks ago

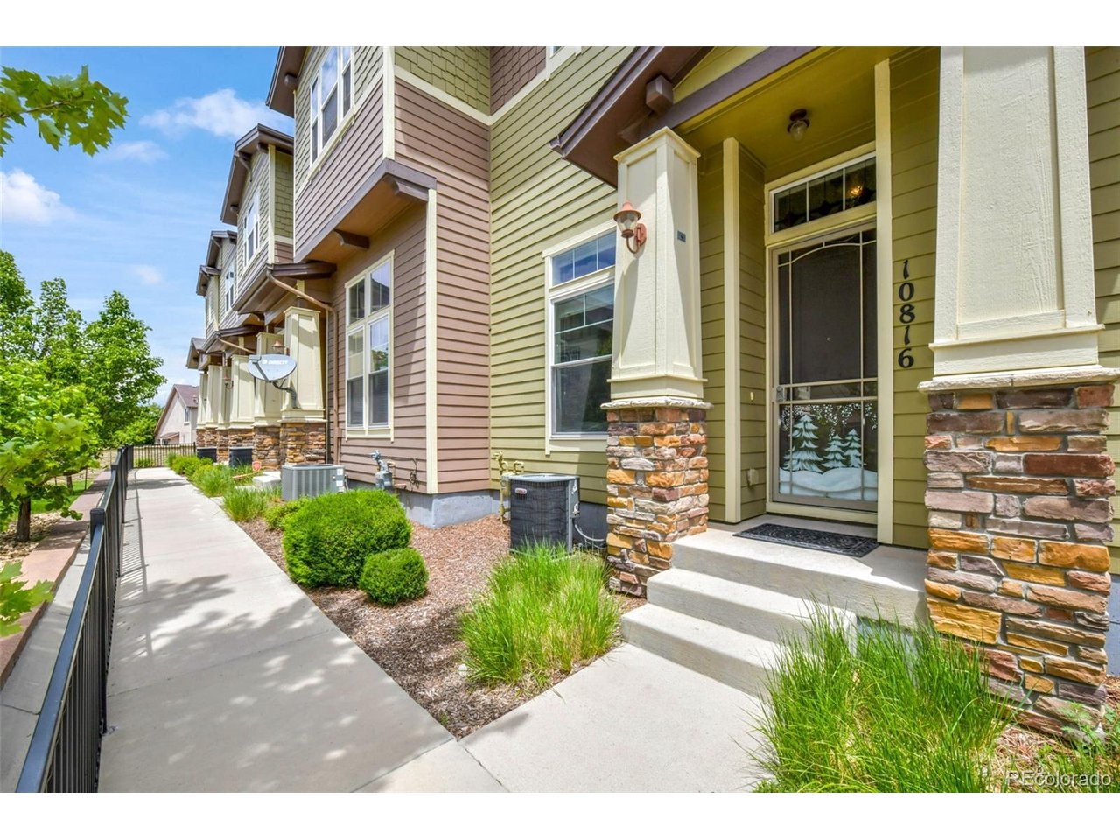
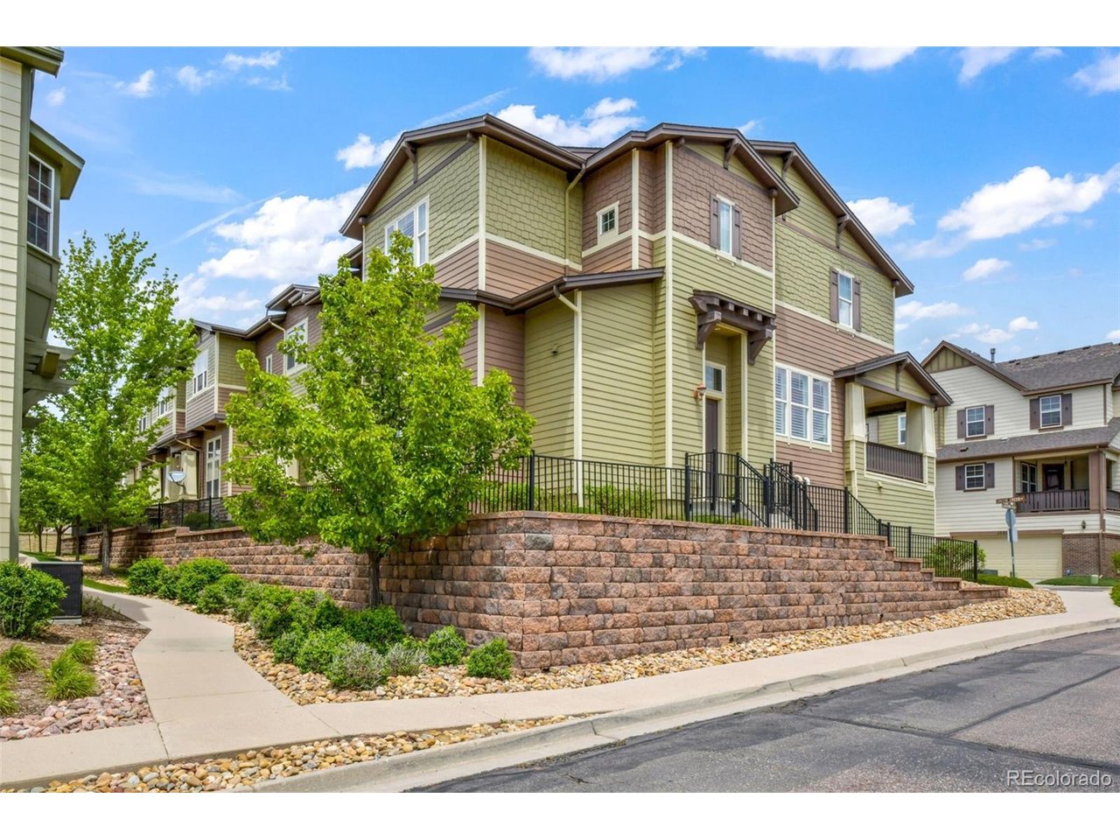
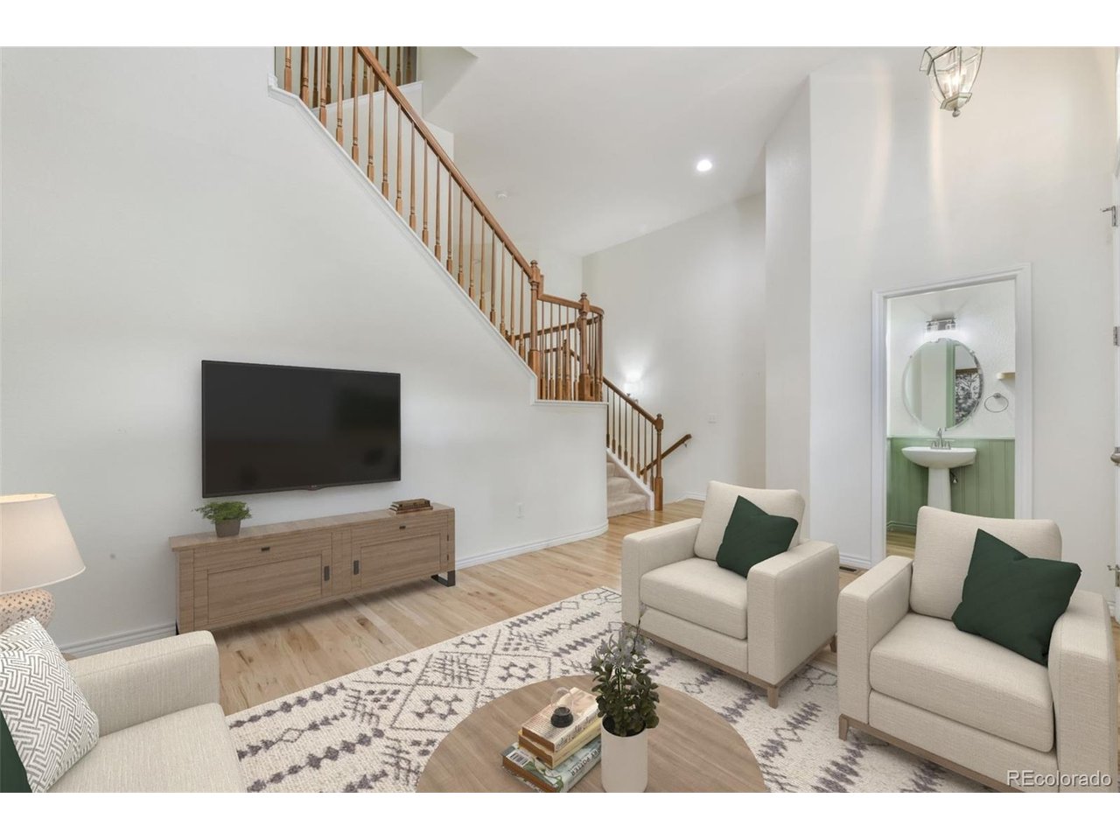
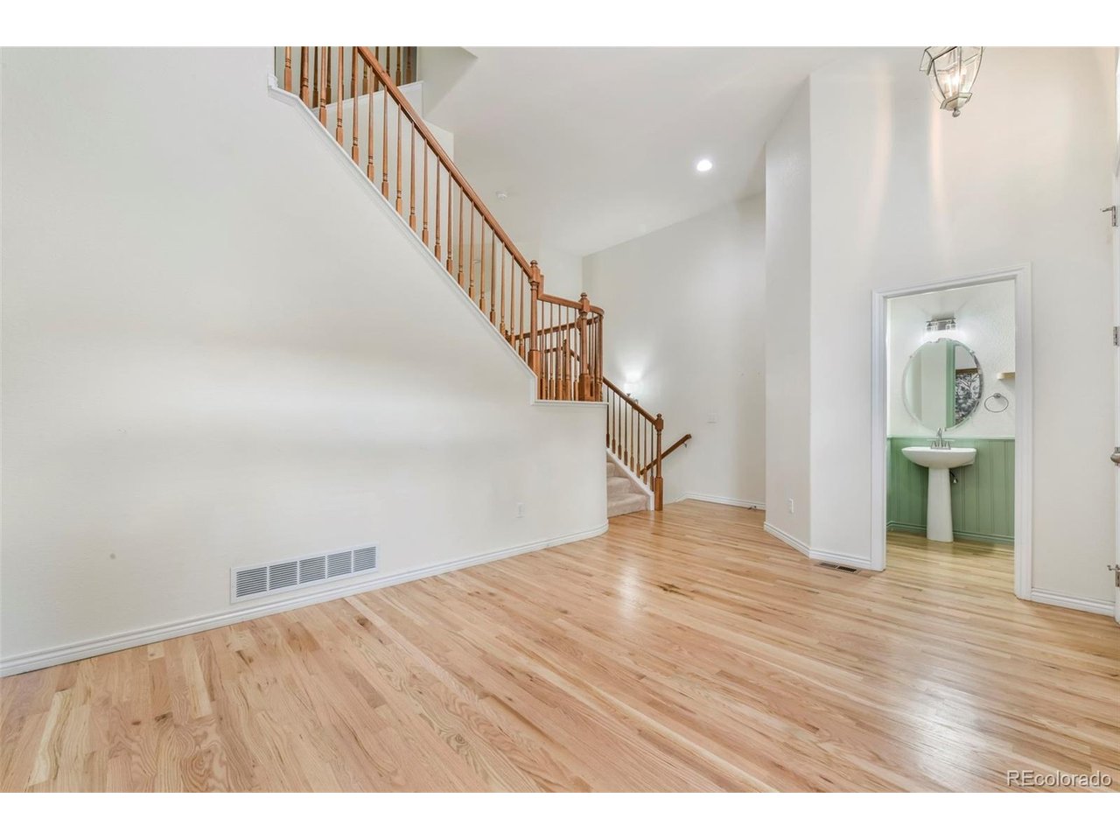
Enjoy low-maintenance living in a highly desirable Colorado Springs location served by top-rated District 20 schools! Beautifully maintained and offering more than 2,200 square feet of thoughtfully designed living space, this spacious townhome combines comfort, quality, and everyday convenience. Notable features include real hardwood flooring, an attached two-car garage, private balcony, whole-home humidifier, and 50-gallon water heater. The entry level welcomes you with a versatile flex space ideal for a home office, sitting room, playroom, workout area, or additional living space, along with a convenient half bath. The main level is designed for both comfortable everyday living and entertaining, featuring a spacious living room with a cozy fireplace, a separate dining area, and a well-appointed kitchen with abundant cabinetry and exceptional storage. A pantry and additional butler's pantry provide even more space for organization and entertaining. Beautiful real hardwood flooring brings warmth and timeless character to the main living areas, while the private balcony offers a relaxing spot for morning coffee or unwinding at the end of the day. Upstairs, the spacious primary suite features a walk-in closet and five-piece en-suite bath. Two additional bedrooms with hardwood flooring, a full bathroom, and a conveniently located upper-level laundry room complete the home's functional and comfortable layout. Move-in ready and ideally situated near schools, shopping, dining, recreation, and everyday amenities, this townhome offers an exceptional combination of space, convenience, and low-maintenance living in one of Colorado Springs' most sought-after areas.

$2,595/mo

Est. mortgage payment based on a $390,000 home price.

All estimates are provided by Luxury Presence for informational purposes only. Actual amounts may vary.

Additional information

MLS® ID
5725720

Interior Features

Bedrooms
3
Bathrooms
3
Fireplace
Yes
Cooling
Yes
Heating
Yes
Basement
Yes

Exterior Features

Lot Size
0.03 Acres

Other Property Details

Taxes
$1,699
Tax Frequency
Annually
Association Fee Frequency
Monthly
Garage
Yes
MLS provider logo

Listings courtesy of Information and Real Estate Services, LLC (IRES) as distributed by MLS GRID

All information deemed reliable but not guaranteed and should be independently verified. All properties are subject to prior sale, change or withdrawal. Neither listing broker(s) nor The Bernardi Group shall be responsible for any typographical errors, misinformation, misprints and shall be held totally harmless. Properties displayed may be listed or sold by various participants in the MLS. 

Based on information submitted to the MLS GRID as of 5:53 AM UTC on 9/10/2026. All data is obtained from various sources and may not have been verified by broker or MLS GRID. Supplied Open House Information is subject to change without notice. All information should be independently reviewed and verified for accuracy. Properties may or may not be listed by the office/agent presenting the information.

©2026 Information and Real Estate Services, LLC (IRES). All rights reserved.

DMCA Notice 

Powered by Luxury Presence