Property photo 1
Property photo 2
Property photo 3
Property photo 4
Property photo 5
3 Beds
2 Baths
1,521 sqft

$565,000

7058 W Roxbury Ave, Littleton CO, 80128

Price per sqft$371.47
Built in1975
Property size1,521 sqft
Property typeResidential
Courtesy of Serhant Colorado LLC, David Williams Listing Contact: [email protected],928-279-8695

Overview

Active

Listed Sep 25, 2026

Updated 12h ago

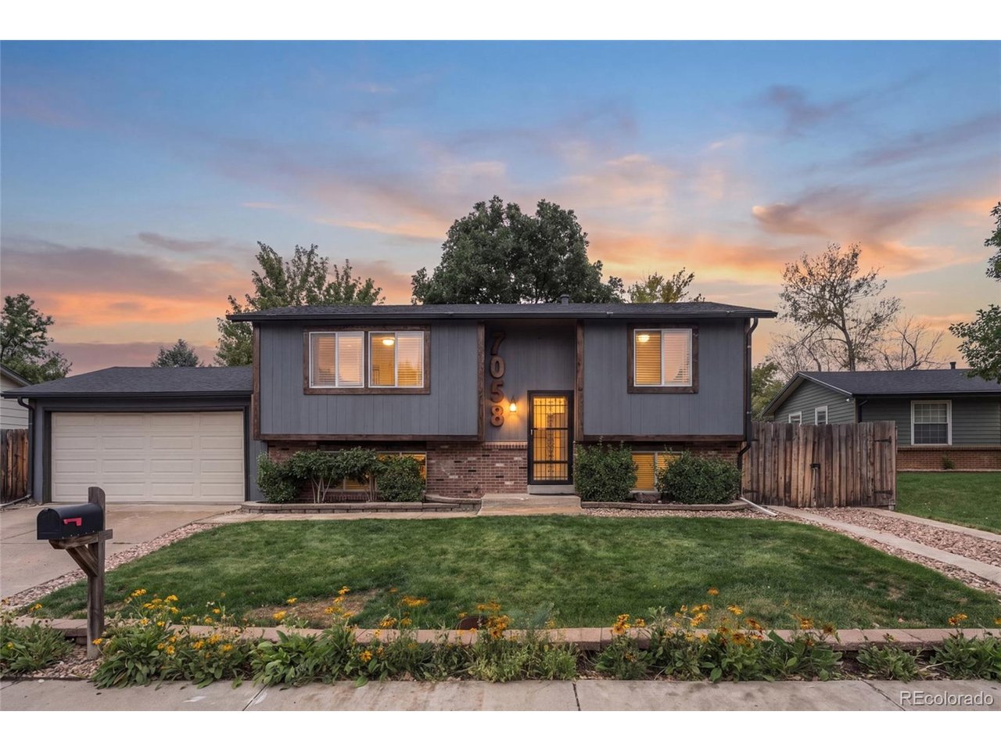
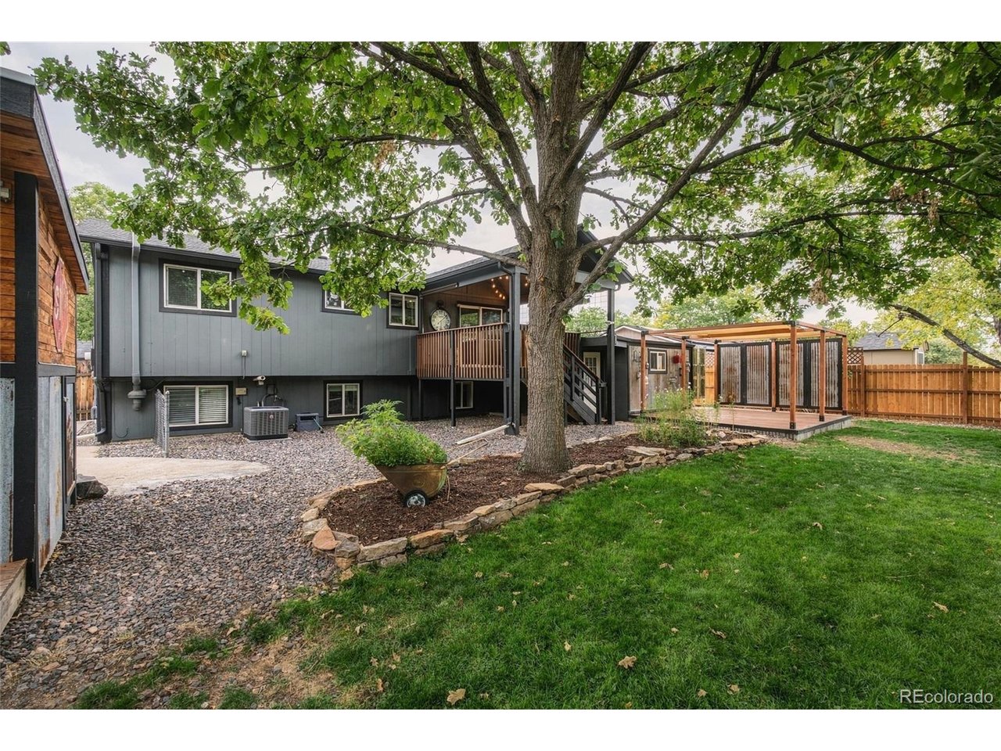
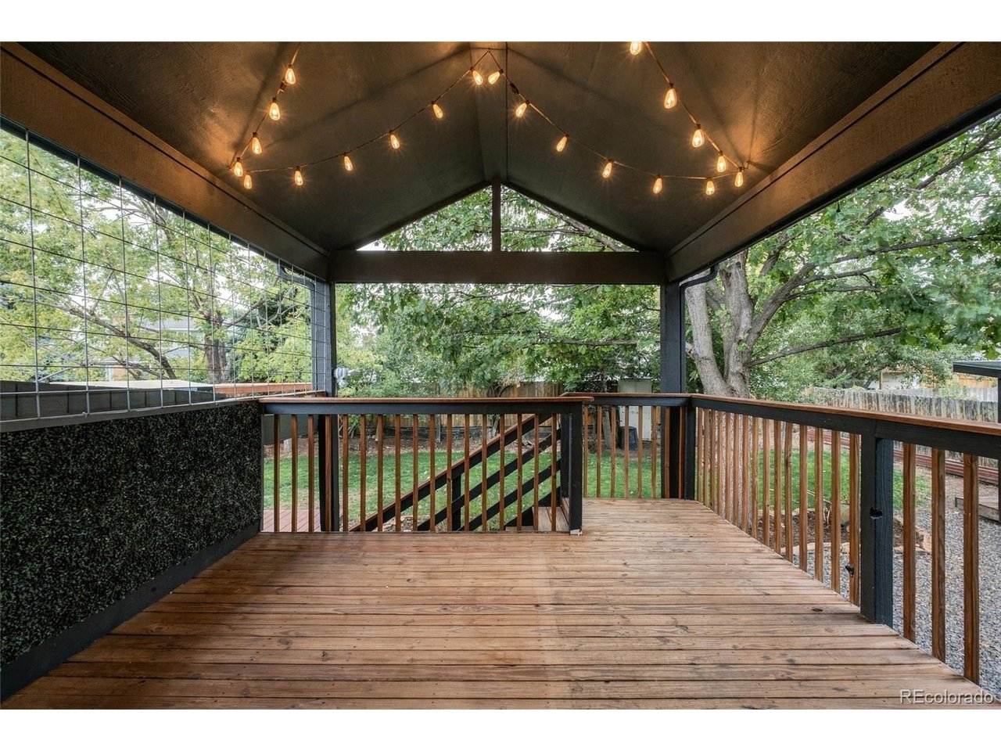
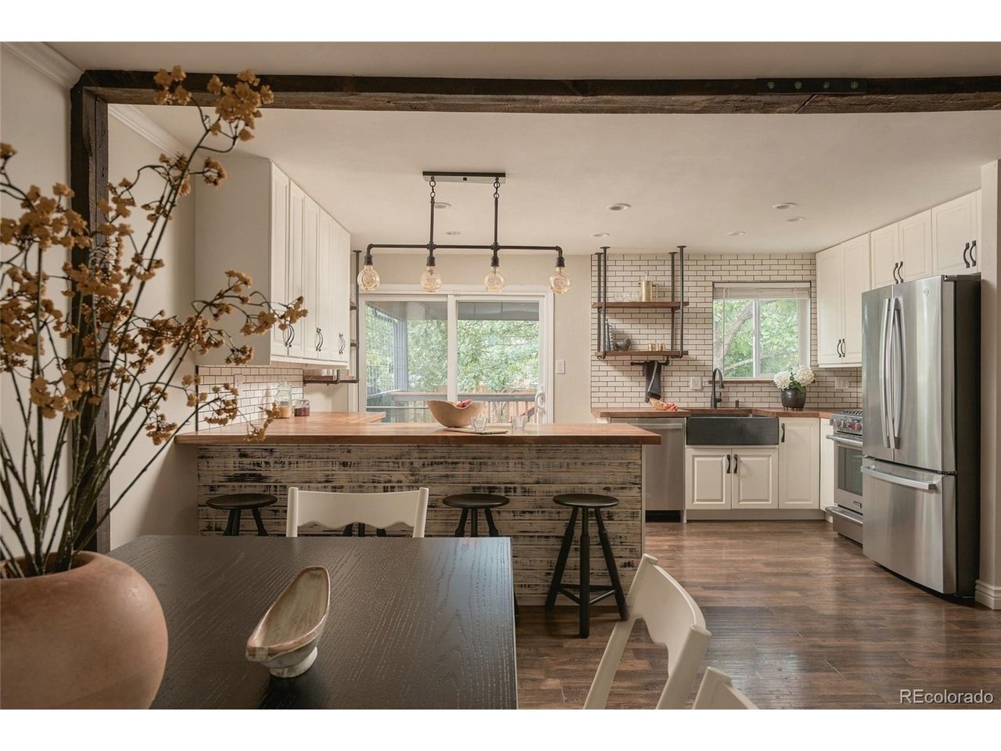
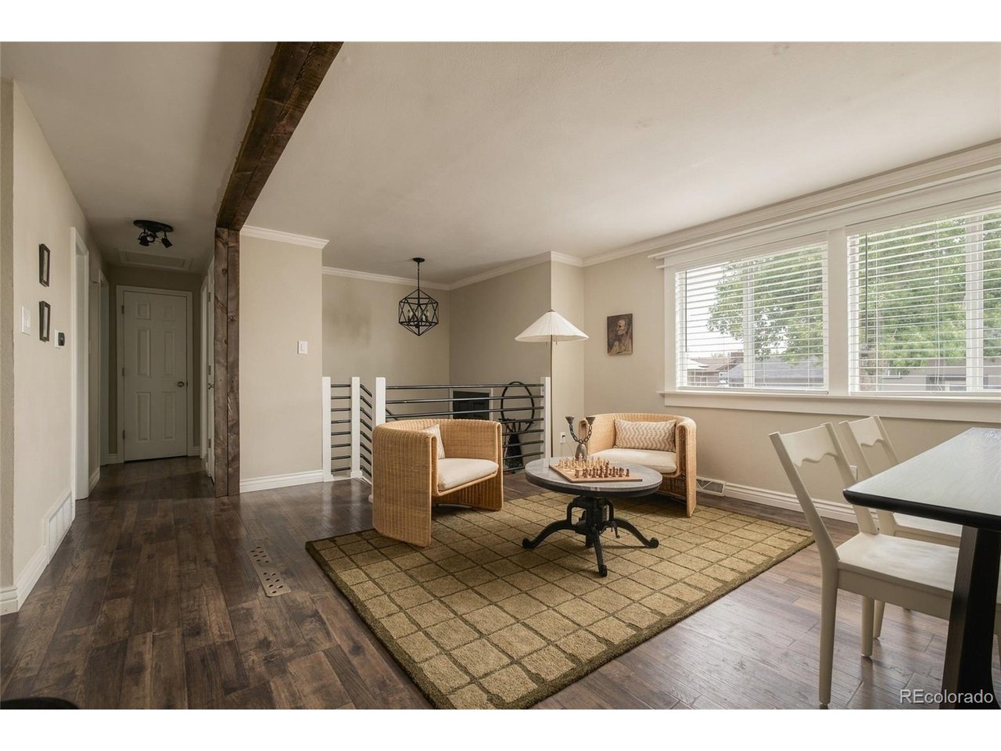
7058 W Roxbury Avenue gives you room to live well inside and out, with an open main level and a private, tree-shaded backyard that feels like a true extension of the home. This three-bedroom, two-bath home offers a flexible layout with room to make the space your own. Step outside and the property opens up even more, with mature trees, two outdoor entertaining areas, established gardens, a workshop, powered shed, and pull-through RV or boat parking. The backyard is the standout. Mature trees create shade throughout the day and help give the yard remarkable privacy, with very little direct view of neighboring homes. An upper covered deck sits just off the kitchen, while a separate lower deck gives you another place for dinner, entertaining, or an afternoon outside. A large lawn, perennial landscaping, and irrigated garden beds round out a yard with room to garden, host, let the dog run, or settle in under the trees. The main level is anchored by a spacious kitchen with custom butcher block countertops, a copper sink, stainless steel appliances, industrial accents, open shelving, and extra-deep cabinetry. It opens to the dining and living areas and directly to the upper deck, while two bedrooms and a full bathroom complete the level. The lower level adds a spacious third bedroom with its own walk-in closet, a second bathroom, and another living area, giving you even more usable space. A pull-through driveway provides dedicated RV or boat parking, while the attached workshop, powered garden shed, and additional storage give you room for tools, gear, hobbies, and projects. The result is a home that lives bigger than its square footage, with usable space well beyond the walls. This property also features a preferred lender incentive of up to 1.5% lender credit.

$3,759/mo

Est. mortgage payment based on a $565,000 home price.

All estimates are provided by Luxury Presence for informational purposes only. Actual amounts may vary.

Additional information

MLS® ID
4249551

Interior Features

Bedrooms
3
Bathrooms
2
Cooling
Yes
Heating
Yes
Basement
Yes

Exterior Features

Lot Size
0.19 Acres

Other Property Details

Taxes
$4,010
Tax Frequency
Annually
Association Fee Frequency
Yearly
Garage
Yes
MLS provider logo

Listings courtesy of Information and Real Estate Services, LLC (IRES) as distributed by MLS GRID

All information deemed reliable but not guaranteed and should be independently verified. All properties are subject to prior sale, change or withdrawal. Neither listing broker(s) nor The Bernardi Group shall be responsible for any typographical errors, misinformation, misprints and shall be held totally harmless. Properties displayed may be listed or sold by various participants in the MLS. 

Based on information submitted to the MLS GRID as of 6:29 AM UTC on 10/10/2026. All data is obtained from various sources and may not have been verified by broker or MLS GRID. Supplied Open House Information is subject to change without notice. All information should be independently reviewed and verified for accuracy. Properties may or may not be listed by the office/agent presenting the information.

©2026 Information and Real Estate Services, LLC (IRES). All rights reserved.

DMCA Notice 

Powered by Luxury Presence