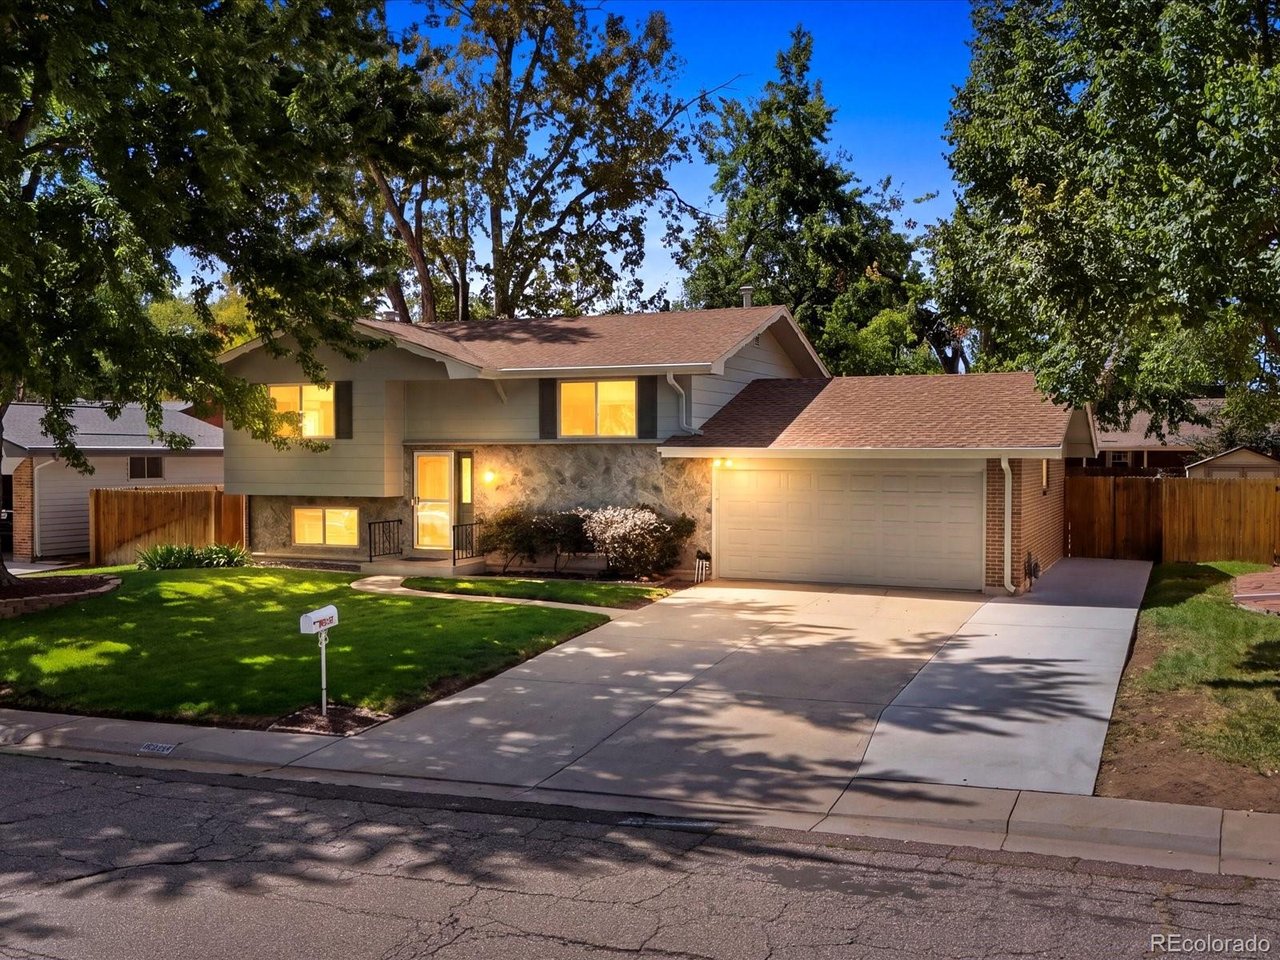
Property photo 1
Property photo 2
Property photo 3
Property photo 4
Property photo 5
4 Beds
2 Baths
1,846 sqft

$589,000

6523 Welch St, Arvada CO, 80004

Price per sqft$319.07
Built in1967
Property size1,846 sqft
Property typeResidential
Courtesy of eXp Realty, LLC, Kristen Anderson Listing Contact: [email protected],720-797-7054

Overview

Active

Listed Sep 11, 2026

Updated 40h ago

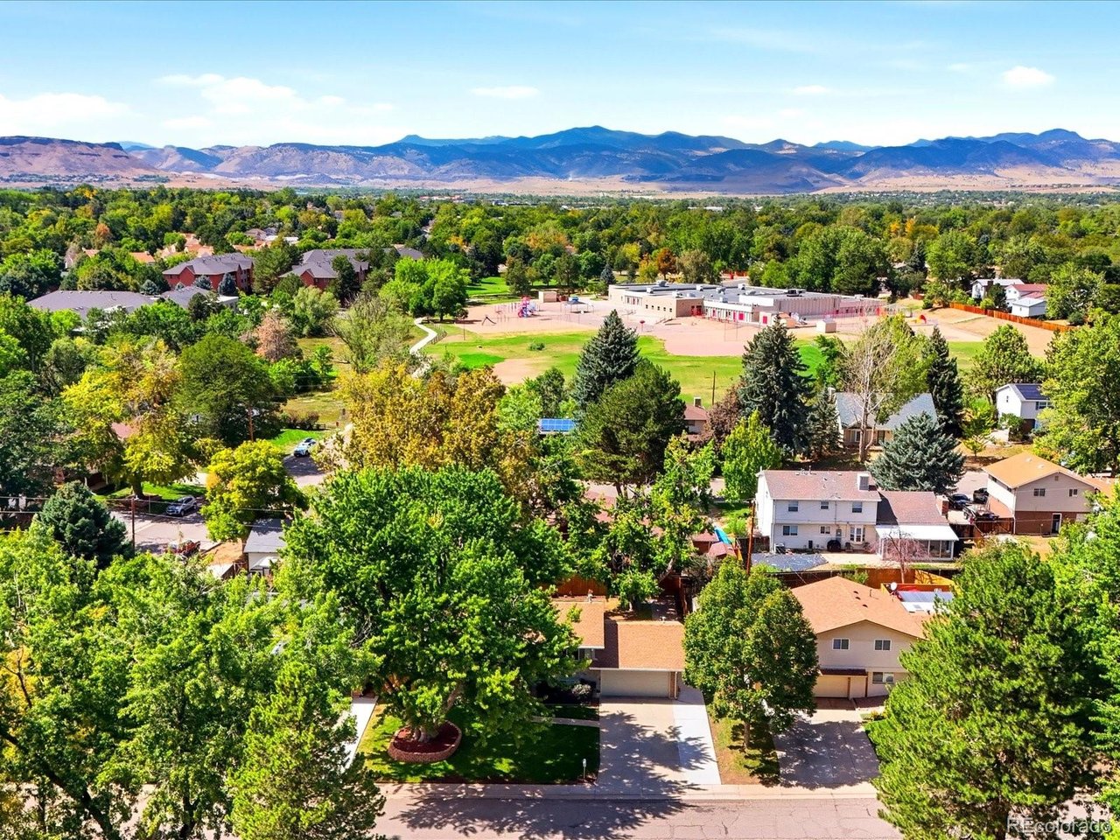
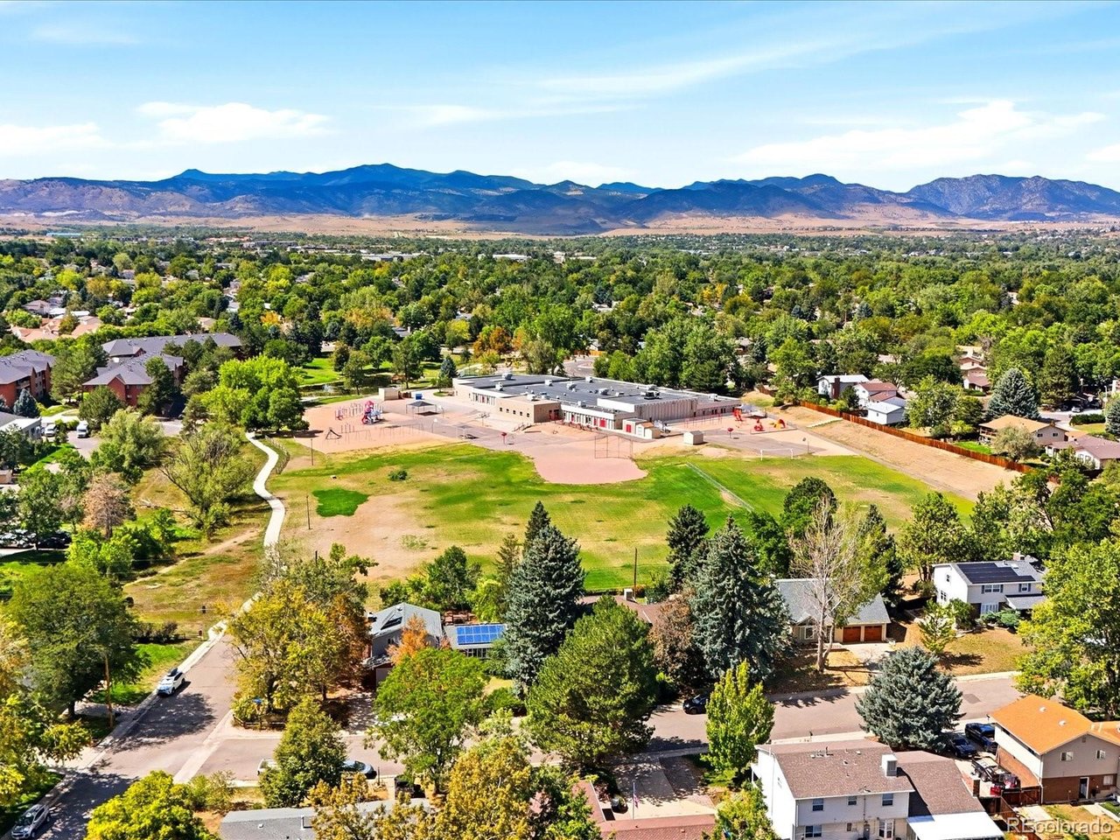
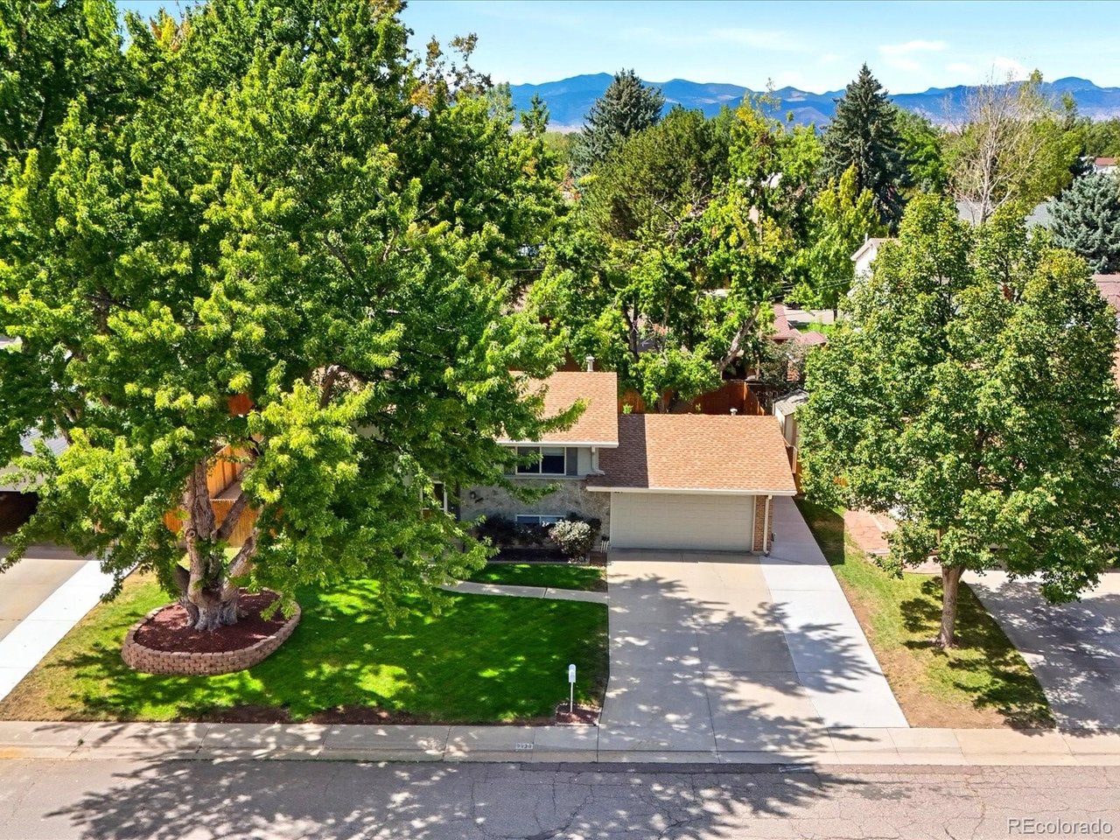
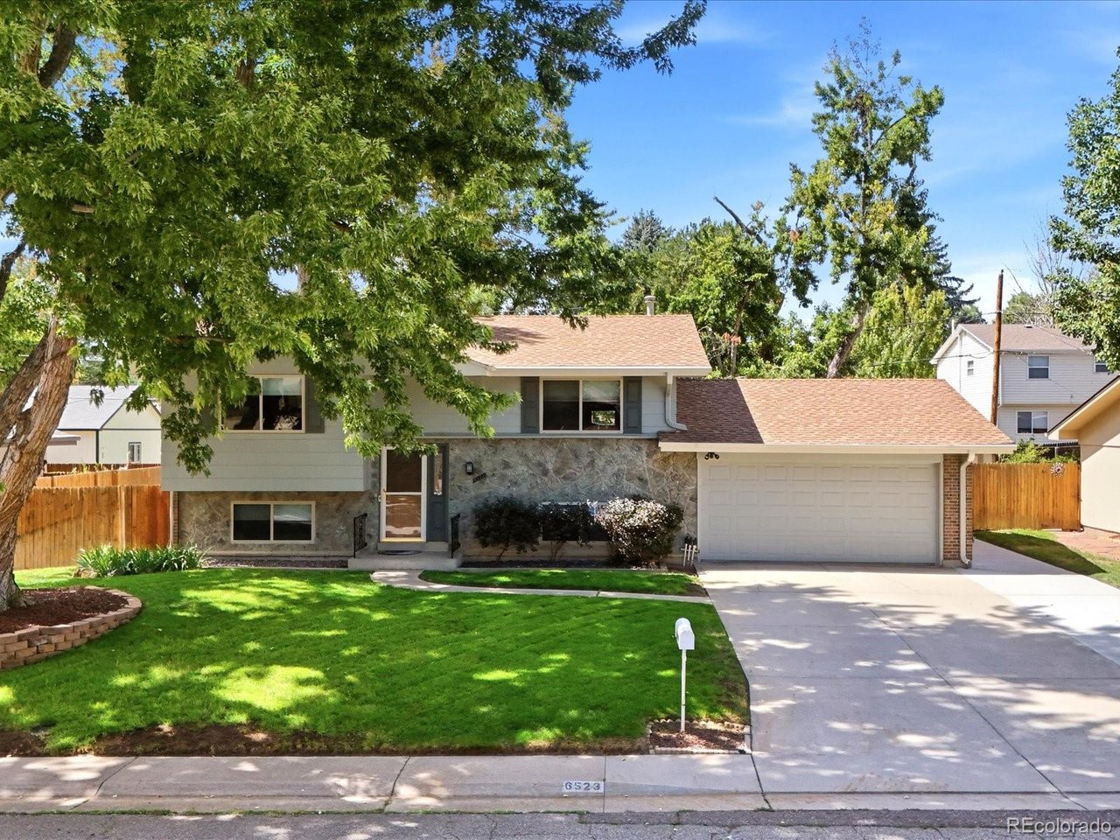
Welcome to 6523 Welch Street, a meticulously maintained and beautifully updated Arvada home with approximately $120,000 in upgrades throughout! Lovingly owned and cared for by the same owner for over 30 years, the pride of ownership is evident from the moment you step inside. Pristine, exceptionally clean, and filled with natural light, this home has been thoughtfully remodeled from top to bottom with new flooring, fresh paint, all-new doors, and a stunning kitchen featuring quartz countertops, expanded counter space, additional cabinetry, brand-new stove, and updated appliances. Upstairs you'll find two bedrooms, including the primary and a versatile secondary bedroom ideal for guests or an office, plus a remodeled bathroom with walk-in shower. Downstairs offers a second living area with a cozy fireplace, two additional bedrooms, and an oversized soaker tub. Major improvements include a new furnace, central A/C, whole-house fan, water heater, and gutters. All appliances, including washer and dryer, stay! Outside, enjoy a spacious yard with front and back sprinklers, new deck with awning, and large storage shed. RV parking on BOTH sides provides incredible flexibility, while the oversized 2-car garage offers additional storage. Enjoy easy access to Arvada's parks and trails, Olde Town Arvada's restaurants, breweries, shops and G Line, plus a quick escape to Golden and the foothills. Exceptionally clean, extensively upgraded, and truly move-in ready; this is a home that has been loved for decades, and it shows!

$3,919/mo

Est. mortgage payment based on a $589,000 home price.

All estimates are provided by Luxury Presence for informational purposes only. Actual amounts may vary.

Additional information

MLS® ID
2116862

Interior Features

Bedrooms
4
Bathrooms
2
Cooling
Yes
Heating
Yes
Basement
Yes

Exterior Features

Lot Size
0.17 Acres

Other Property Details

Taxes
$3,470
Tax Frequency
Annually
Garage
Yes
MLS provider logo

Listings courtesy of Information and Real Estate Services, LLC (IRES) as distributed by MLS GRID

All information deemed reliable but not guaranteed and should be independently verified. All properties are subject to prior sale, change or withdrawal. Neither listing broker(s) nor The Bernardi Group shall be responsible for any typographical errors, misinformation, misprints and shall be held totally harmless. Properties displayed may be listed or sold by various participants in the MLS. 

Based on information submitted to the MLS GRID as of 5:36 AM UTC on 10/9/2026. All data is obtained from various sources and may not have been verified by broker or MLS GRID. Supplied Open House Information is subject to change without notice. All information should be independently reviewed and verified for accuracy. Properties may or may not be listed by the office/agent presenting the information.

©2026 Information and Real Estate Services, LLC (IRES). All rights reserved.

DMCA Notice 

Powered by Luxury Presence