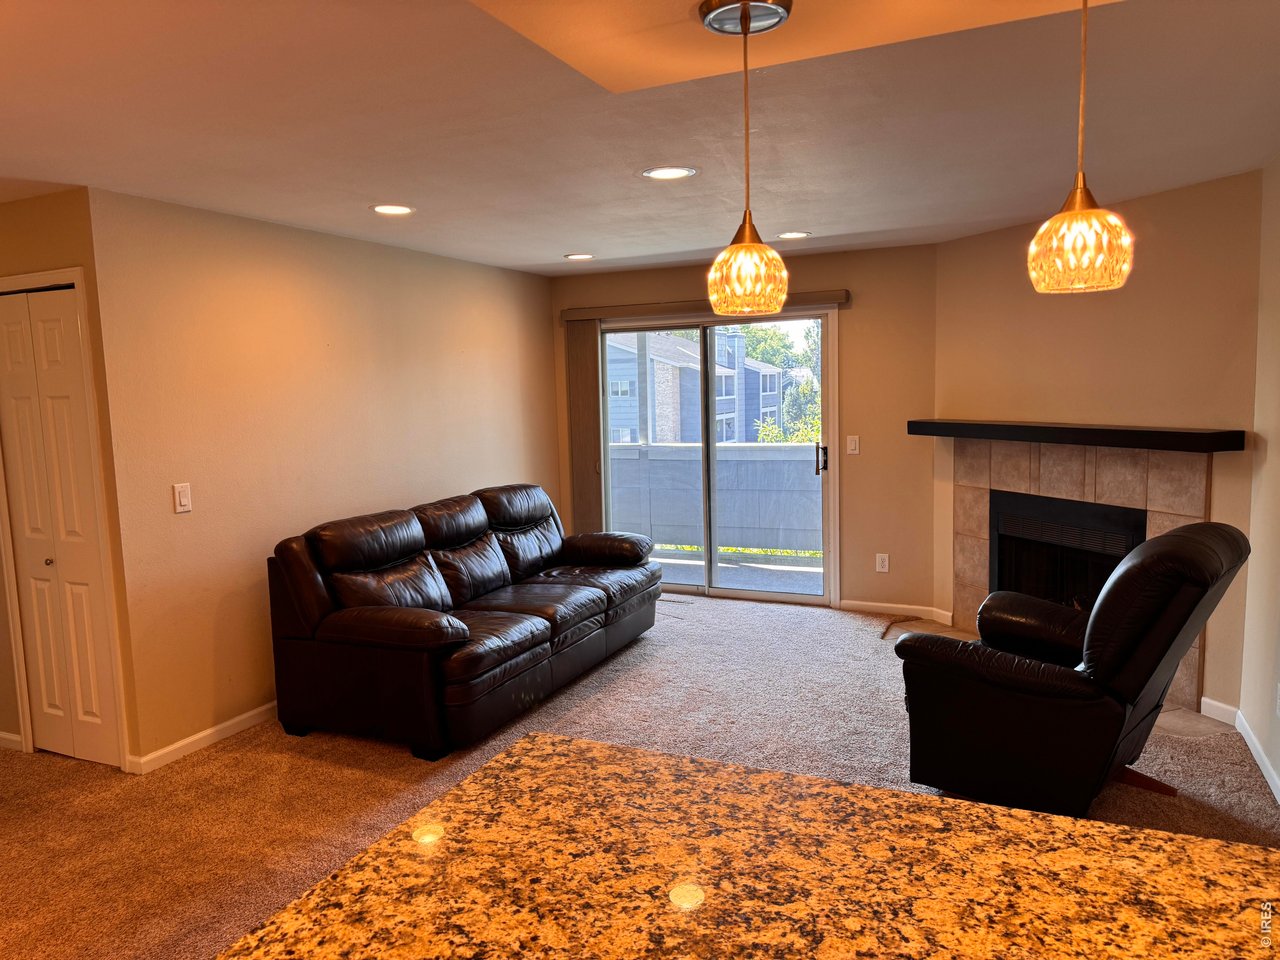
Property photo 1
Property photo 2
Property photo 3
Property photo 4
Property photo 5
2 Beds
2 Baths
887 sqft

$339,500

4658 White Rock Cir 5, Boulder CO, 80301

Price per sqft$382.75
Built in1984
Property size887 sqft
Property typeResidential
Courtesy of Coldwell Banker Realty-Boulder, Rex Manz Listing Contact: 3039450699

Overview

Active

Listed Sep 19, 2025

Updated 4 weeks ago

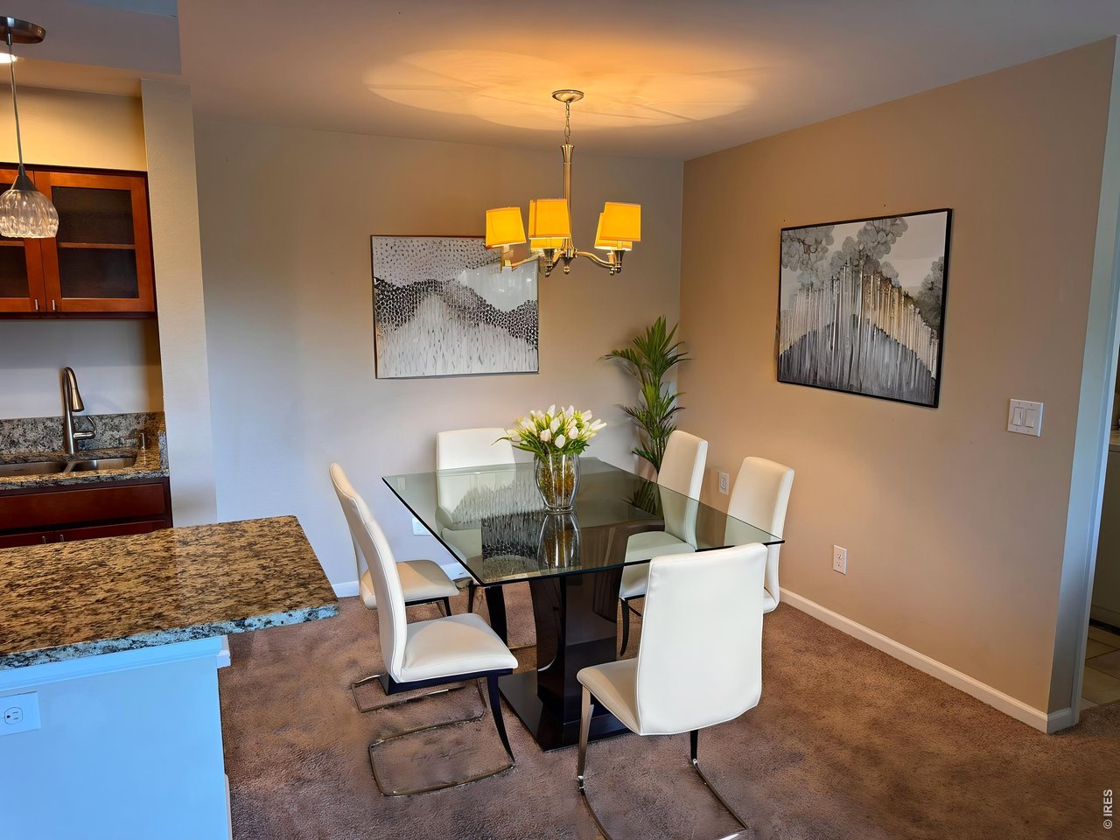
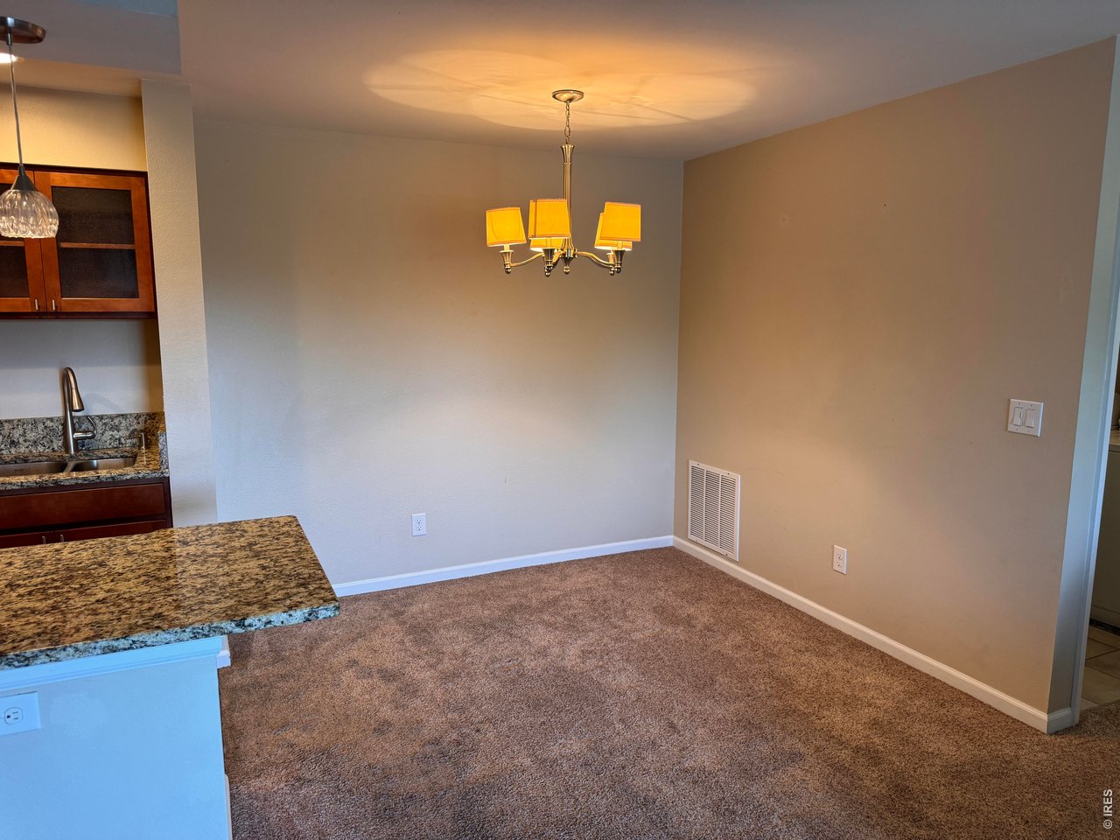
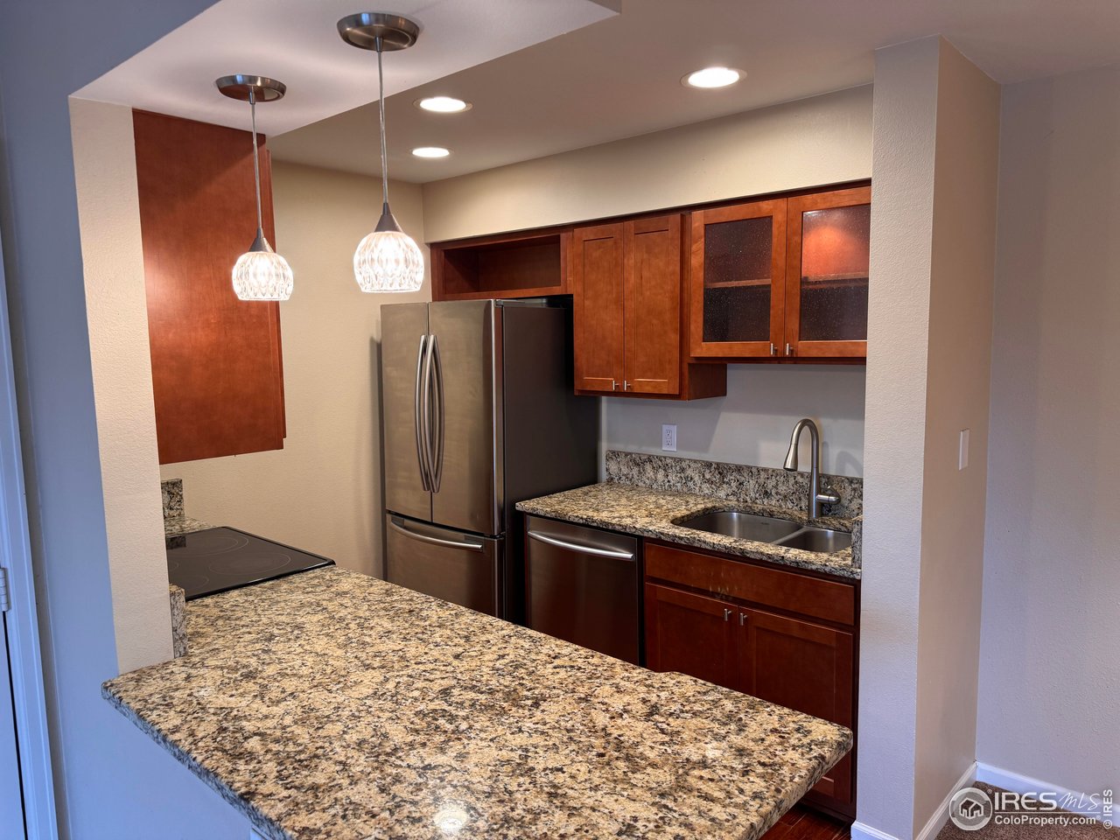
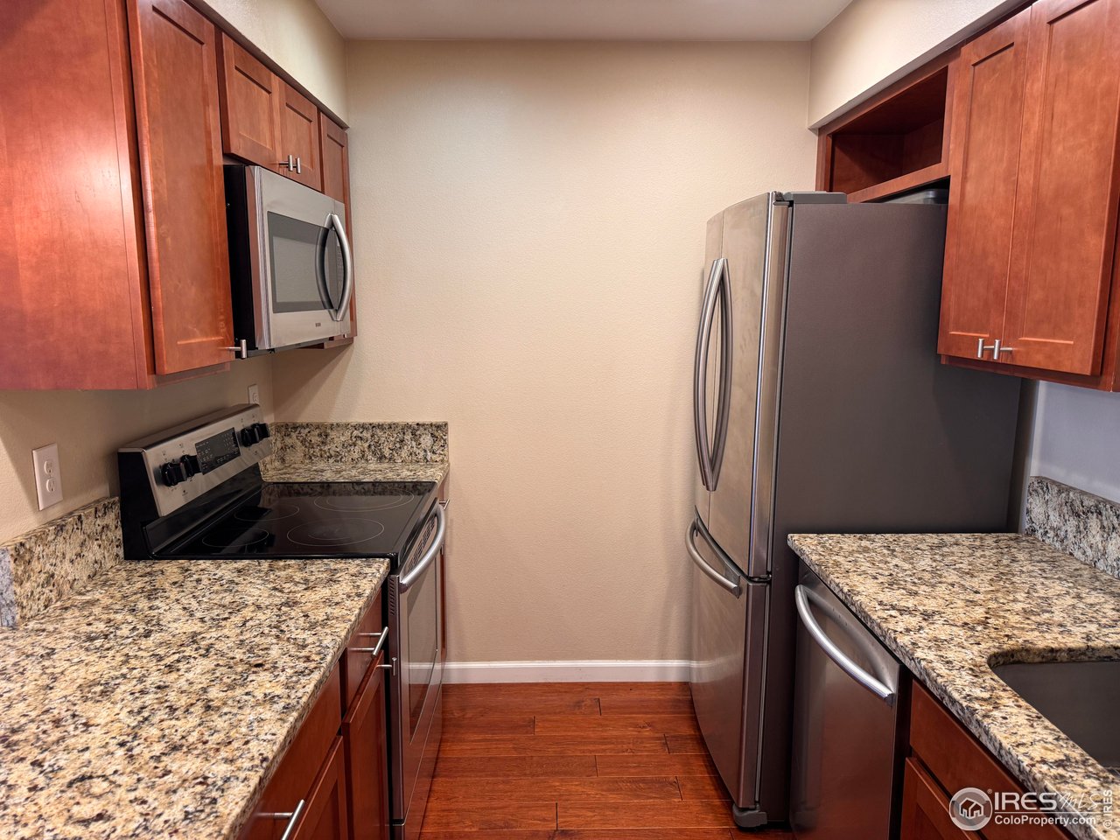
BEST PRICED two-bedroom, two-bathroom, with carport, condo in Gunbarrel. Top-floor, corner condo in Hunter Creek. Southwest exposure provides abundant natural light. No neighbors above. Enjoy your private balcony offering beautiful Front Range views. The updated kitchen combines style & function with shaker cabinetry, glass-front upper cabinets, granite countertops, stainless steel appliances & a breakfast peninsula. The living room is anchored by a tile-surround wood-burning fireplace & opens to a large, covered balcony. The primary suite features a walk-in closet plus an updated en-suite three-quarter bath with quartz countertops, an espresso vanity & a tiled walk-in shower with mosaic accents. The second bedroom accommodates a queen-sized bed and more, making it well suited as a guest suite, home office, or second primary bedroom. An updated guest bath features matching quartz countertops & tile. Additional highlights include central air conditioning & an in-unit laundry with washer & dryer included. Residents enjoy convenient access to the Gunbarrel Commons Park just a short walk away, along with nearby Twin Lakes Open Space, the LoBo Trail, Avery Brewing, King Soopers & the Gunbarrel Center. Community amenities include a swimming pool, tennis court & a clubhouse. Parking includes one reserved covered carport space plus a dedicated off-street parking space. Whether you're a first-time buyer, second-home buyer, a tech professional, purchasing for a CU student, or seeking an investment property, this home offers a combination of location, comfort, & low-maintenance living. Experience the best of Boulder living-quiet, convenient & effortlessly enjoyable.

$2,259/mo

Est. mortgage payment based on a $339,500 home price.

All estimates are provided by Luxury Presence for informational purposes only. Actual amounts may vary.

Additional information

MLS® ID
1044015

Interior Features

Bedrooms
2
Bathrooms
2
Fireplace
Yes
Cooling
Yes
Heating
Yes
Basement
No

Other Property Details

Taxes
$2,696
Tax Frequency
Annually
Association Fee Frequency
Monthly
Garage
Yes
View
Yes
Pets Allowed
Yes
MLS provider logo

Listings courtesy of Information and Real Estate Services, LLC (IRES) as distributed by MLS GRID

All information deemed reliable but not guaranteed and should be independently verified. All properties are subject to prior sale, change or withdrawal. Neither listing broker(s) nor The Bernardi Group shall be responsible for any typographical errors, misinformation, misprints and shall be held totally harmless. Properties displayed may be listed or sold by various participants in the MLS. 

Based on information submitted to the MLS GRID as of 8:10 AM UTC on 8/19/2026. All data is obtained from various sources and may not have been verified by broker or MLS GRID. Supplied Open House Information is subject to change without notice. All information should be independently reviewed and verified for accuracy. Properties may or may not be listed by the office/agent presenting the information.

©2026 Information and Real Estate Services, LLC (IRES). All rights reserved.

DMCA Notice 

Powered by Luxury Presence