Property photo 1
Property photo 2
Property photo 3
Property photo 4
Property photo 5
4 Beds
2 Baths
1,980 sqft

$1,050,000

4732-4734 33rd Ave, Denver CO, 80212

Price per sqft$530.30
Built in1925
Property size1,980 sqft
Property typeMulti-family
Courtesy of RE/MAX Professionals, Jessica Jimenez Listing Contact: [email protected],303-455-3300

Overview

Active

Listed Sep 1, 2026

Updated Sep 3

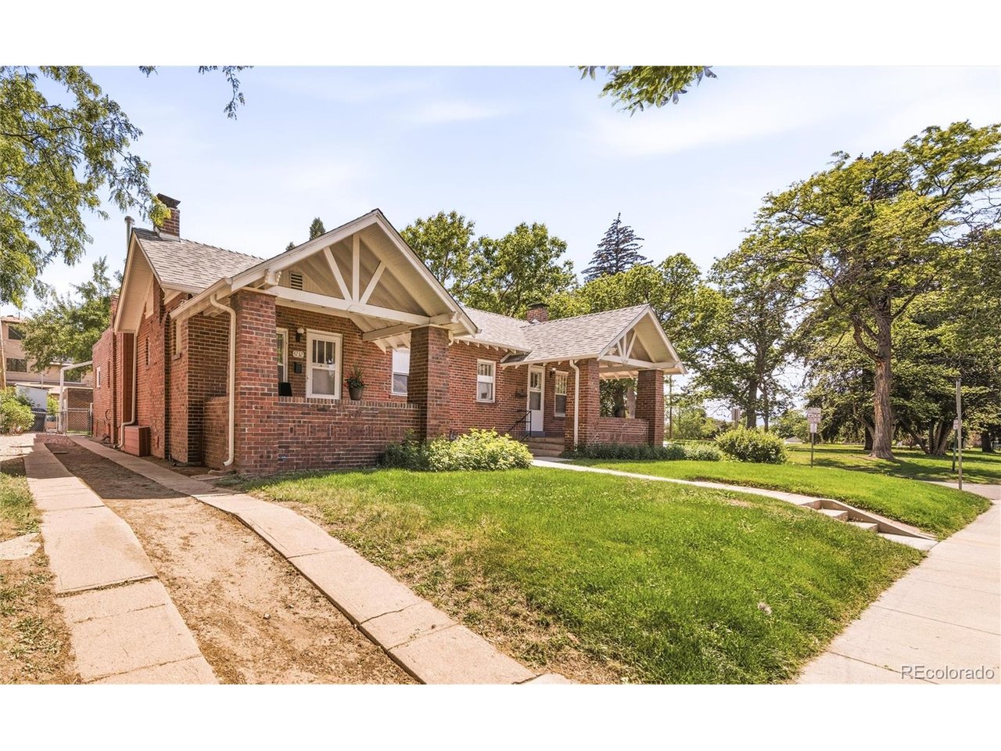
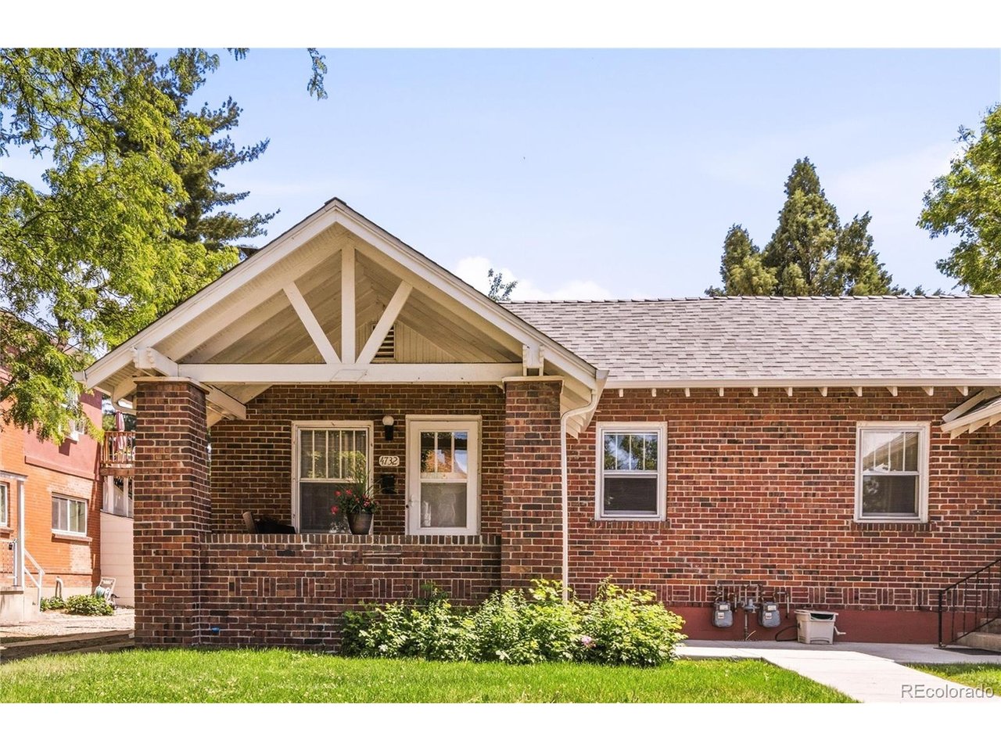
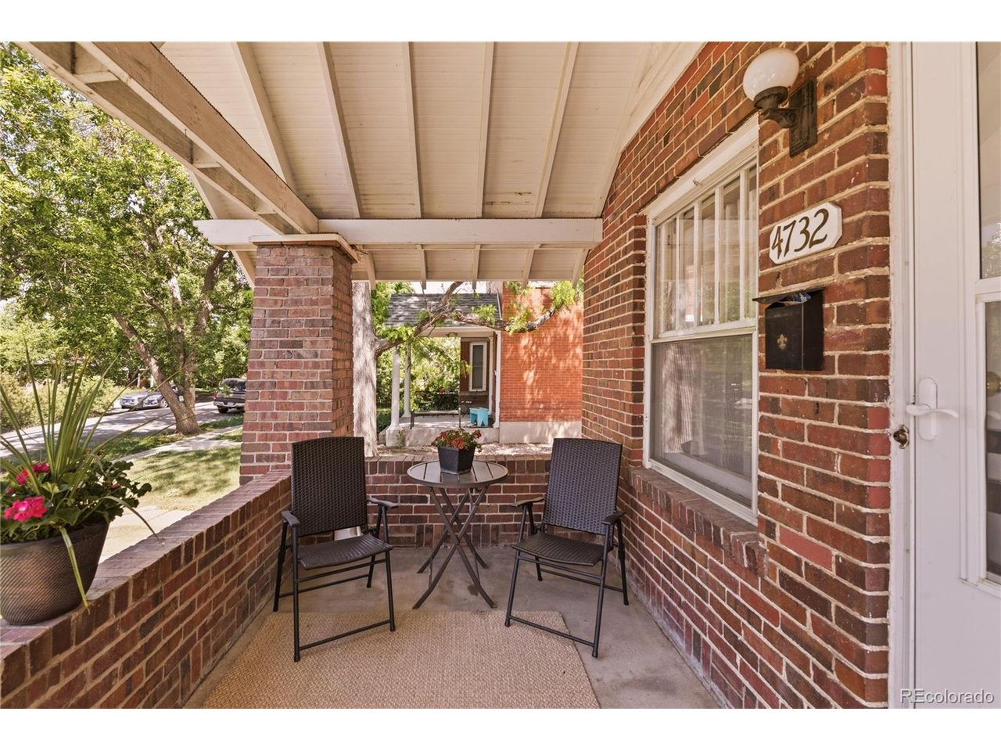
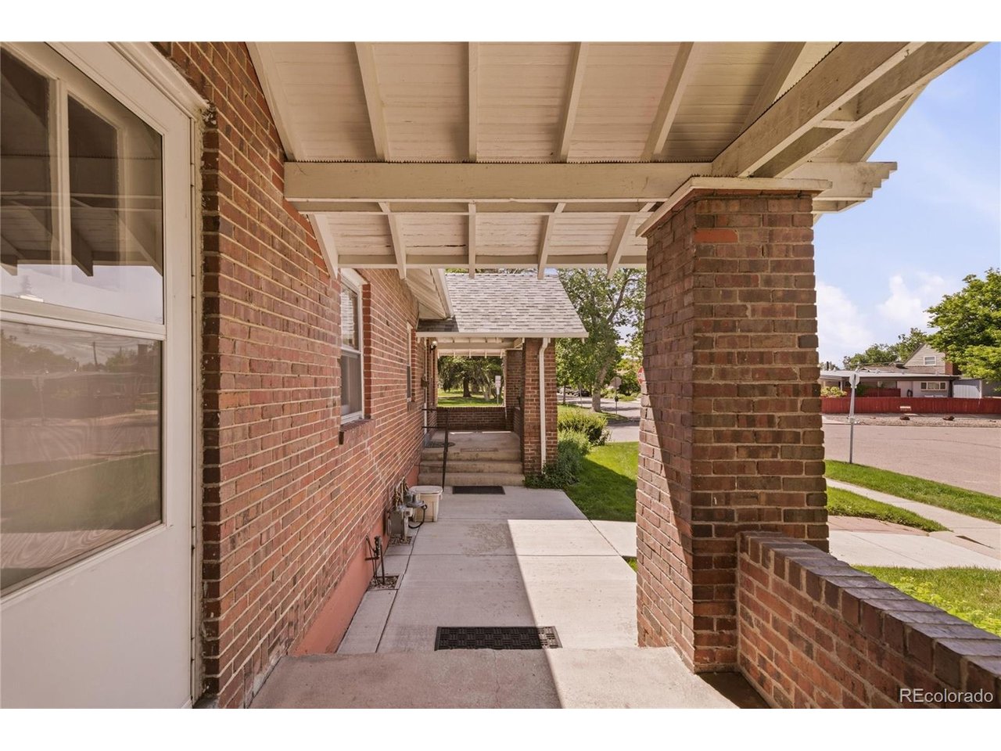
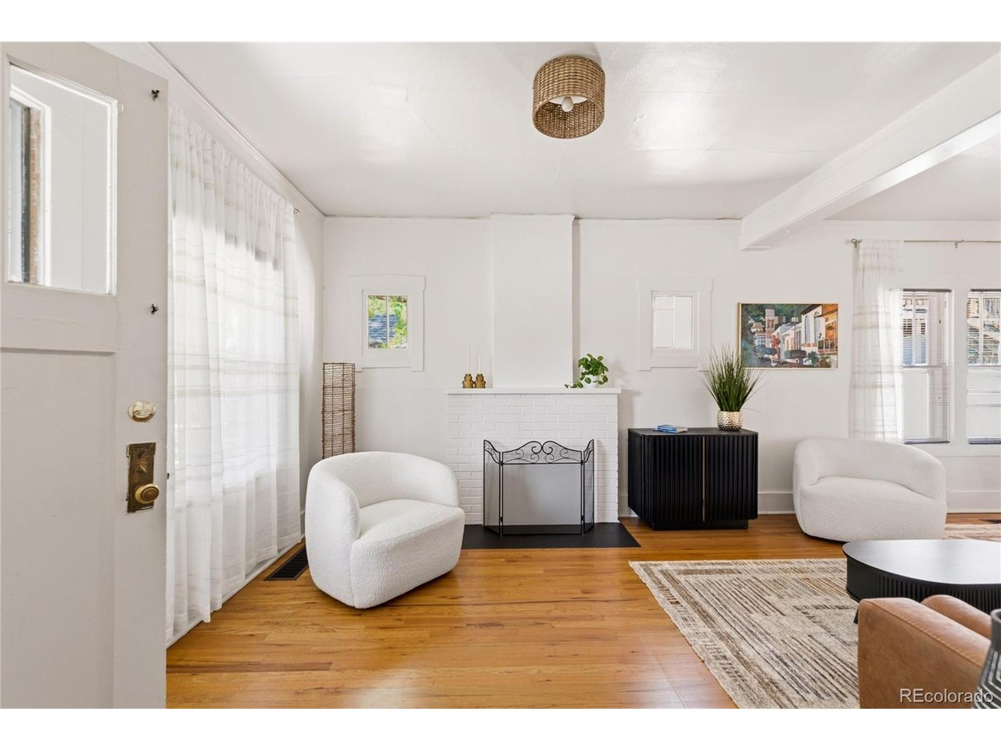
A rare chance to own a full brick duplex in one of Denver's best-kept locations - the Cottage Hill enclave of West Highlands. Each side offers a classic layout with a spacious living and dining room, two comfortable bedrooms, a full bath, and an inviting front porch - the kind of spot tenants (or you) will never want to leave. Both units feature unfinished basements, a blank canvas for additional living space, storage, or future finished square footage to boost value and rent. Whether you're looking to live in one side and rent the other, or add two long-term rentals to your portfolio, this duplex offers flexibility that's hard to find in this pocket of Denver. Each unit can be sold or managed individually, giving you options as an owner-occupant, house-hacker, or investor. Both units benefit from a new furnace and central air, along with low exterior maintenance thanks to the full brick construction. The location does the rest of the selling: situated right next to Wolff Park on a quiet street, just minutes from Highlands Square's coffee shops, restaurants, Sweet Cow ice cream, and Mondo Vino. West Highlands also borders some of Denver's most in-demand neighborhoods - Sloan's Lake, Berkeley/Tennyson Street, and Edgewater - all just minutes away, supporting strong rental demand and long-term appreciation. A rare opportunity to acquire a well-located, low-maintenance duplex in an unbeatable West Highlands location. Come see the income potential for yourself. A rare opportunity to acquire a well-located, low-maintenance duplex in an unbeatable West Highlands location. Come see the income potential for yourself.

$6,986/mo

Est. mortgage payment based on a $1,050,000 home price.

All estimates are provided by Luxury Presence for informational purposes only. Actual amounts may vary.

Additional information

MLS® ID
7910588

Interior Features

Bedrooms
4
Bathrooms
2
Fireplace
Yes
Cooling
Yes
Heating
Yes
Basement
Yes

Other Property Details

Taxes
$4,441
Tax Frequency
Annually
Garage
Yes
MLS provider logo

Listings courtesy of Information and Real Estate Services, LLC (IRES) as distributed by MLS GRID

All information deemed reliable but not guaranteed and should be independently verified. All properties are subject to prior sale, change or withdrawal. Neither listing broker(s) nor The Bernardi Group shall be responsible for any typographical errors, misinformation, misprints and shall be held totally harmless. Properties displayed may be listed or sold by various participants in the MLS. 

Based on information submitted to the MLS GRID as of 4:05 AM UTC on 9/3/2026. All data is obtained from various sources and may not have been verified by broker or MLS GRID. Supplied Open House Information is subject to change without notice. All information should be independently reviewed and verified for accuracy. Properties may or may not be listed by the office/agent presenting the information.

©2026 Information and Real Estate Services, LLC (IRES). All rights reserved.

DMCA Notice 

Powered by Luxury Presence