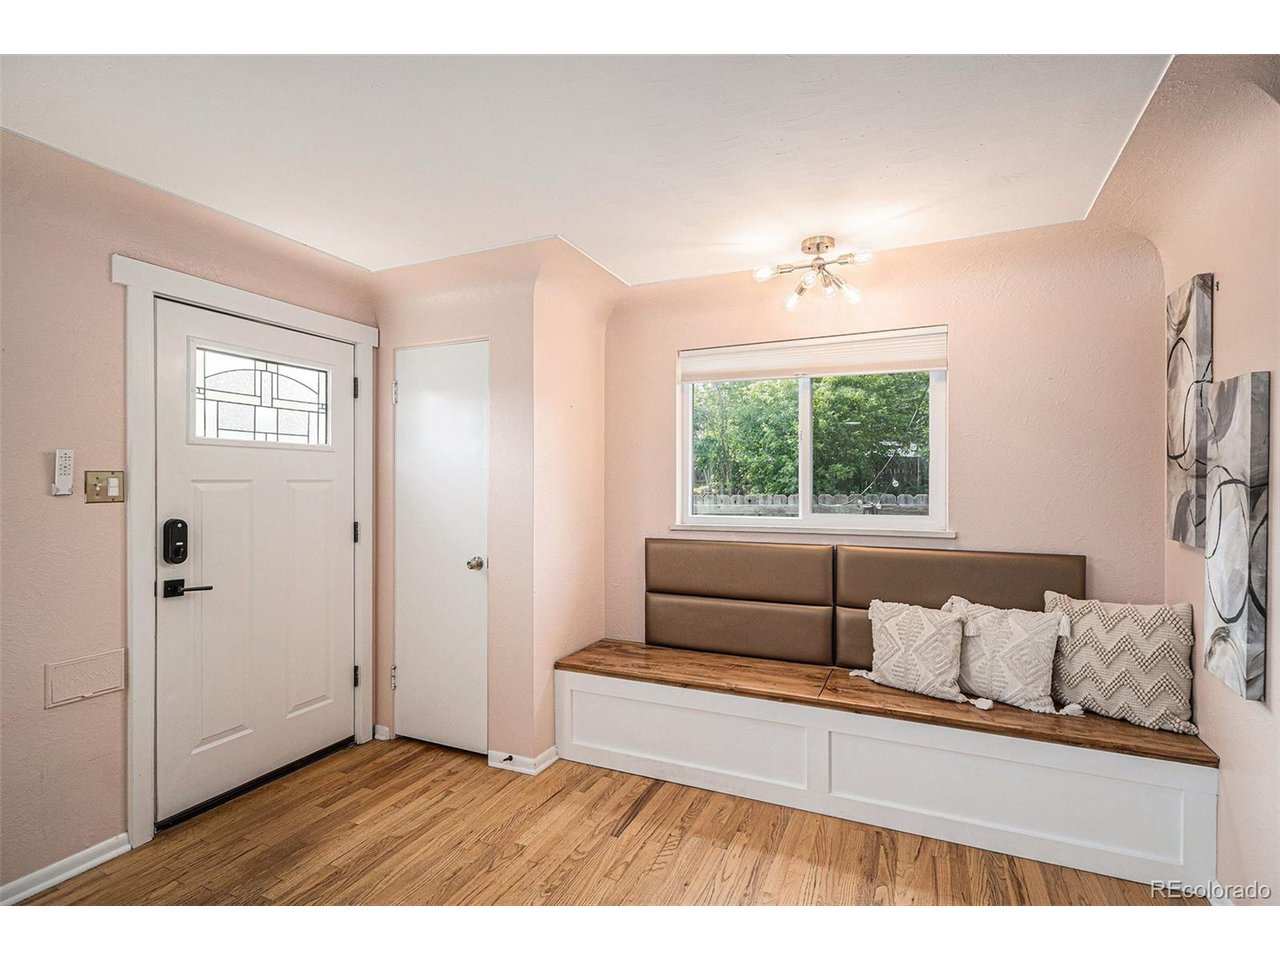
Property photo 1
Property photo 2
Property photo 3
Property photo 4
Property photo 5
3 Beds
2 Baths
1,116 sqft

$559,000

5445 Vallejo St, Denver CO, 80221

Price per sqft$500.90
Built in1955
Property size1,116 sqft
Property typeResidential
Courtesy of Keller Williams DTC, Christie Vincent Listing Contact: [email protected],303-317-7171

Overview

Active

Listed Sep 4, 2026

Updated 3 weeks ago

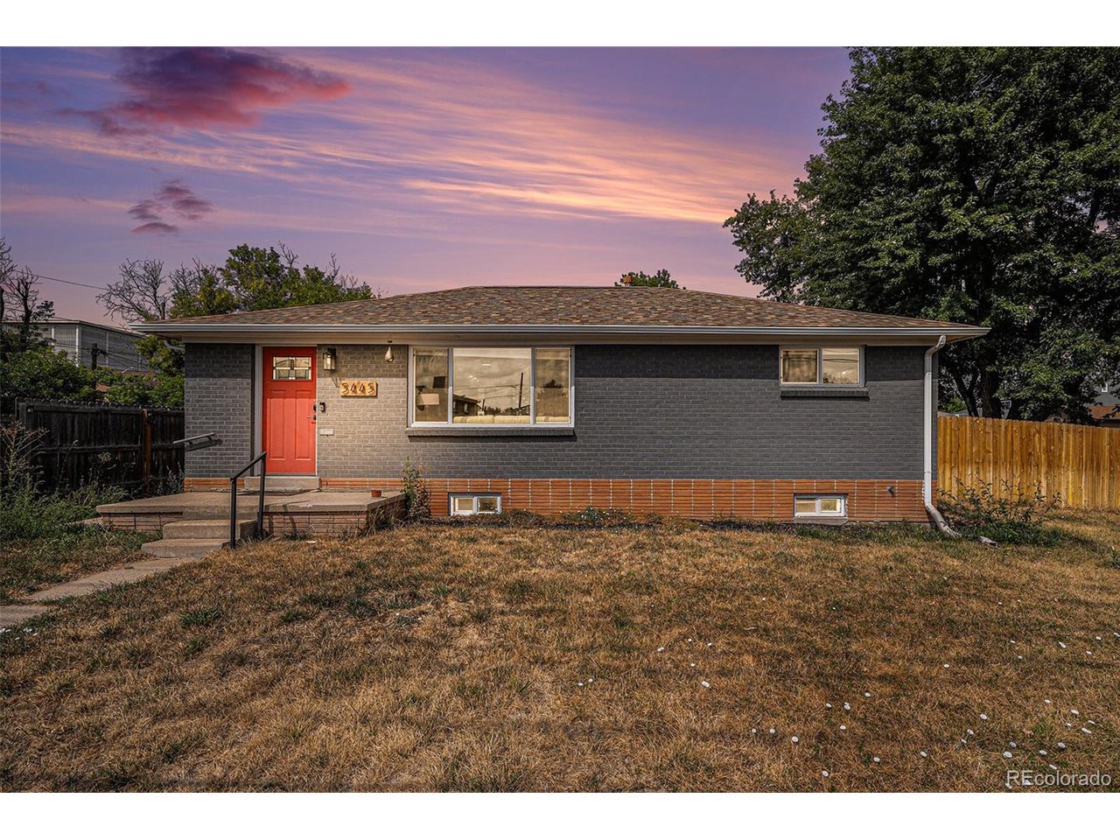
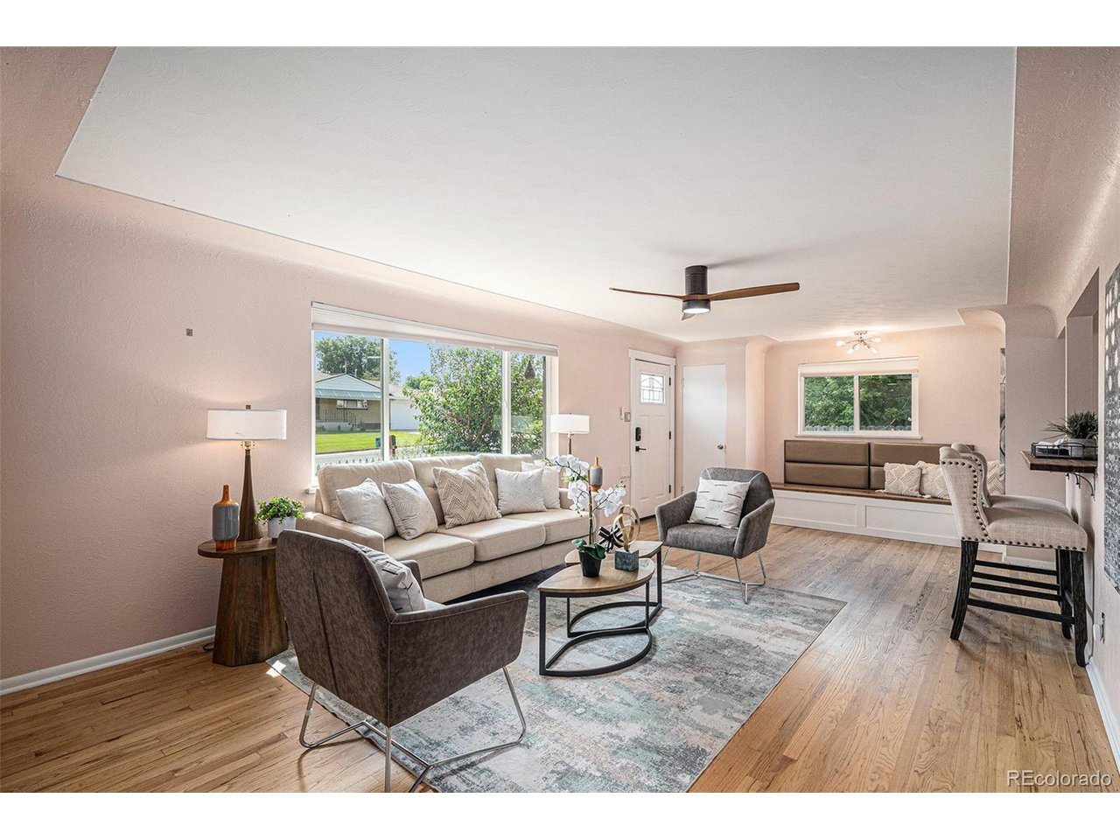
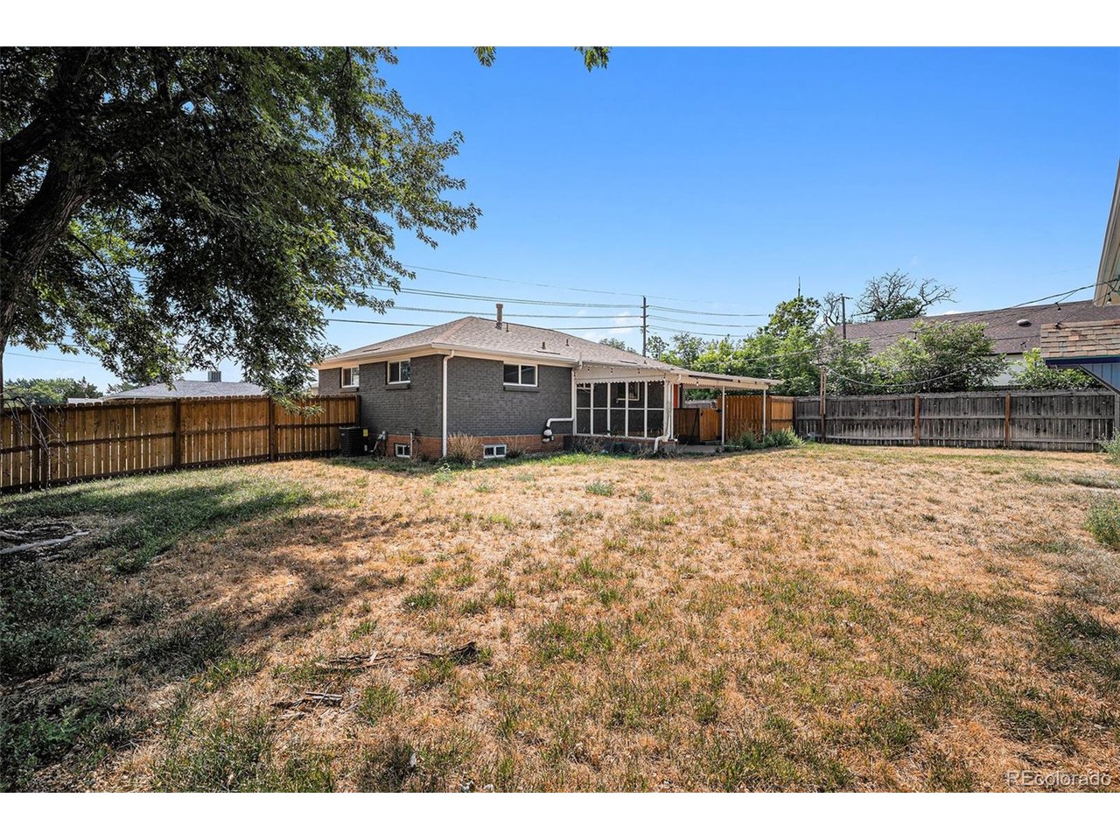
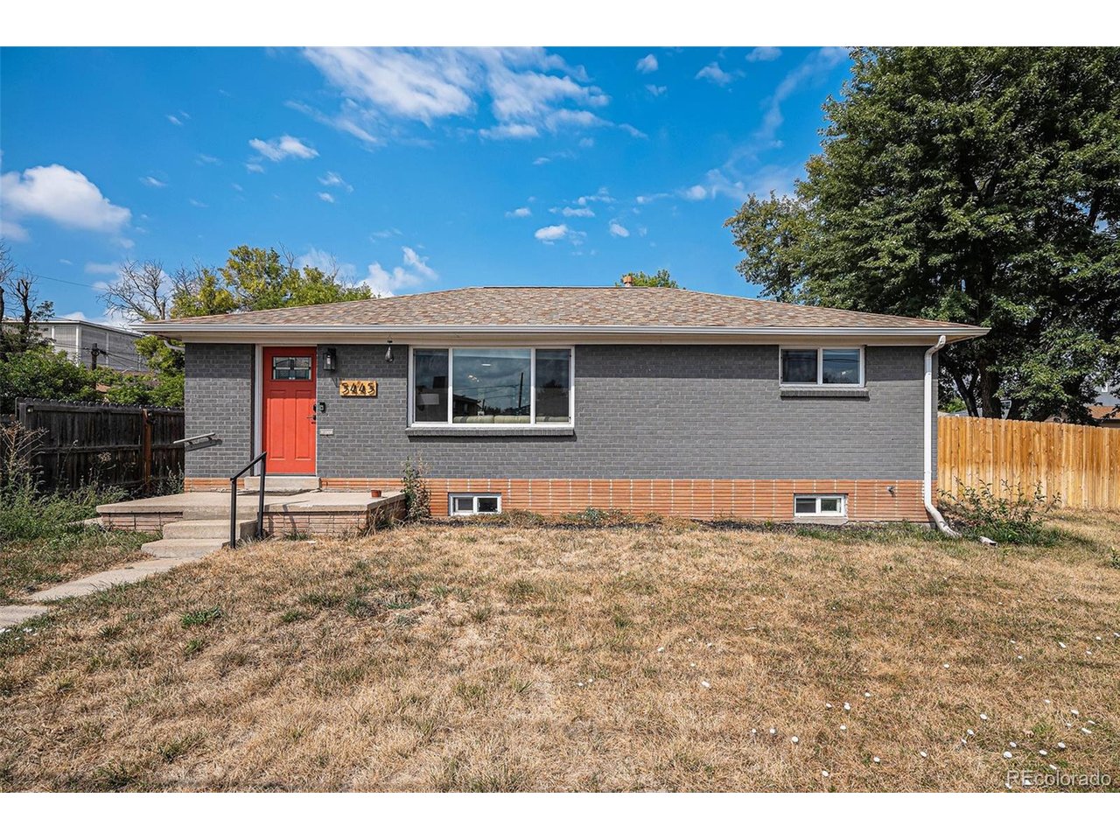
This beautifully maintained brick home offers the perfect blend of charm, functionality, and modern updates all on a desirable corner lot with mountain views. The main level showcases real hardwood flooring, a bright and inviting living room with a large picture window, built-in storage, and a cozy bench seat. Two spacious bedrooms and a stylishly updated three-quarter bath provide comfortable main-floor living. The kitchen delights with granite countertops, tile backsplash, stainless steel appliances (refrigerator, gas range, dishwasher, range hood, disposal), pull-out pantry shelves, and recessed lighting. The finished basement expands your living space with a family room featuring luxury vinyl plank flooring, a large bedroom with walk-in closet, and a full en suite bath with both a soaking tub and separate tiled shower. A dedicated laundry area (washer and dryer included) adds convenience. Enjoy Colorado living in the fully fenced yard with mature trees, sprinkler system, covered patio, shed, portable fire pit, and dog house. The detached 2-car garage offers an automatic opener and built-in shelving. Additional highlights include central A/C, radon mitigation system, composition roof, and level yard. Located minutes from parks, trails, shopping, and dining, with easy access to I-25 for a quick commute to Downtown Denver or the mountains. Move-in ready and waiting for you!

$3,719/mo

Est. mortgage payment based on a $559,000 home price.

All estimates are provided by Luxury Presence for informational purposes only. Actual amounts may vary.

Additional information

MLS® ID
4972350

Interior Features

Bedrooms
3
Bathrooms
2
Cooling
Yes
Heating
Yes
Basement
Yes

Exterior Features

Lot Size
0.23 Acres

Other Property Details

Taxes
$4,530
Tax Frequency
Annually
Garage
Yes
MLS provider logo

Listings courtesy of Information and Real Estate Services, LLC (IRES) as distributed by MLS GRID

All information deemed reliable but not guaranteed and should be independently verified. All properties are subject to prior sale, change or withdrawal. Neither listing broker(s) nor The Bernardi Group shall be responsible for any typographical errors, misinformation, misprints and shall be held totally harmless. Properties displayed may be listed or sold by various participants in the MLS. 

Based on information submitted to the MLS GRID as of 4:54 AM UTC on 9/16/2026. All data is obtained from various sources and may not have been verified by broker or MLS GRID. Supplied Open House Information is subject to change without notice. All information should be independently reviewed and verified for accuracy. Properties may or may not be listed by the office/agent presenting the information.

©2026 Information and Real Estate Services, LLC (IRES). All rights reserved.

DMCA Notice 

Powered by Luxury Presence