Property photo 1
Property photo 2
Property photo 3
Property photo 4
Property photo 5
4 Beds
4 Baths
2,721 sqft

$970,000

2111 Hecla Dr, Louisville CO, 80027

Price per sqft$356.49
Built in2016
Property size2,721 sqft
Property typeResidential
Courtesy of 8z Real Estate, Daphne Queen Listing Contact: 3035894308

Overview

Active

Listed Oct 1, 2026

Updated 2 days ago

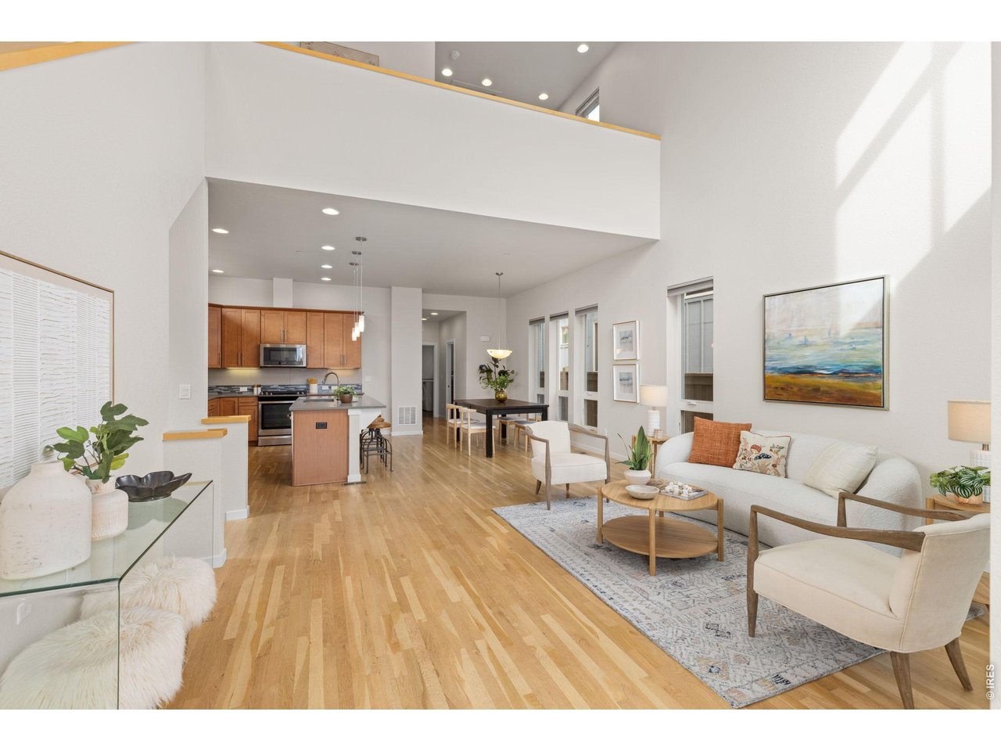
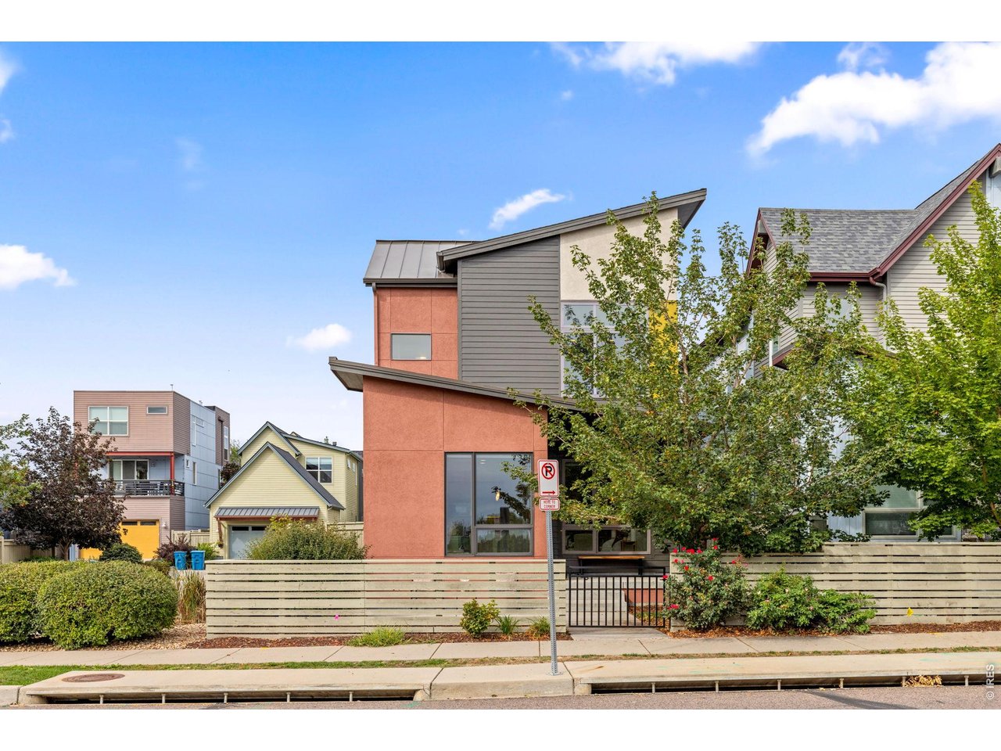
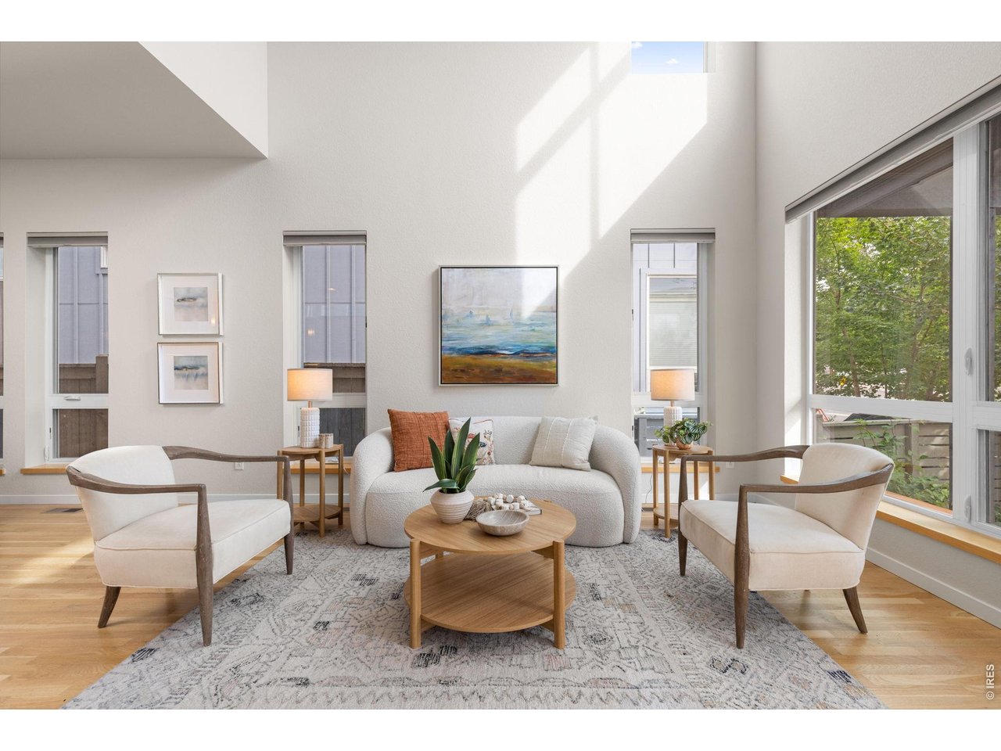
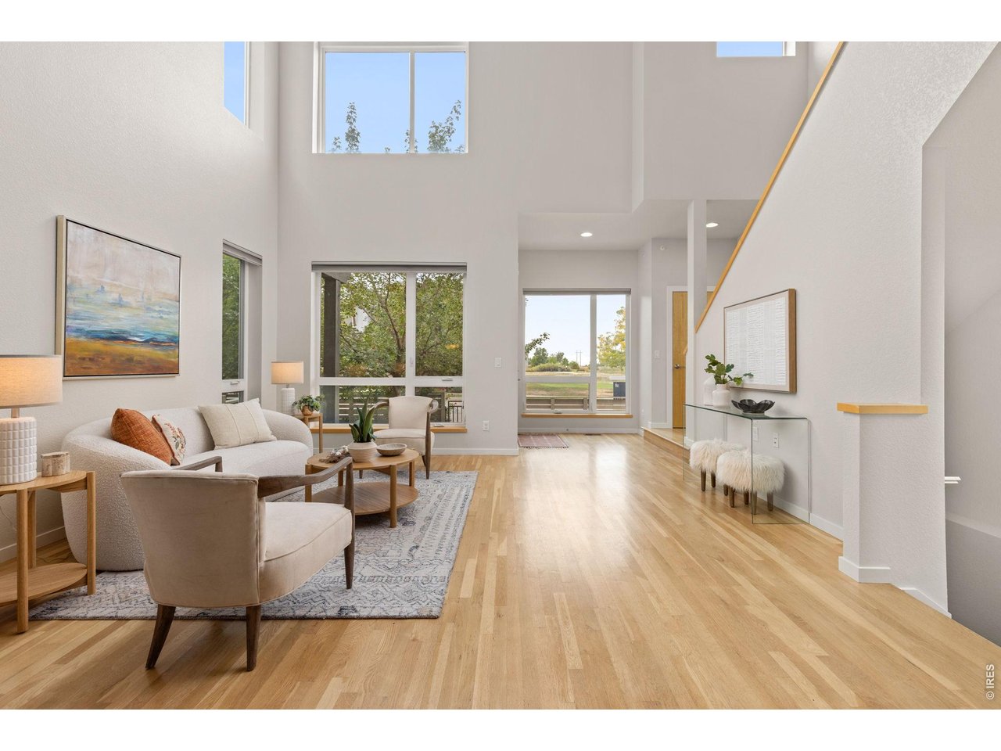
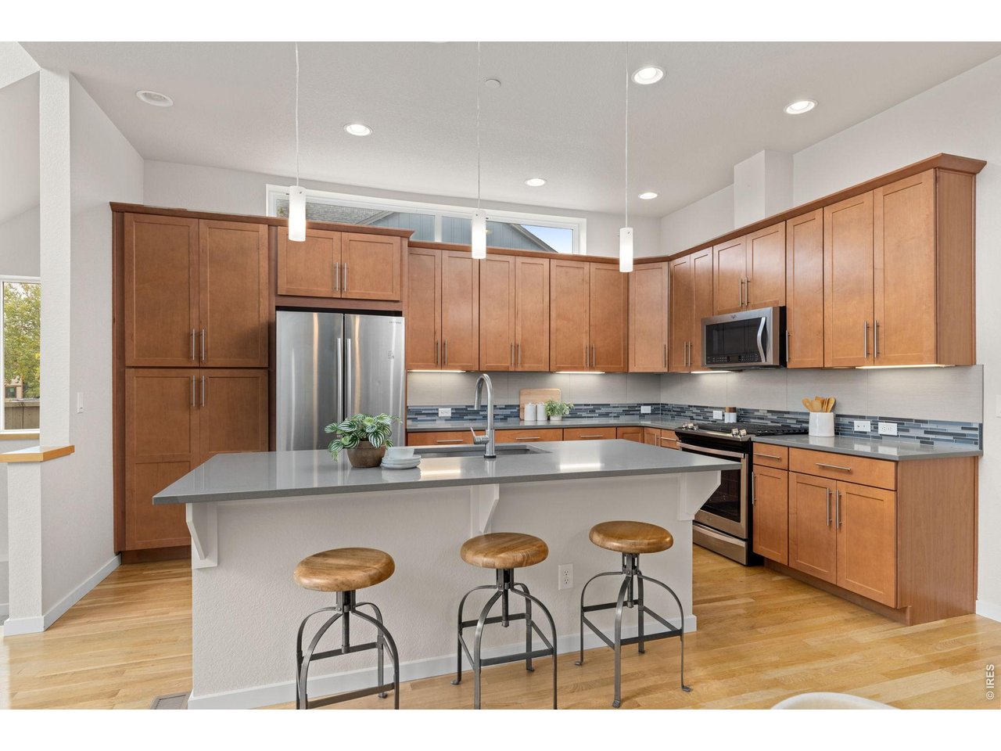
Welcome to this beautifully designed 2-story home offering easy, turn-key living with a main-floor primary suite. This home has views of Hecla Lake and direct access across the street to the green space and neighborhood trail system. Soaring high ceilings and abundant south-facing natural light create a bright, open atmosphere throughout the main living space.The well-organized kitchen features quartz countertops and a gas range, flowing seamlessly into the open floor plan, perfect for everyday living and entertaining alike. The main-floor primary suite offers a luxurious 5-piece bath, while main-floor laundry adds everyday convenience.Upstairs, you'll find two additional bedrooms, a full bath, and a versatile loft flex space ideal for a home office, playroom, or reading nook. Step out onto the private upper patio to take in westward views.A fenced courtyard at the front of the home offers additional outdoor space to enjoy and to welcome your guests.The finished basement adds valuable living space, the 4th bedroom/full bath/rec room plus an enormous storage room to keep everything organized. An attached, alley-loaded two-car garage completes the package.Enjoy easy access to open space and nearby trails, with the added bonus of being able to walk or bike to all things Louisville.This is turn-key living at its best, don't miss your chance to call this North End gem home! LOVE WHERE YOU LIVE!!!

$6,453/mo

Est. mortgage payment based on a $970,000 home price.

All estimates are provided by Luxury Presence for informational purposes only. Actual amounts may vary.

Additional information

MLS® ID
1069719

Interior Features

Bedrooms
4
Bathrooms
4
Cooling
Yes
Heating
Yes
Basement
Yes

Exterior Features

Lot Size
0.08 Acres

Other Property Details

Taxes
$6,905
Tax Frequency
Annually
Association Fee Frequency
Monthly
Garage
Yes
View
Yes
MLS provider logo

Listings courtesy of Information and Real Estate Services, LLC (IRES) as distributed by MLS GRID

All information deemed reliable but not guaranteed and should be independently verified. All properties are subject to prior sale, change or withdrawal. Neither listing broker(s) nor The Bernardi Group shall be responsible for any typographical errors, misinformation, misprints and shall be held totally harmless. Properties displayed may be listed or sold by various participants in the MLS. 

Based on information submitted to the MLS GRID as of 4:29 AM UTC on 10/2/2026. All data is obtained from various sources and may not have been verified by broker or MLS GRID. Supplied Open House Information is subject to change without notice. All information should be independently reviewed and verified for accuracy. Properties may or may not be listed by the office/agent presenting the information.

©2026 Information and Real Estate Services, LLC (IRES). All rights reserved.

DMCA Notice 

Powered by Luxury Presence