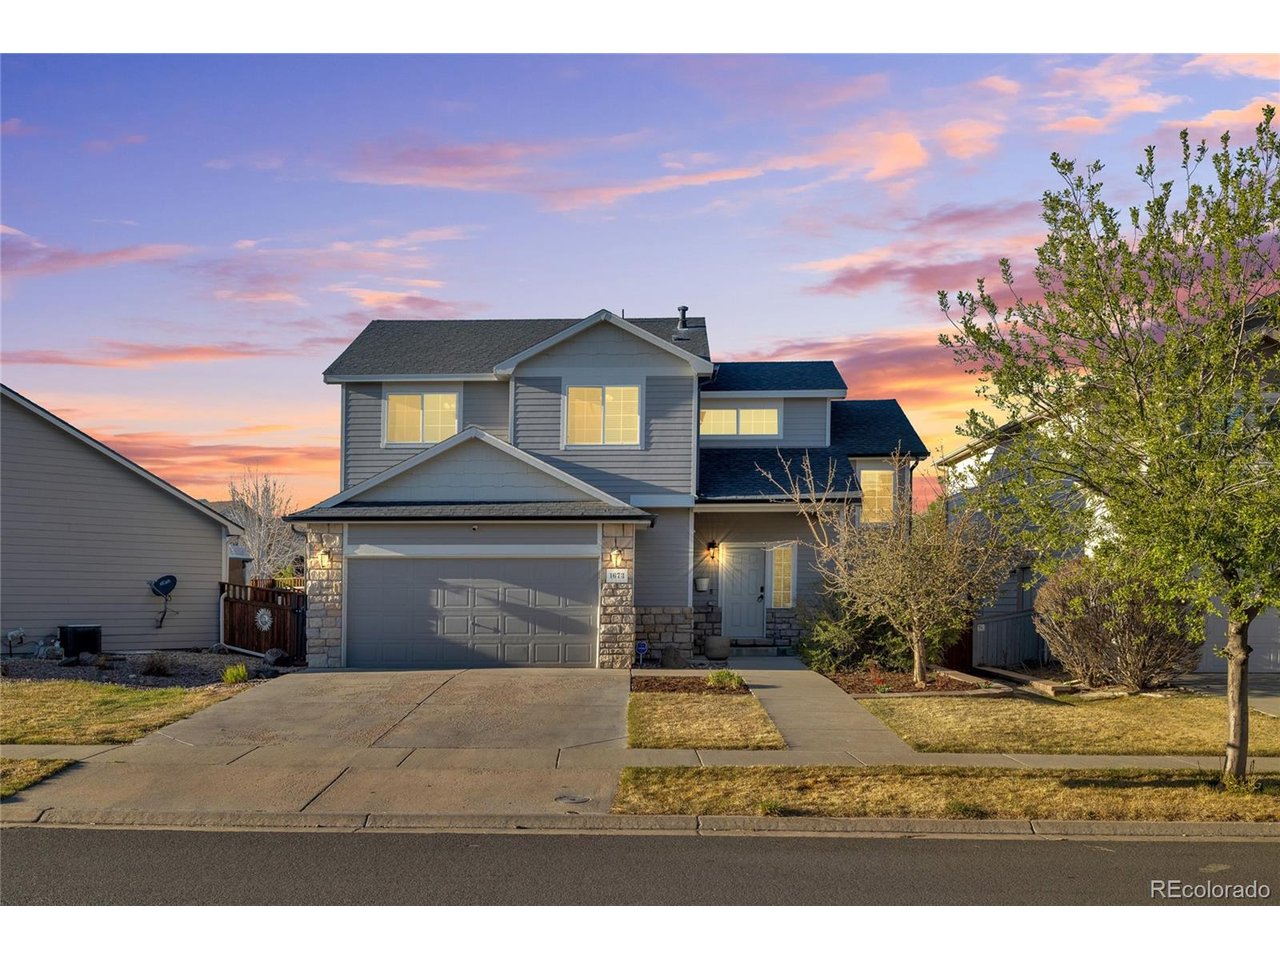
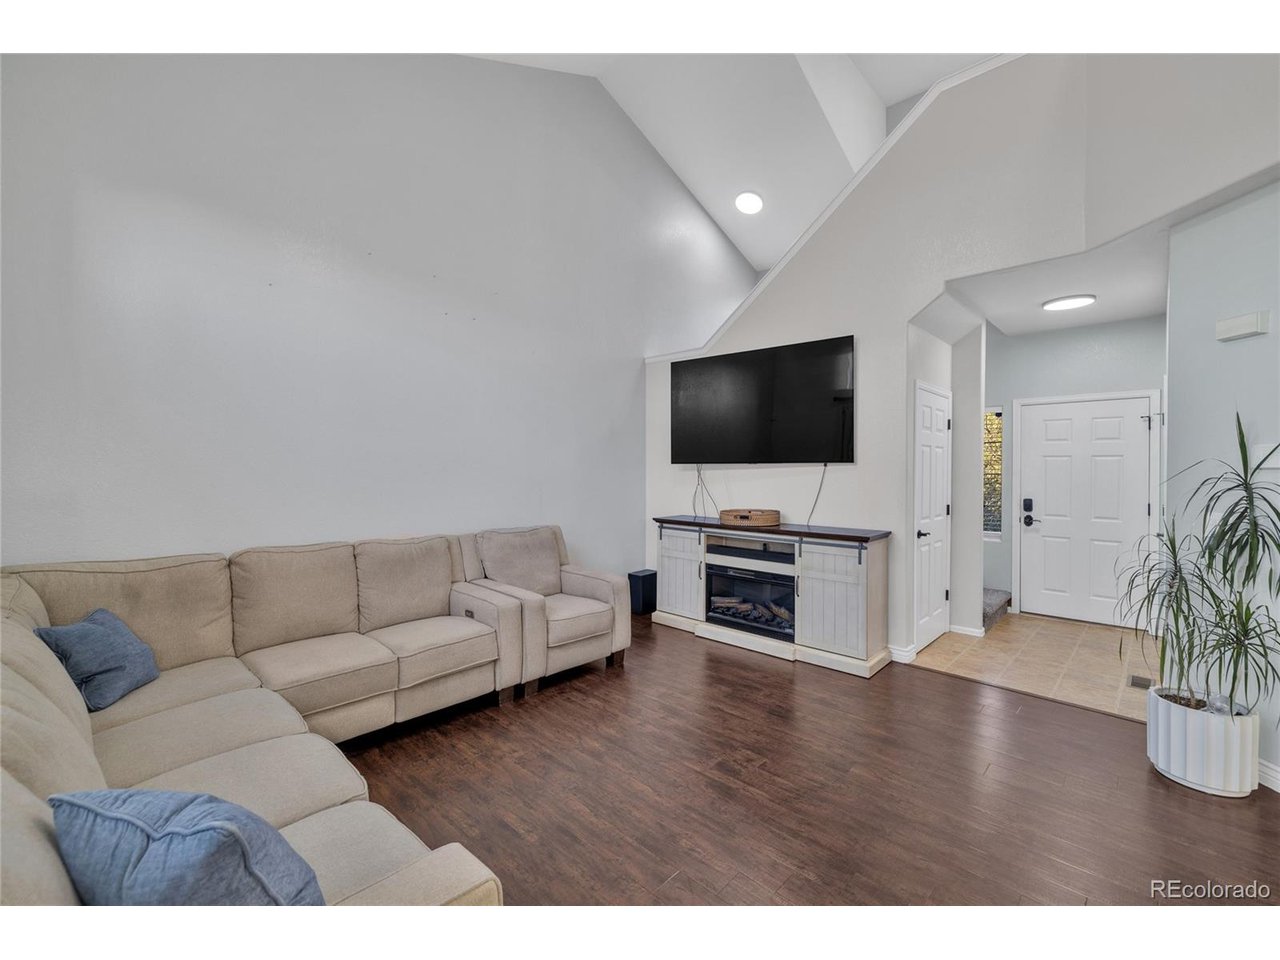
Property photo 1
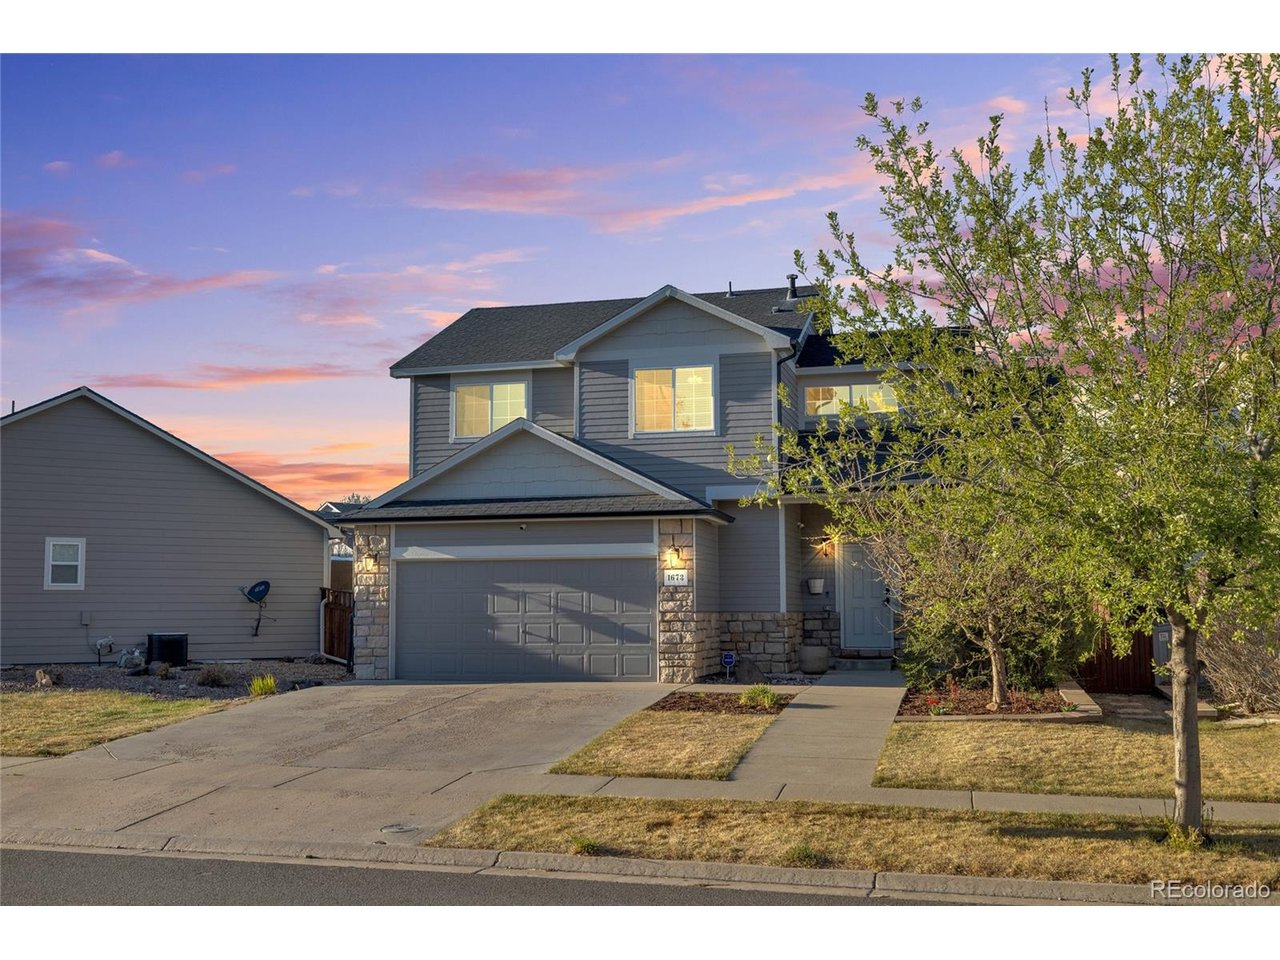
Property photo 2
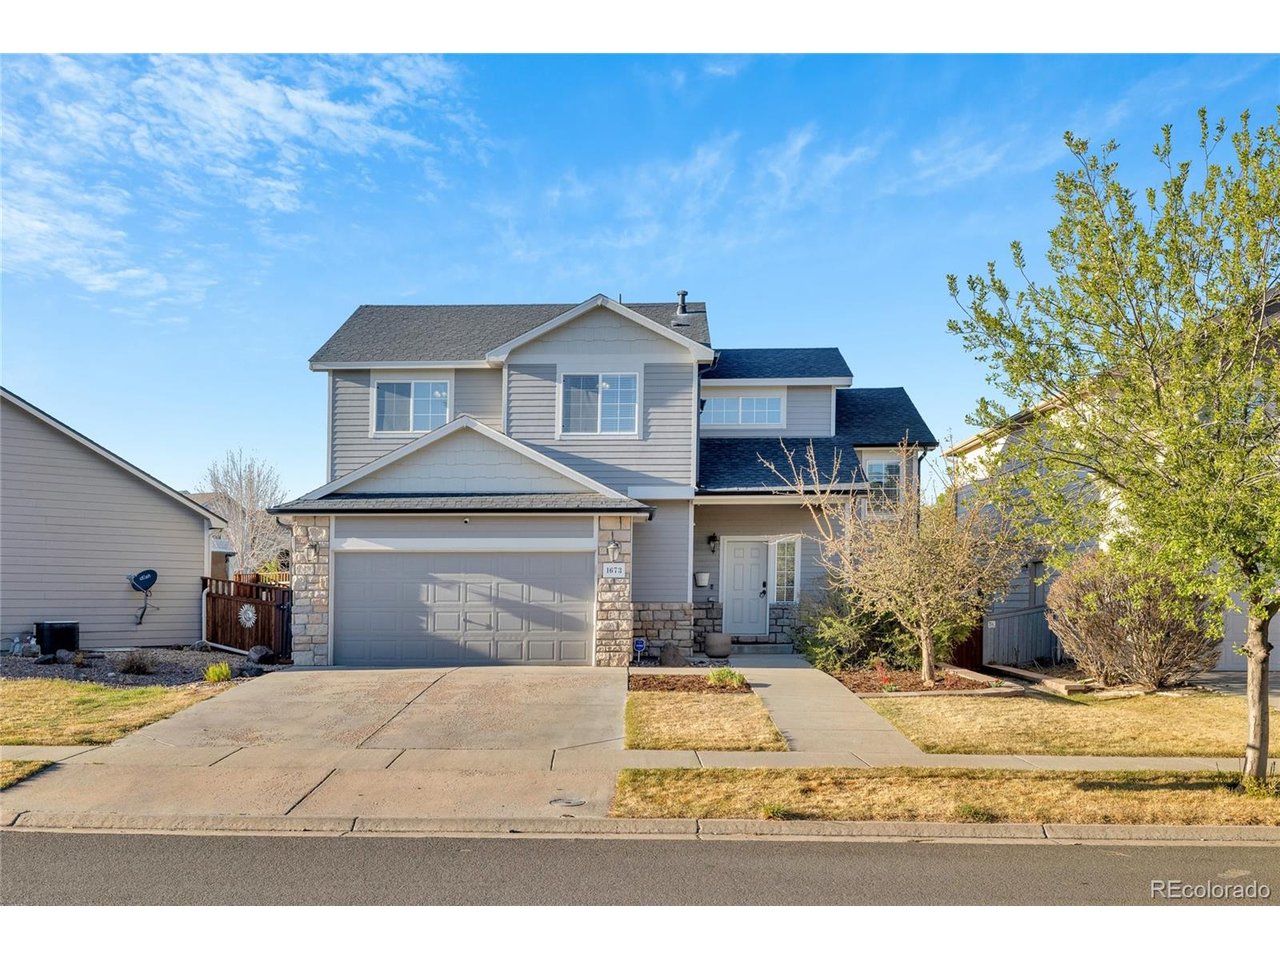
Property photo 3
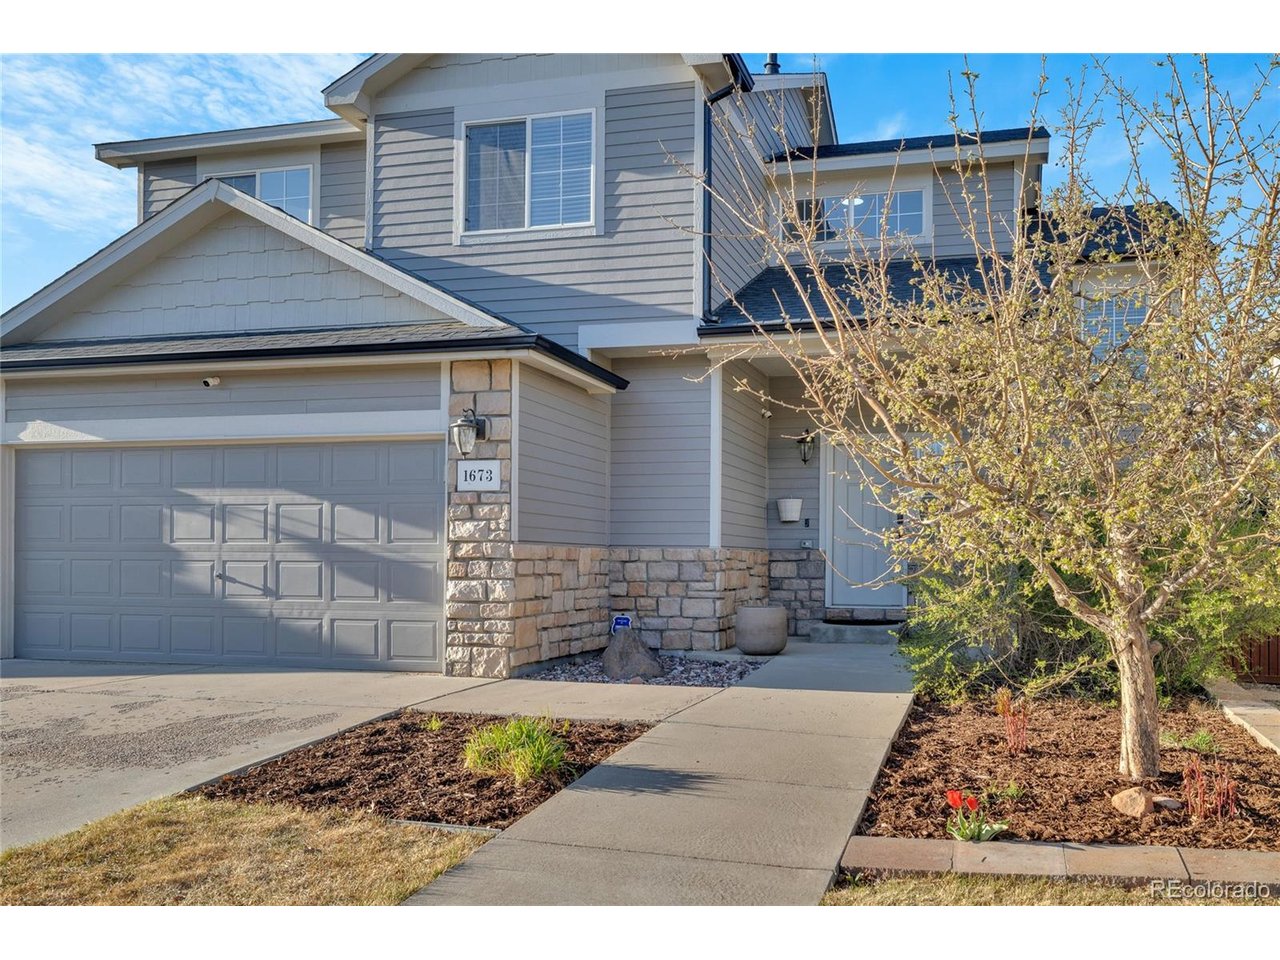
Property photo 4
Property photo 5
3 Beds
3 Baths
1,818 sqft

$490,000

1673 Buckskin Ave, Brighton CO, 80603

Price per sqft$269.53
Built in2006
Property size1,818 sqft
Property typeResidential
Courtesy of Keller Williams Realty Downtown LLC, Mirna Herrera Listing Contact: [email protected],720-280-9701

Overview

Active

Listed Apr 9, 2026

Updated Aug 23

Welcome to 1673 Buckskin Avenue, a well maintained and thoughtfully updated home offering space, functionality, and convenience. This three bedroom, three bathroom property features a comfortable and versatile layout designed to fit a variety of lifestyles. Step inside to find new carpet installed in 2025 paired with durable laminate flooring throughout the main living areas. The home has been carefully maintained with major system updates already completed, including a new roof in 2018, new AC in 2018, and a new water heater in 2019, giving buyers peace of mind. The kitchen is equipped with newer appliances, all under two years old, including the refrigerator, microwave, stove, and dishwasher. The stove is ready for both electric and gas connections, offering flexibility for your cooking preferences. A spacious walk in pantry provides excellent storage and organization. Upstairs, you will find all three bedrooms along with two full bathrooms and a versatile loft or den space that can easily serve as a home office, playroom, or additional lounge area. The primary suite offers generous space, oversized closets, and a Jack and Jill style bathroom layout. Additional features include updated window wells and an unfinished basement ready for your personal touch, whether you envision extra living space, a home gym, or additional storage. Located with easy access to I 76 and just minutes from King Soopers, gas stations, and everyday conveniences, this home combines comfort, updates, and a prime location.

$3,260/mo

Est. mortgage payment based on a $490,000 home price.

All estimates are provided by Luxury Presence for informational purposes only. Actual amounts may vary.

Additional information

MLS® ID
6971279

Interior Features

Bedrooms
3
Bathrooms
3
Cooling
Yes
Heating
Yes
Basement
Yes

Exterior Features

Lot Size
0.13 Acres

Other Property Details

Taxes
$4,135
Tax Frequency
Annually
Association Fee Frequency
Monthly
Garage
Yes
MLS provider logo

Listings courtesy of Information and Real Estate Services, LLC (IRES) as distributed by MLS GRID

All information deemed reliable but not guaranteed and should be independently verified. All properties are subject to prior sale, change or withdrawal. Neither listing broker(s) nor The Bernardi Group shall be responsible for any typographical errors, misinformation, misprints and shall be held totally harmless. Properties displayed may be listed or sold by various participants in the MLS. 

Based on information submitted to the MLS GRID as of 4:08 AM UTC on 8/23/2026. All data is obtained from various sources and may not have been verified by broker or MLS GRID. Supplied Open House Information is subject to change without notice. All information should be independently reviewed and verified for accuracy. Properties may or may not be listed by the office/agent presenting the information.

©2026 Information and Real Estate Services, LLC (IRES). All rights reserved.

DMCA Notice 

Powered by Luxury Presence