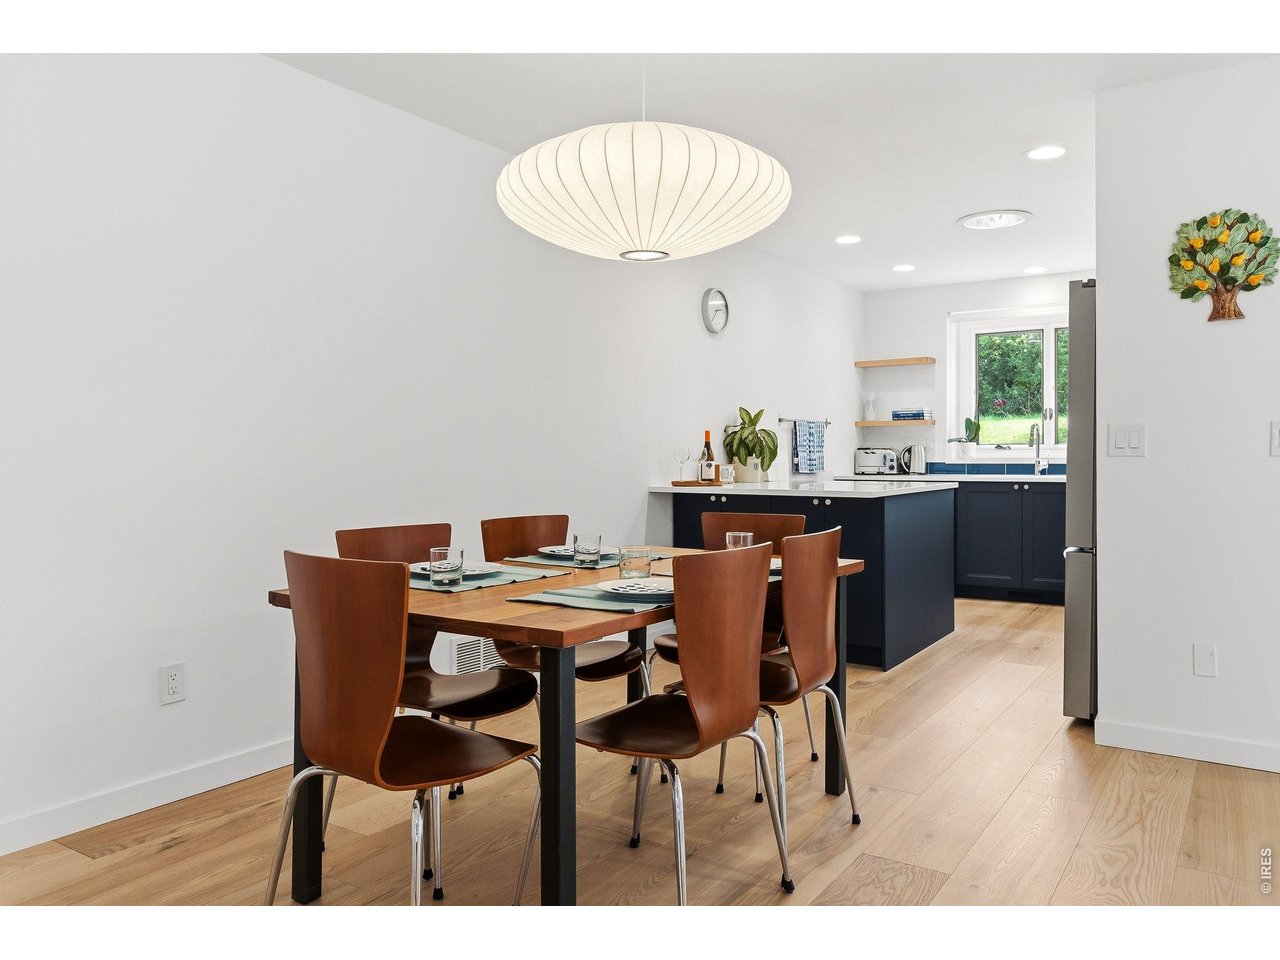
Property photo 1
Property photo 2
Property photo 3
Property photo 4
Property photo 5
2 Beds
3 Baths
1,922 sqft

$564,990

636 Cheyenne Dr 15, Fort Collins CO, 80525

Price per sqft$293.96
Built in1985
Property size1,922 sqft
Property typeTownhomes
Courtesy of Coldwell Banker Realty-Boulder, Adelaide Bianchi Listing Contact: 7023539540

Overview

Active

Listed May 14, 2026

Updated Sep 5

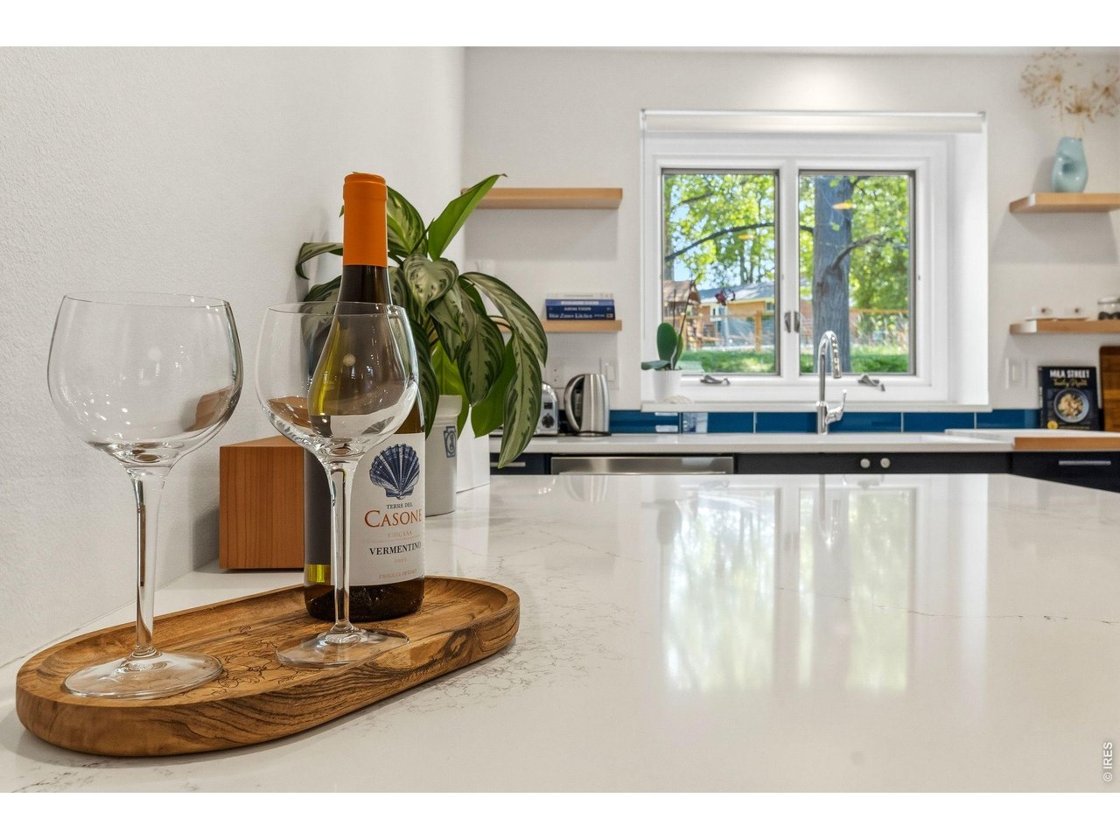
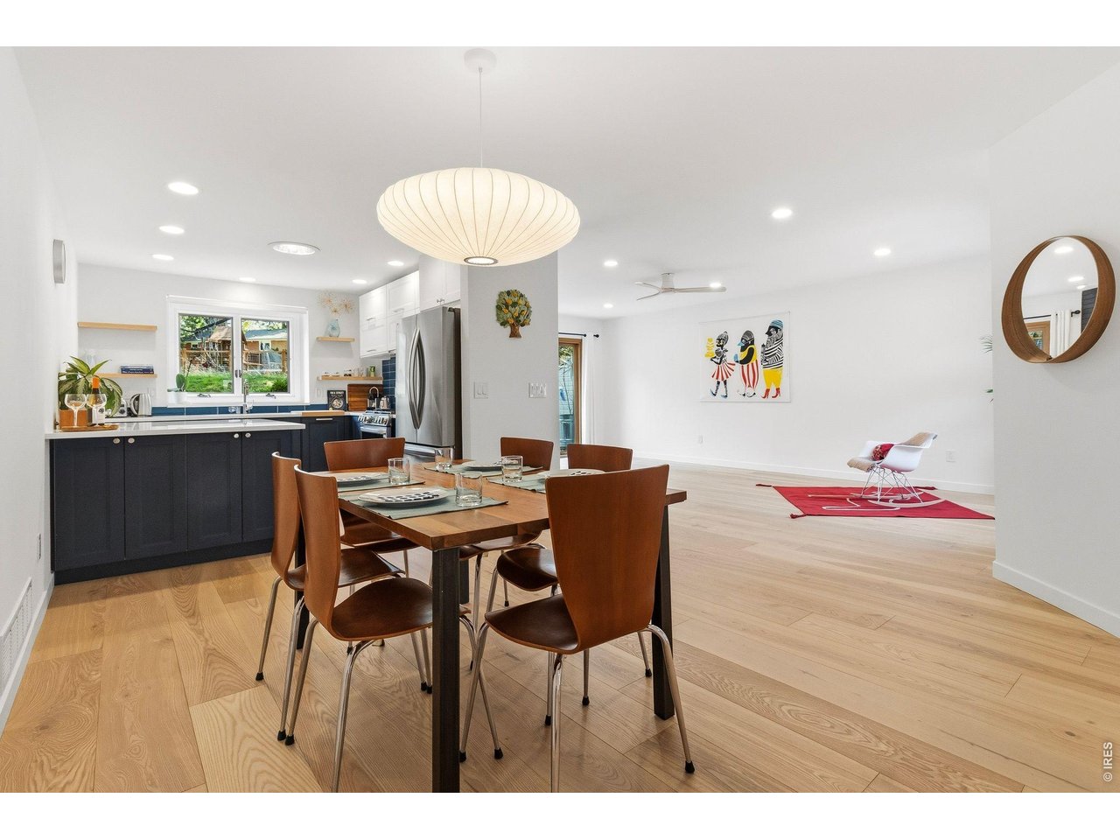
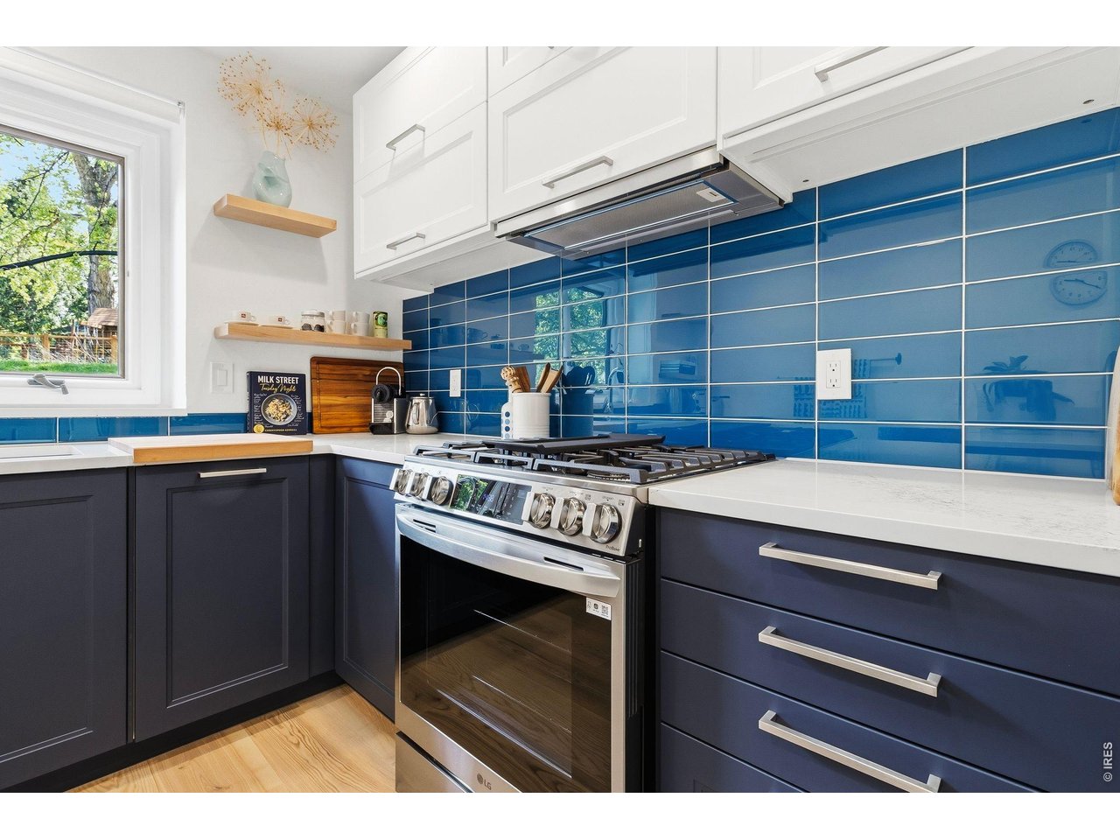
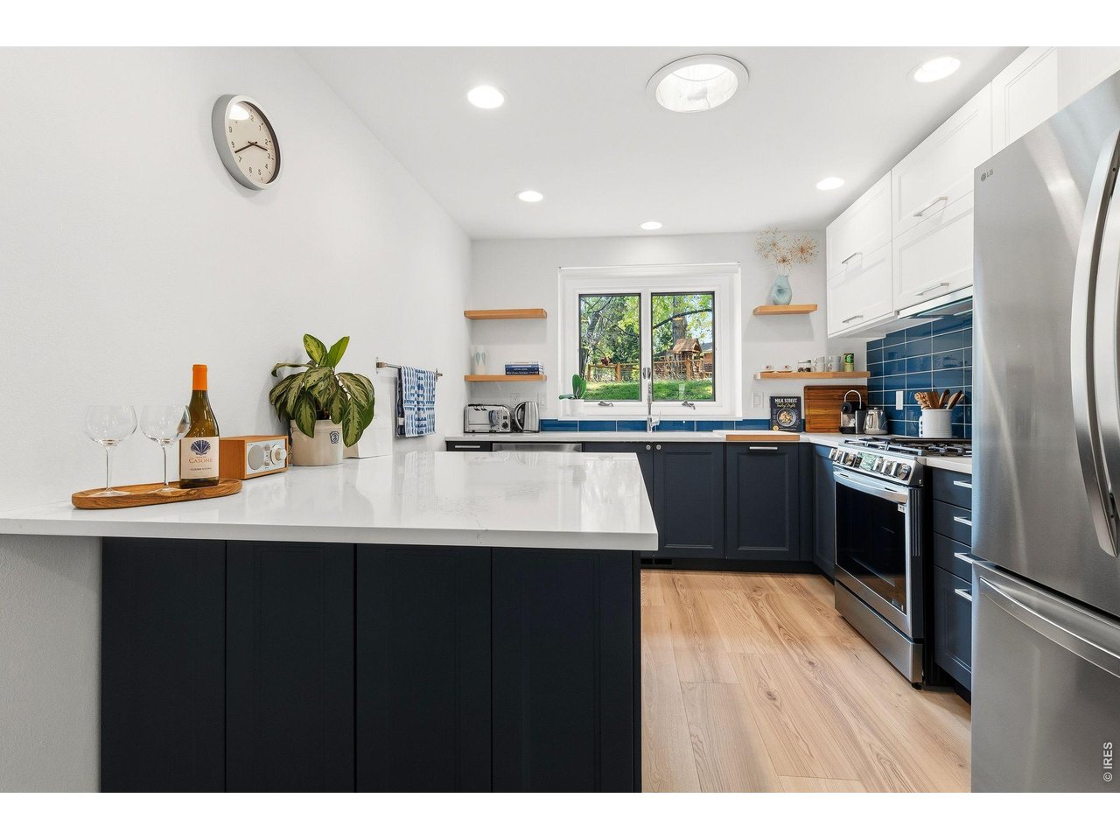
Rare opportunity in the heart of Fort Collins! Welcome to this completely remodeled, turn-key townhome that perfectly balances sophisticated modern design, effortless low-maintenance living, and total mechanical peace of mind. Opportunities in the highly sought-after Indian Hills neighborhood do not come to the market often!This pristine residence features an expansive, open-concept floor plan designed to maximize natural light and seamless flow, stunning brand-new wood flooring throughout. The fully renovated kitchen serves as the heart of the home, featuring crisp contemporary cabinetry, premium countertops, and brand-new stainless appliances.The main level offers two bright bedrooms, including a luxurious primary suite with a generous walk-in closet and a beautifully remodeled en-suite bath with high-end designer finishes. The second main-floor bedroom provides flexible space ideal for guests or a dedicated home office. Downstairs, the finished basement adds exceptional versatility with a full bathroom, perfect for a guest suite, media room, craft space, or personal home gym. ******Brand-New Major Infrastructure Upgrades: High-Efficiency HVAC,Brand-new 96% two-stage gas furnace paired with a modern high-efficiency heat pump and smart Wi-Fi thermostat with transferable warranties. ***Brand-New Water Heater. Step outside to your private patio, perfect for soaking in the Colorado sunshine, plus an attached two-car garage for gear storage. Indian Hills is renowned for mature tree-lined streets near Spring Creek Trail, open space, shopping, and Midtown/Old Town dining. With exterior maintenance managed for you, this lock-and-leave home is move-in ready!

$3,759/mo

Est. mortgage payment based on a $564,990 home price.

All estimates are provided by Luxury Presence for informational purposes only. Actual amounts may vary.

Additional information

MLS® ID
1058769

Interior Features

Bedrooms
2
Bathrooms
3
Fireplace
Yes
Cooling
Yes
Heating
Yes
Basement
Yes

Exterior Features

Lot Size
0.05 Acres

Other Property Details

Taxes
$3,320
Tax Frequency
Annually
Association Fee Frequency
Monthly
Garage
Yes
MLS provider logo

Listings courtesy of Information and Real Estate Services, LLC (IRES) as distributed by MLS GRID

All information deemed reliable but not guaranteed and should be independently verified. All properties are subject to prior sale, change or withdrawal. Neither listing broker(s) nor The Bernardi Group shall be responsible for any typographical errors, misinformation, misprints and shall be held totally harmless. Properties displayed may be listed or sold by various participants in the MLS. 

Based on information submitted to the MLS GRID as of 5:02 AM UTC on 9/5/2026. All data is obtained from various sources and may not have been verified by broker or MLS GRID. Supplied Open House Information is subject to change without notice. All information should be independently reviewed and verified for accuracy. Properties may or may not be listed by the office/agent presenting the information.

©2026 Information and Real Estate Services, LLC (IRES). All rights reserved.

DMCA Notice 

Powered by Luxury Presence