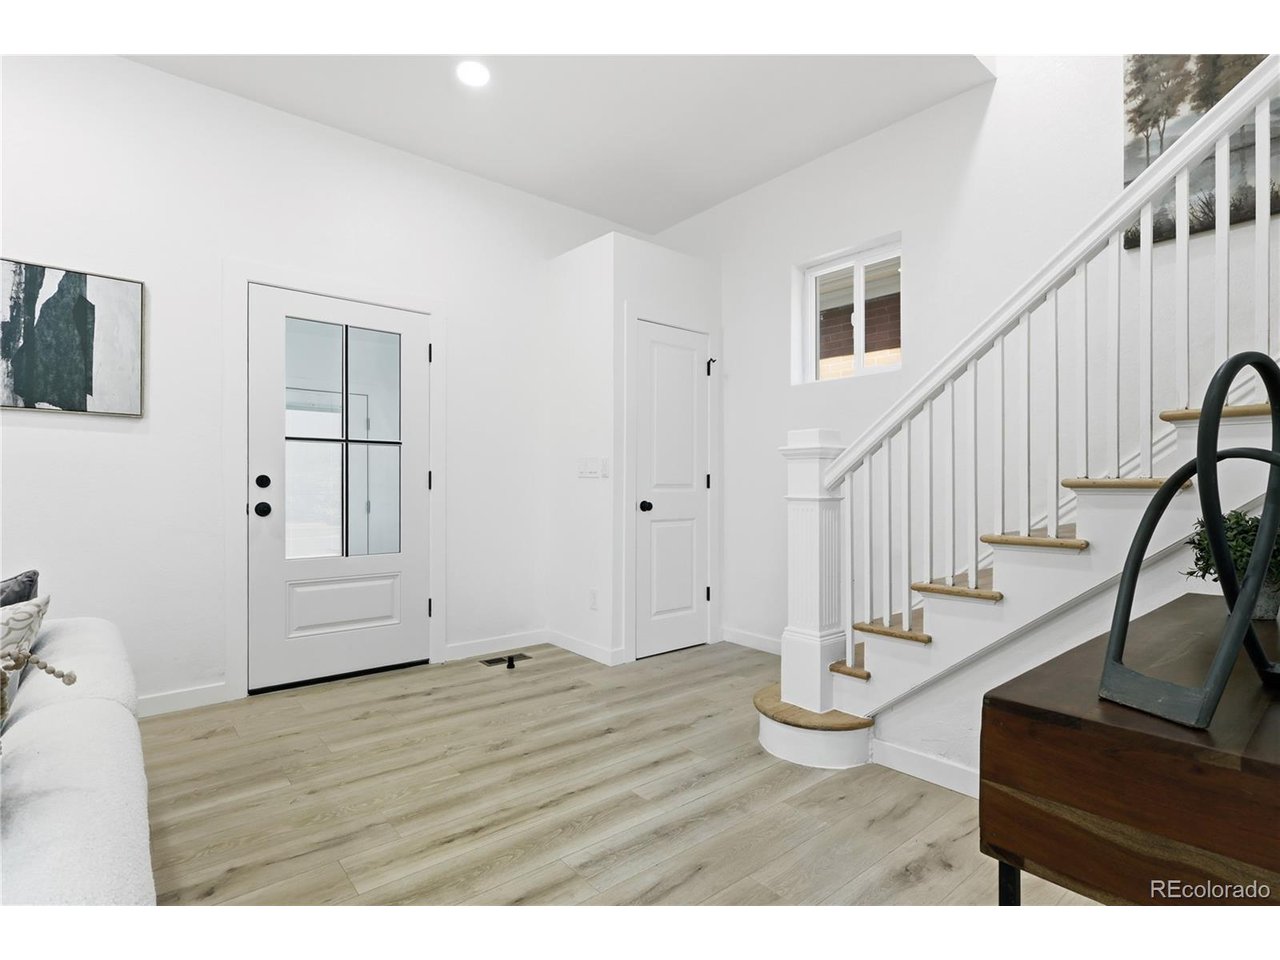
Property photo 1
Property photo 2
Property photo 3
Property photo 4
Property photo 5
4 Beds
4 Baths
2,543 sqft

$974,950

662 S Logan St S, Denver CO, 80209

Price per sqft$383.39
Built in1905
Property size2,543 sqft
Property typeResidential
Courtesy of MB Southwest Sabina & Company, Scott Sabina Listing Contact: [email protected],303-898-2942

Overview

Active

Listed Sep 4, 2026

Updated 4h ago

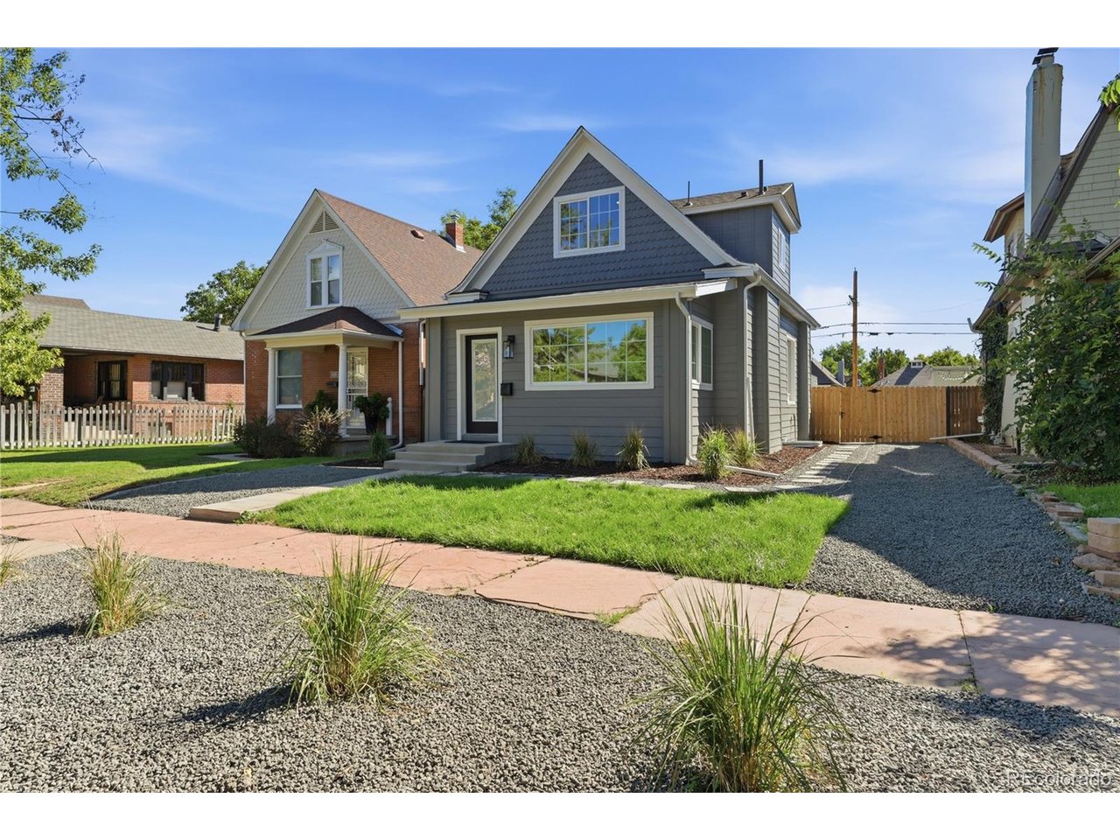
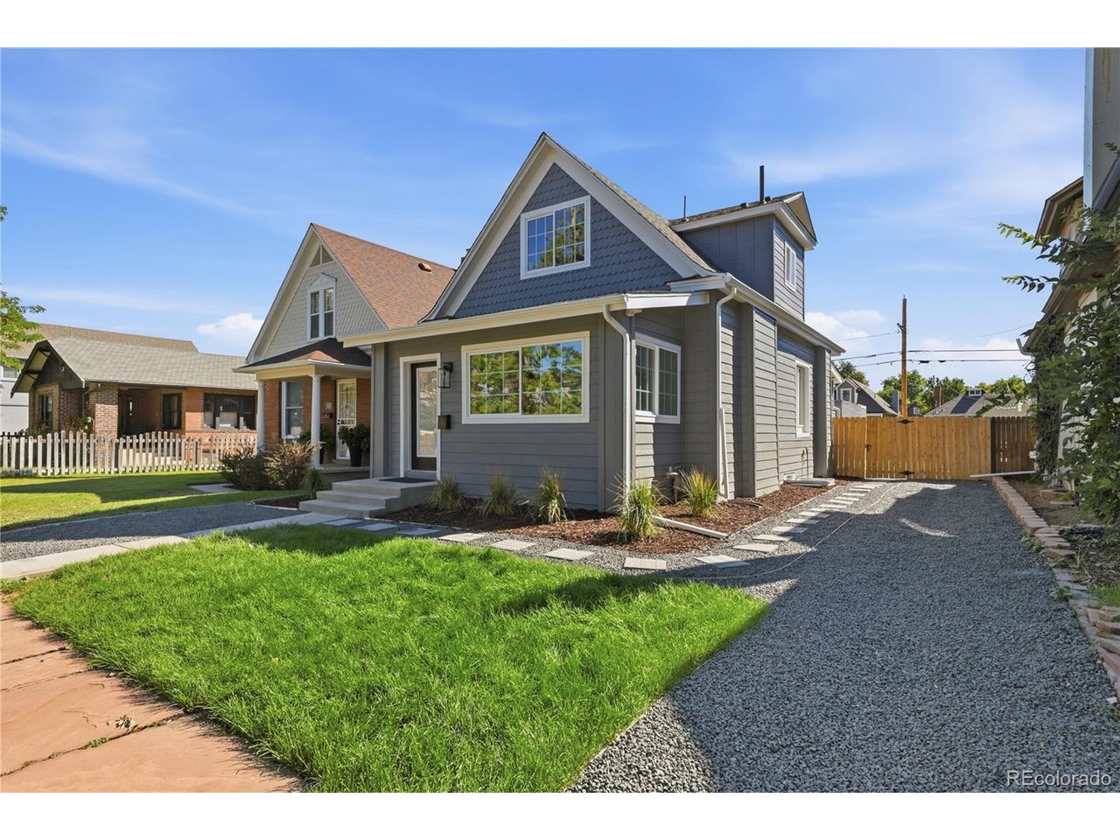
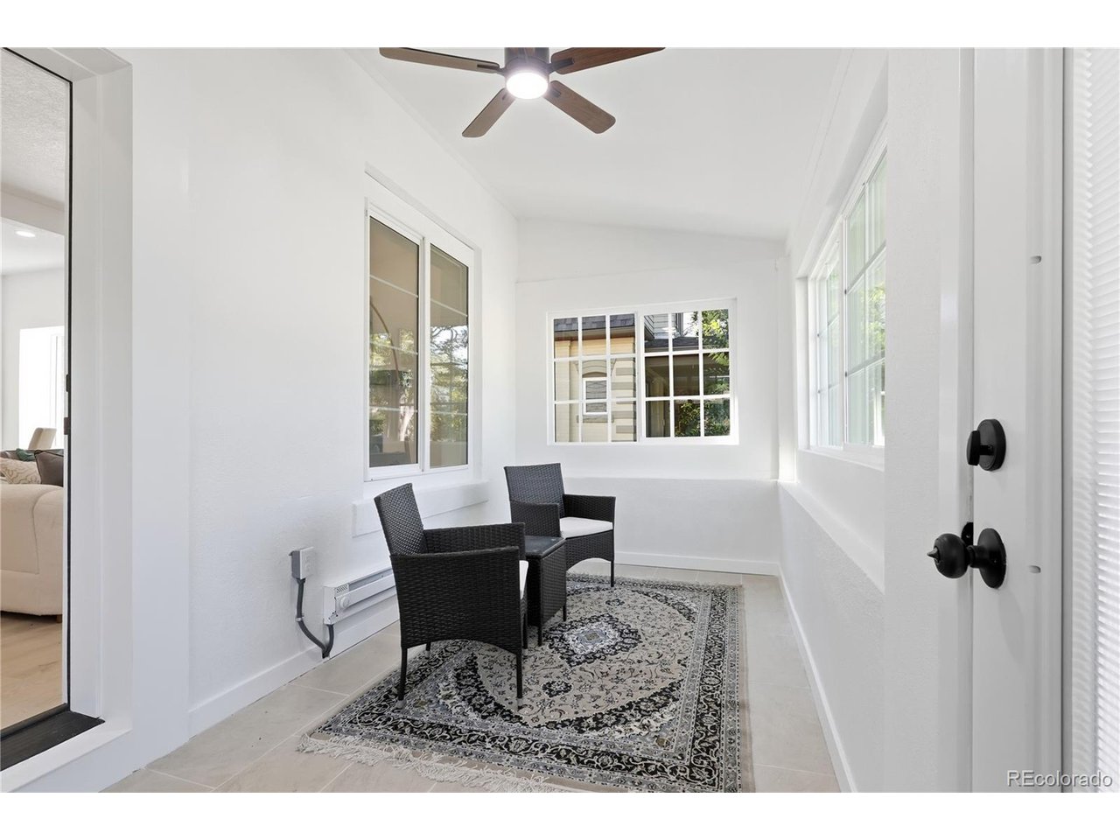
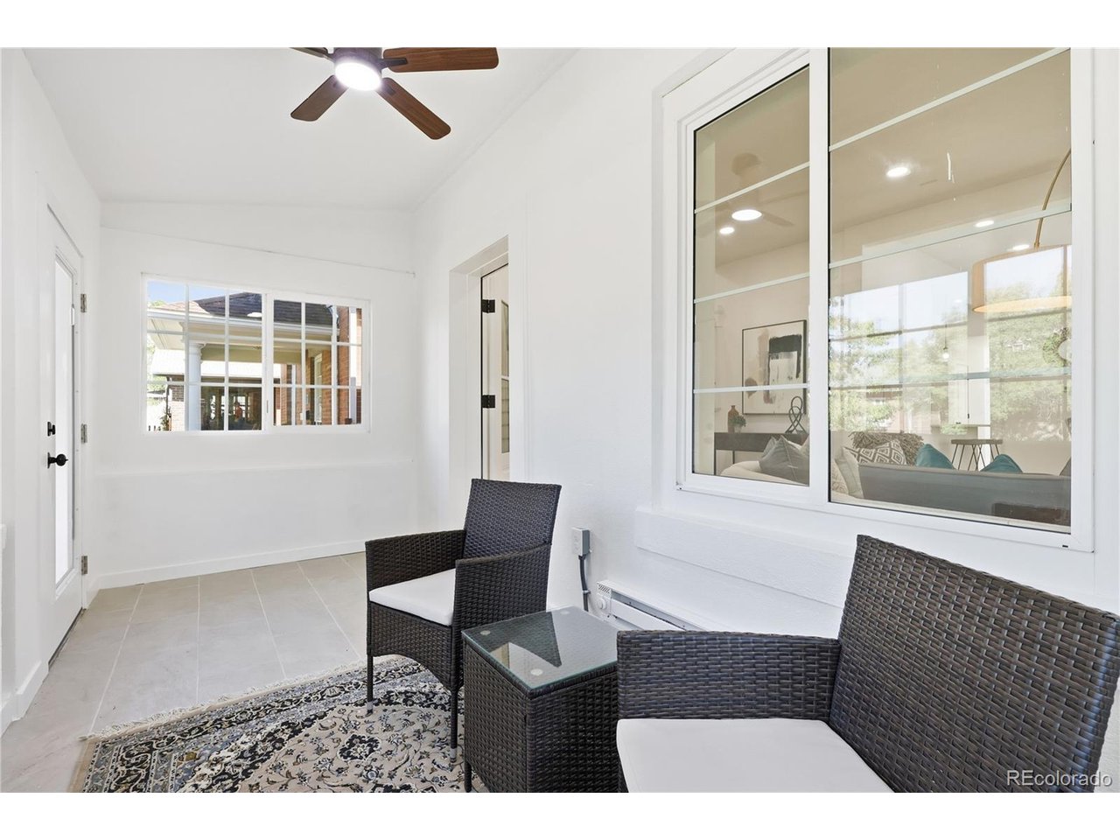
Fantastic 2 story home in wonderful Wash Park. Fully redesigned and remodeled with 4 beds and 4 baths. Driving up to this home you will immediately notice the all new professionally landscaped yard, brand new siding, windows and entry. Walk in to the newly tiled sunroom. As you move through the main level you will find a great room, dining room, all new custom kitchen with Kitchen Aid appliances and 2 all new custom baths (one attached to the main level suite). Walk up the beautifully reclaimed stairs to 2 spacious bedrooms with walk in closets and another brand new bathroom with a double vanity. Downstairs is a completely redesigned basement with high ceilings that includes a great family room, new expanded bedroom with egress, laundry/utility room and yet another brand new bathroom. Step out the back door to the fully fenced private back yard including a wonderful new expanded back patio. There is also ample parking with a 2 car garage and 2 additional off street parking spaces. Too many high end upgrades to list including slab quartz countertops, 42 inch solid cabinets. Custom tiles, flooring and so much more! All systems are new in the home including furnace with central air and new venting, electrical with new service panel, plumbing, new sewer and new shingles. Five blocks to Wash Park, 4 blocks to SoBo and minutes to downtown with great mass transit access make this a perfect home in an excellent location. Hurry as this will not last!

$6,486/mo

Est. mortgage payment based on a $974,950 home price.

All estimates are provided by Luxury Presence for informational purposes only. Actual amounts may vary.

Additional information

MLS® ID
5720592

Interior Features

Bedrooms
4
Bathrooms
4
Fireplace
Yes
Cooling
Yes
Heating
Yes
Basement
Yes

Exterior Features

Lot Size
0.11 Acres

Other Property Details

Taxes
$3,599
Tax Frequency
Annually
Garage
Yes
MLS provider logo

Listings courtesy of Information and Real Estate Services, LLC (IRES) as distributed by MLS GRID

All information deemed reliable but not guaranteed and should be independently verified. All properties are subject to prior sale, change or withdrawal. Neither listing broker(s) nor The Bernardi Group shall be responsible for any typographical errors, misinformation, misprints and shall be held totally harmless. Properties displayed may be listed or sold by various participants in the MLS. 

Based on information submitted to the MLS GRID as of 5:32 AM UTC on 10/11/2026. All data is obtained from various sources and may not have been verified by broker or MLS GRID. Supplied Open House Information is subject to change without notice. All information should be independently reviewed and verified for accuracy. Properties may or may not be listed by the office/agent presenting the information.

©2026 Information and Real Estate Services, LLC (IRES). All rights reserved.

DMCA Notice 

Powered by Luxury Presence