Property photo 1
Property photo 2
Property photo 3
Property photo 4
Property photo 5
4 Beds
2 Baths
2,462 sqft

$850,000

1130 N Monaco Pkwy, Denver CO, 80220

Price per sqft$345.25
Built in1941
Property size2,462 sqft
Property typeResidential
Courtesy of LIV Sotheby's International Realty, Makenzie Robertson Listing Contact: [email protected],720-469-8020

Overview

Active

Listed Sep 8, 2026

Updated 7h ago

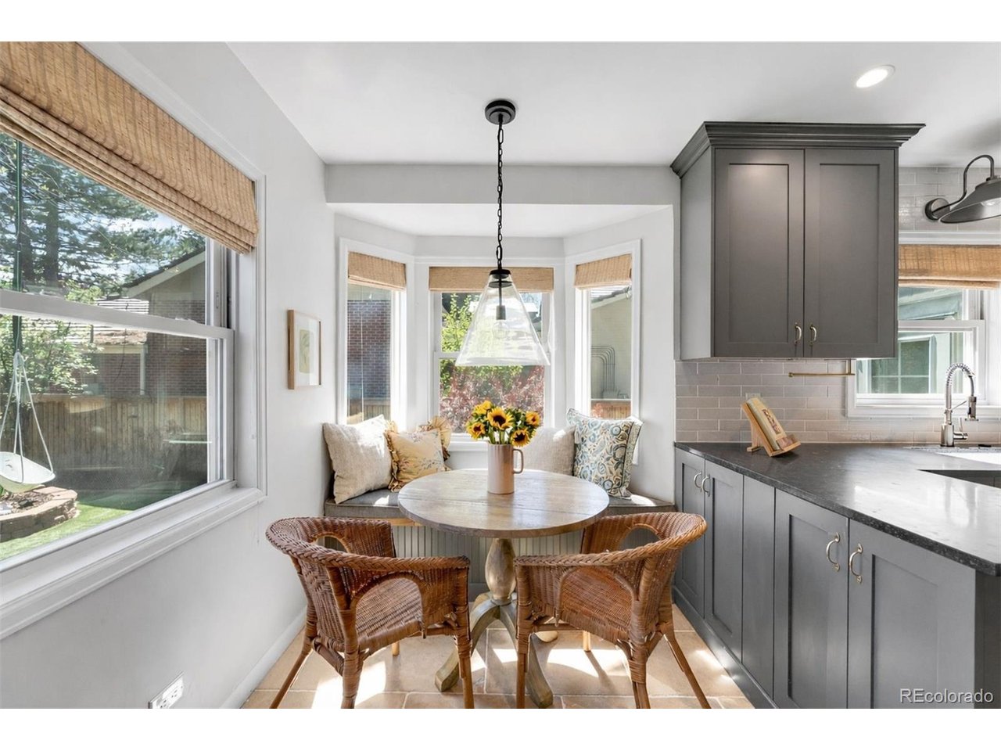
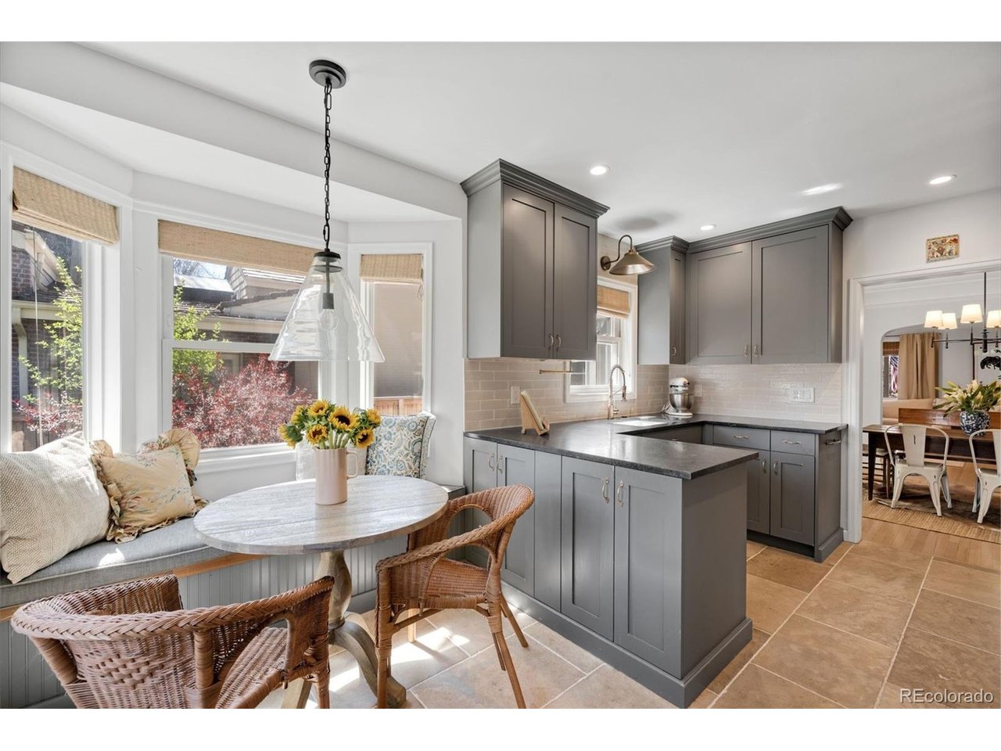
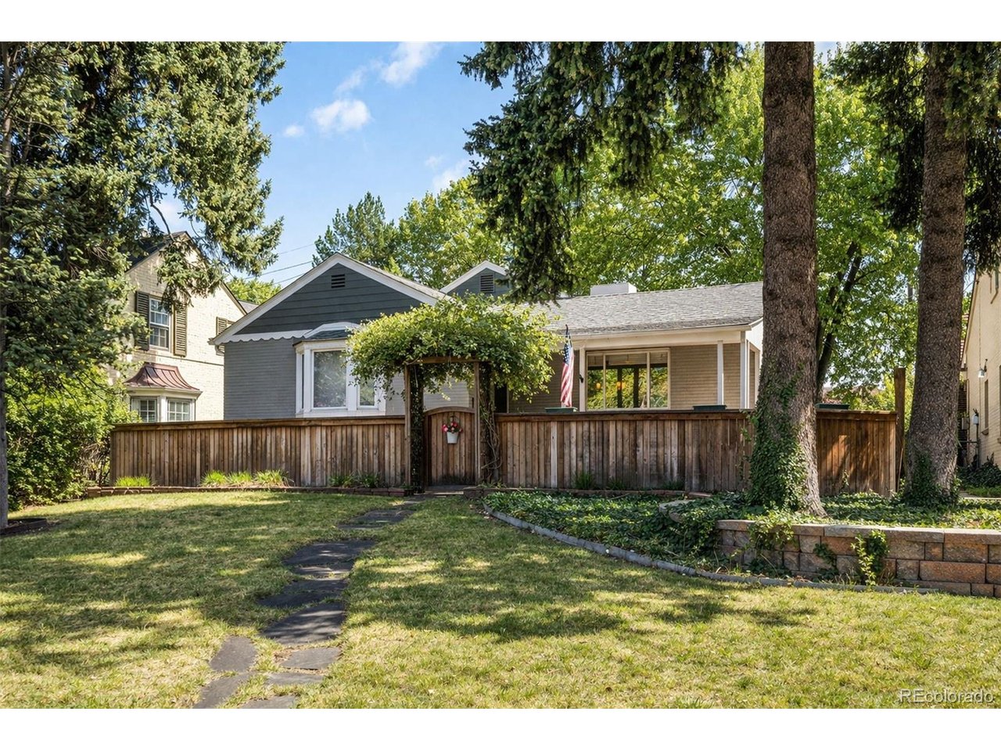
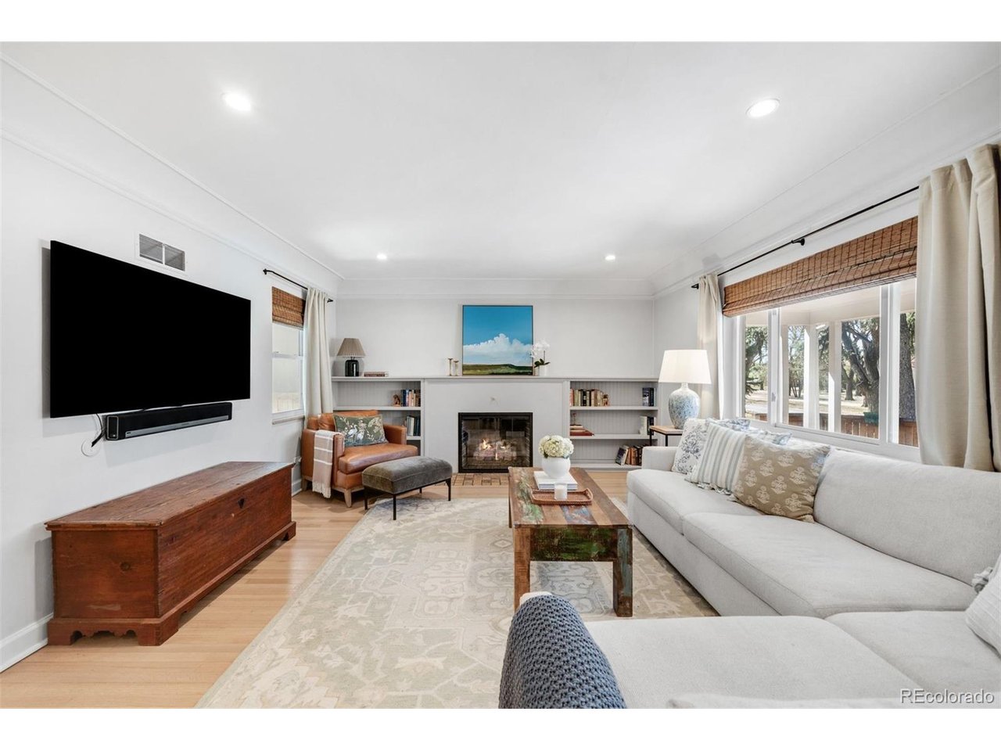
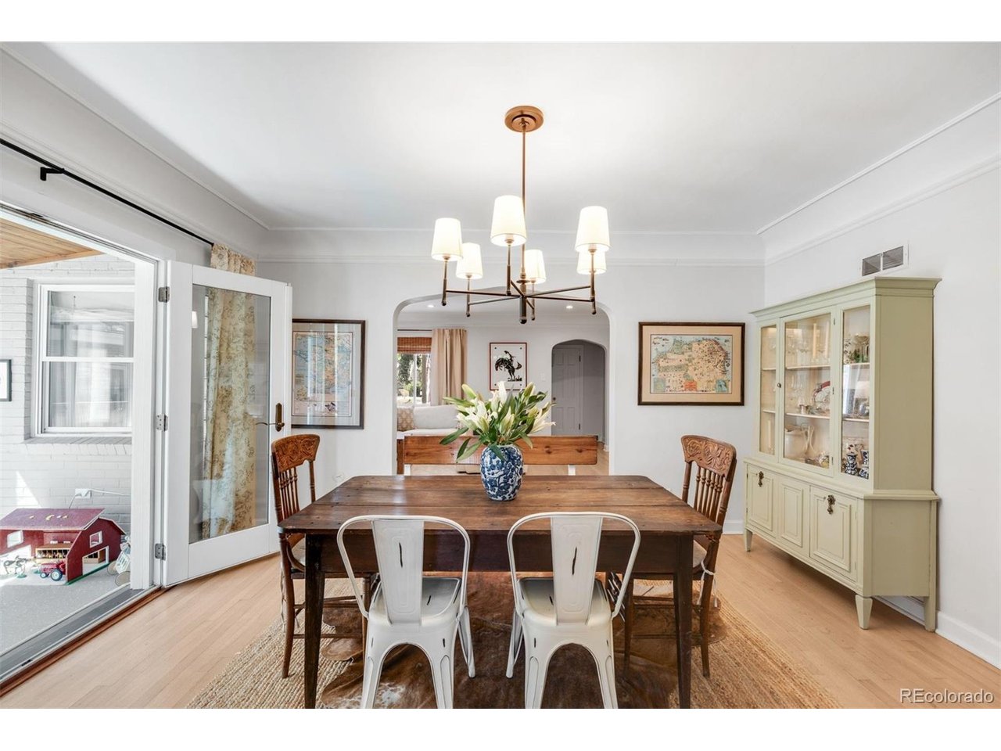
**Home is designed for primary access from Magnolia Street, where the driveway, garage, everyday entrance, and ample guest parking are located.** Set well back on an approximately 8,000 square foot lot along a beautiful tree lined parkway, this turnkey 1941 Montclair residence has been thoughtfully renovated while preserving its defining architectural details, including coved ceilings, original archways, refinished hardwood floors, and a gas fireplace. The renovated kitchen features limestone flooring, Belgian bluestone countertops, stainless steel appliances, a gas range, a vintage copper range hood, and a breakfast nook overlooking the professionally landscaped backyard. Three bedrooms and an updated full bathroom are located on the main level, while the finished basement adds a fourth bedroom, flexible living space, laundry, and generous storage. The former sunroom has been converted into finished living space, creating another comfortable area to gather, work, or unwind. Outdoor spaces include a covered flagstone front porch, pergola covered patio, extensive garden space, storage shed, and premium artificial turf. Additional updates include LeafFilter gutter protection, a Samsung front load washer, and a Hydroviv kitchen water filtration system. Conveniently located near Montclair Park, the Denver Zoo, Marczyk Fine Foods, neighborhood restaurants, and the shops and dining at 9+CO, Cherry Creek, and Lowry.

$5,655/mo

Est. mortgage payment based on a $850,000 home price.

All estimates are provided by Luxury Presence for informational purposes only. Actual amounts may vary.

Additional information

MLS® ID
6856215

Interior Features

Bedrooms
4
Bathrooms
2
Fireplace
Yes
Cooling
Yes
Heating
Yes
Basement
Yes

Exterior Features

Lot Size
0.18 Acres

Other Property Details

Taxes
$4,206
Tax Frequency
Annually
Garage
Yes
MLS provider logo

Listings courtesy of Information and Real Estate Services, LLC (IRES) as distributed by MLS GRID

All information deemed reliable but not guaranteed and should be independently verified. All properties are subject to prior sale, change or withdrawal. Neither listing broker(s) nor The Bernardi Group shall be responsible for any typographical errors, misinformation, misprints and shall be held totally harmless. Properties displayed may be listed or sold by various participants in the MLS. 

Based on information submitted to the MLS GRID as of 6:30 AM UTC on 10/10/2026. All data is obtained from various sources and may not have been verified by broker or MLS GRID. Supplied Open House Information is subject to change without notice. All information should be independently reviewed and verified for accuracy. Properties may or may not be listed by the office/agent presenting the information.

©2026 Information and Real Estate Services, LLC (IRES). All rights reserved.

DMCA Notice 

Powered by Luxury Presence