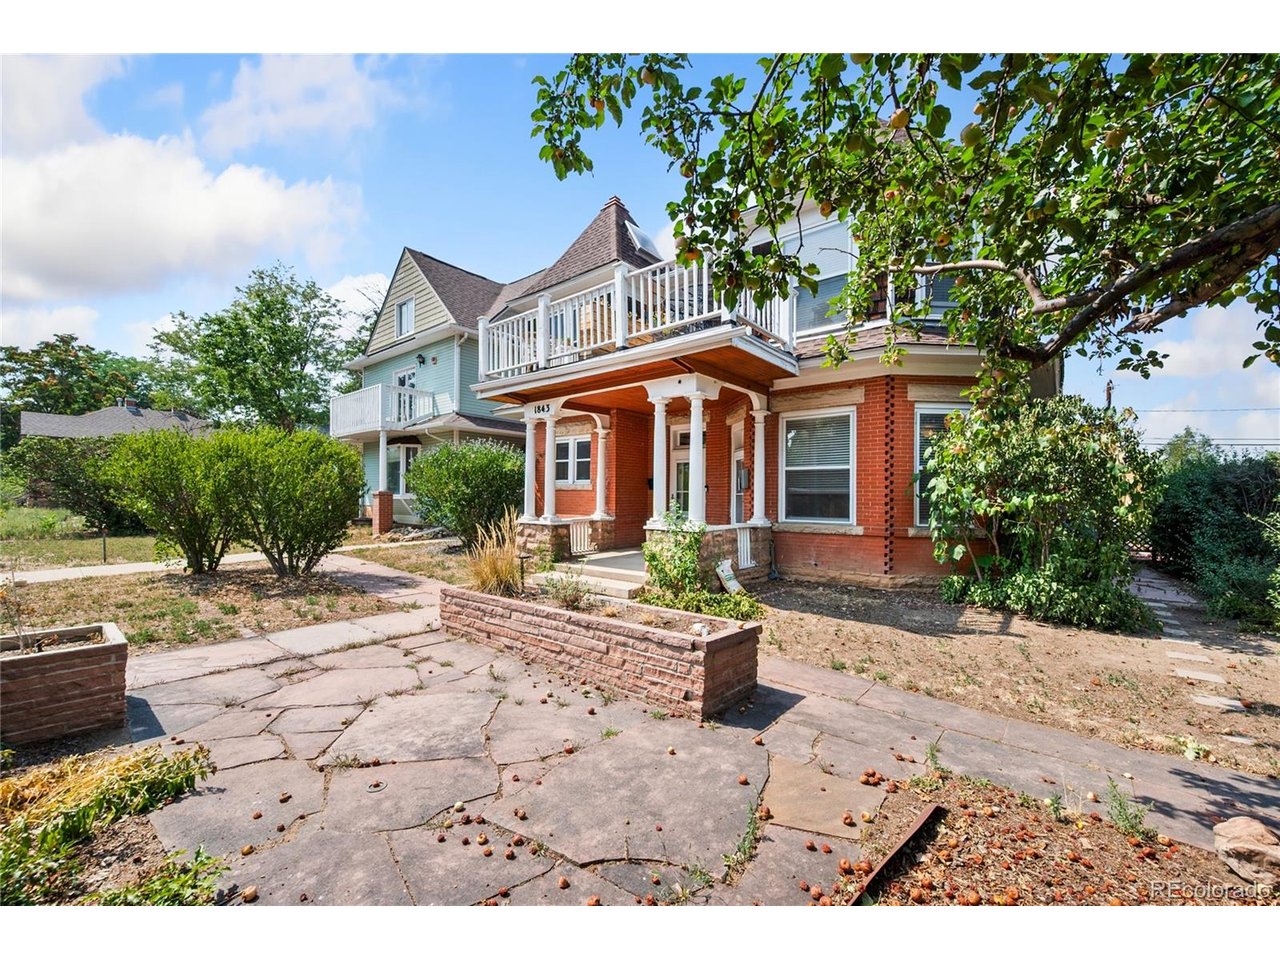
Property photo 1
Property photo 2
Property photo 3
Property photo 4
Property photo 5
2 Beds
0 Baths
1,290 sqft

$925,000

1843 Walnut St B, Boulder CO, 80302

Price per sqft$717.05
Built in1900
Property size1,290 sqft
Property typeTownhomes
Courtesy of RE/MAX Alliance, Christopher Martinez Listing Contact: [email protected]

Overview

Active

Listed Sep 3, 2026

Updated 2 weeks ago

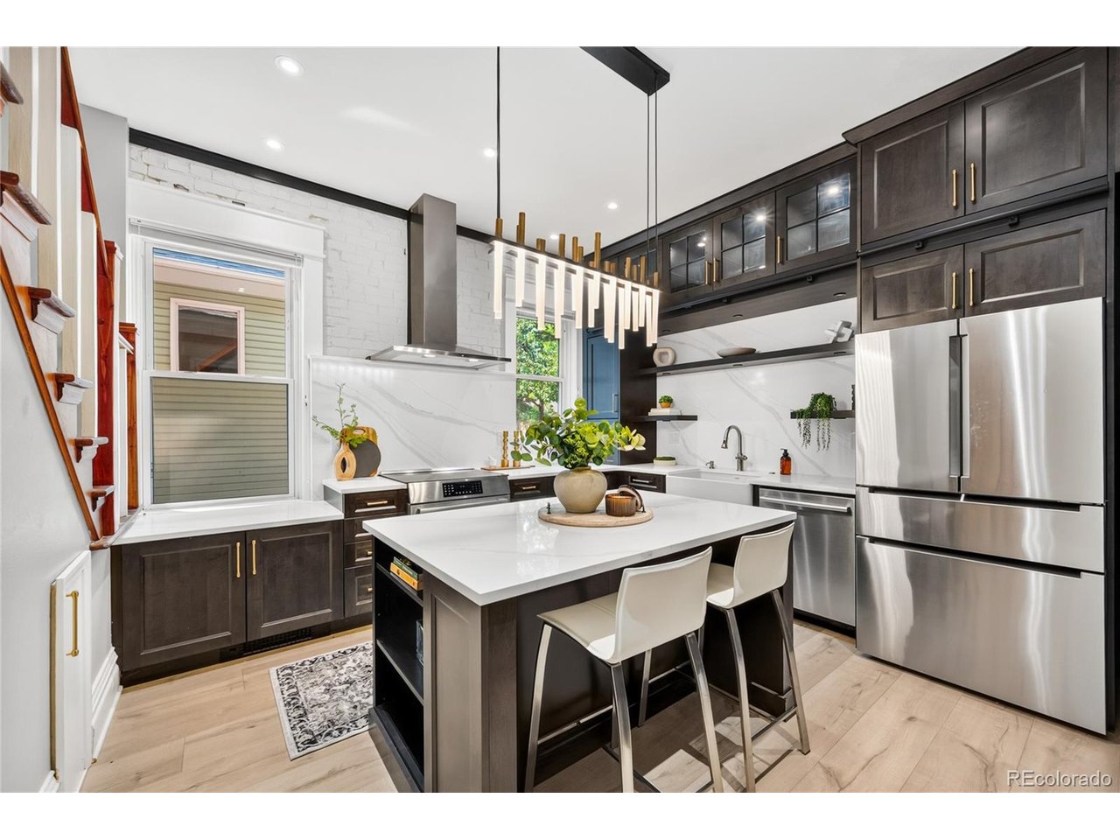
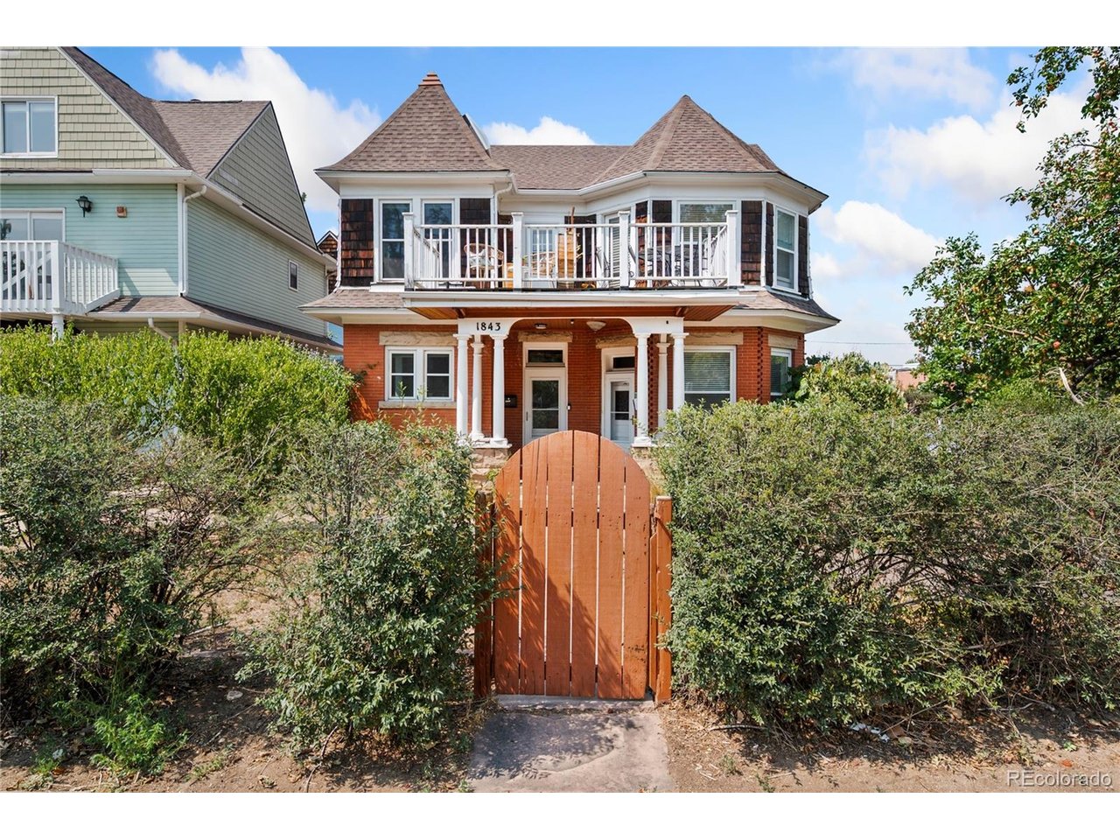
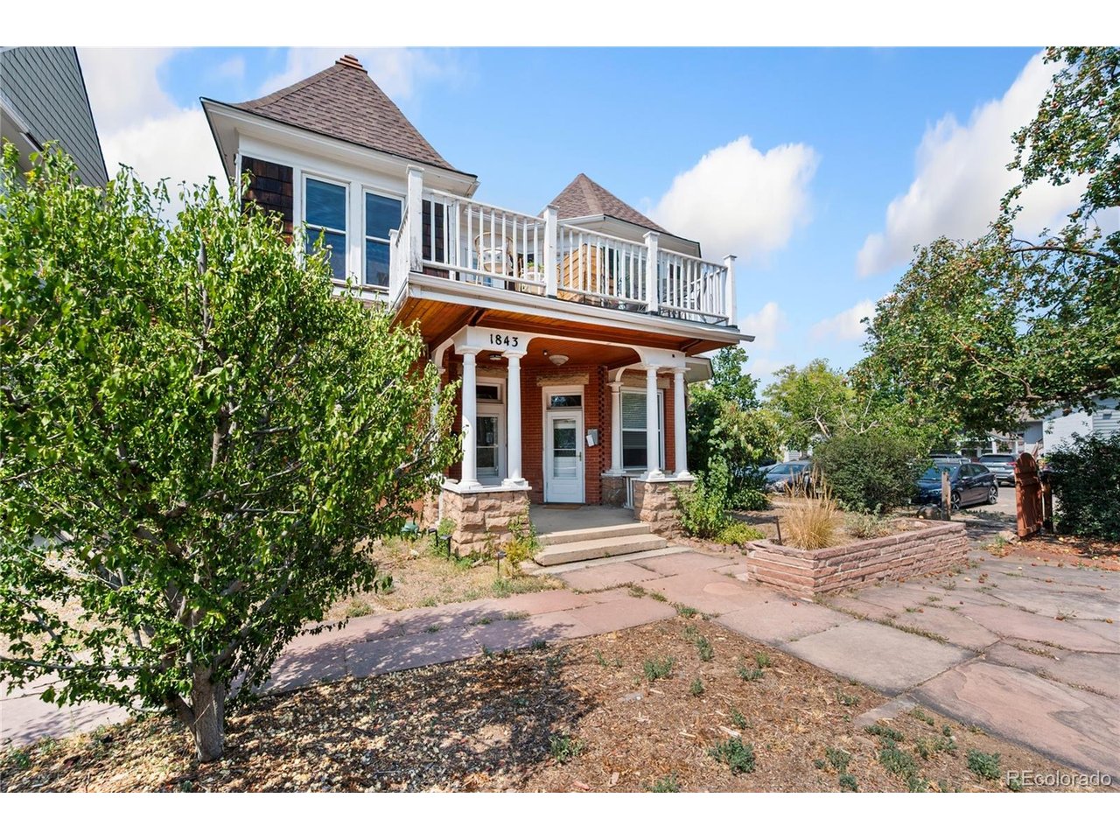
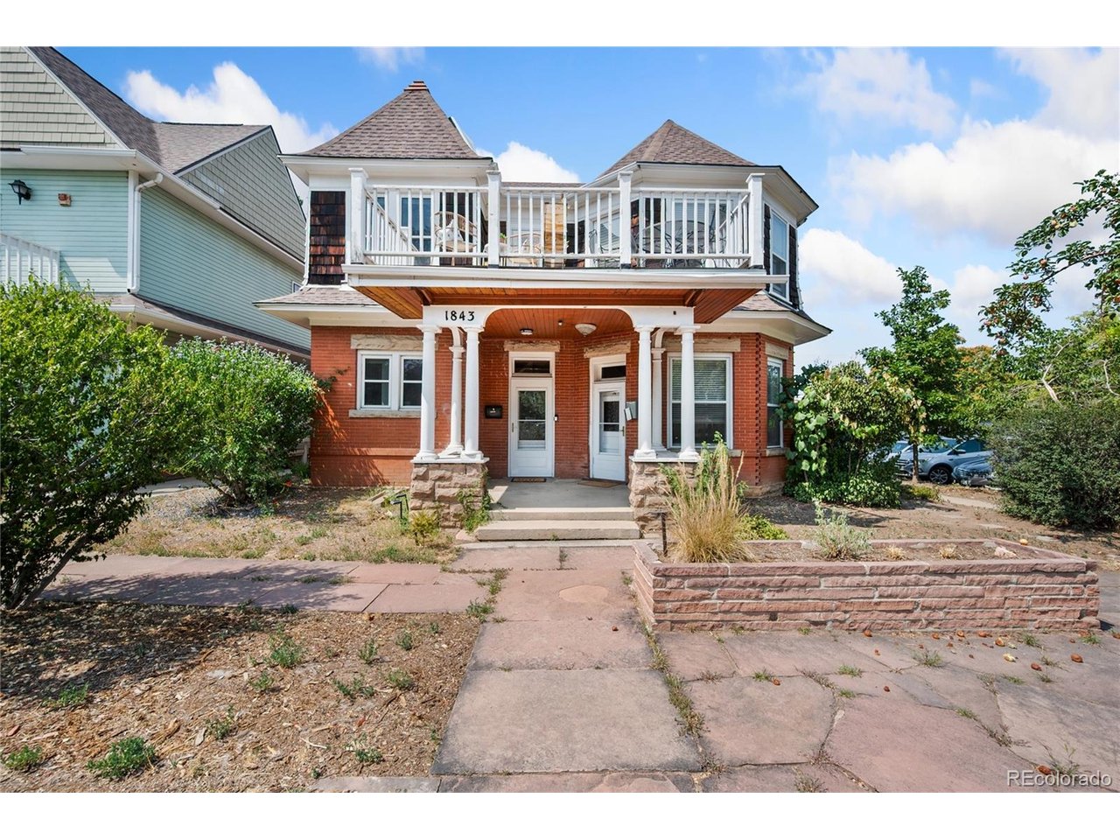
Experience the best of Downtown Boulder living in this beautifully updated townhome-style residence, where elevated finishes, iconic Flatirons views, desirable southern exposure, and an exceptional walkable location come together.At the heart of the home is a completely remodeled chef's kitchen designed to impress. Quartz countertops, luxury cabinetry, built-in shelving, and thoughtfully selected finishes create a sophisticated space that feels as beautiful as it is functional. Newer flooring flows throughout the home, while beautifully renovated bathrooms continue the polished, upscale feel. Southern exposure brings wonderful natural light into the home, creating a bright and inviting atmosphere.Upstairs, two spacious bedrooms offer comfort and privacy, while an additional loft provides flexible space for a home office, studio, reading retreat, or creative space.And then there are the views. Step onto the private upper deck and take in stunning views of the Flatirons-an unmistakably Boulder backdrop for morning coffee or an evening glass of wine. A charming front porch and shared courtyard provide additional outdoor spaces to relax, gather, and enjoy the neighborhood.Best of all, Downtown Boulder is right outside your door. Walk to restaurants, coffee shops, shopping, entertainment, trails, and everything that makes Boulder such an extraordinary place to call home. This is more than a beautifully updated residence-it's the Boulder lifestyle, with the Flatirons as your backdrop.

$6,154/mo

Est. mortgage payment based on a $925,000 home price.

All estimates are provided by Luxury Presence for informational purposes only. Actual amounts may vary.

Additional information

MLS® ID
3076804

Interior Features

Bedrooms
2
Bathrooms
0
Cooling
Yes
Heating
Yes
Basement
No

Other Property Details

Taxes
$5,646
Tax Frequency
Annually
Association Fee Frequency
Monthly
Garage
Yes
MLS provider logo

Listings courtesy of Information and Real Estate Services, LLC (IRES) as distributed by MLS GRID

All information deemed reliable but not guaranteed and should be independently verified. All properties are subject to prior sale, change or withdrawal. Neither listing broker(s) nor The Bernardi Group shall be responsible for any typographical errors, misinformation, misprints and shall be held totally harmless. Properties displayed may be listed or sold by various participants in the MLS. 

Based on information submitted to the MLS GRID as of 5:03 AM UTC on 9/5/2026. All data is obtained from various sources and may not have been verified by broker or MLS GRID. Supplied Open House Information is subject to change without notice. All information should be independently reviewed and verified for accuracy. Properties may or may not be listed by the office/agent presenting the information.

©2026 Information and Real Estate Services, LLC (IRES). All rights reserved.

DMCA Notice 

Powered by Luxury Presence