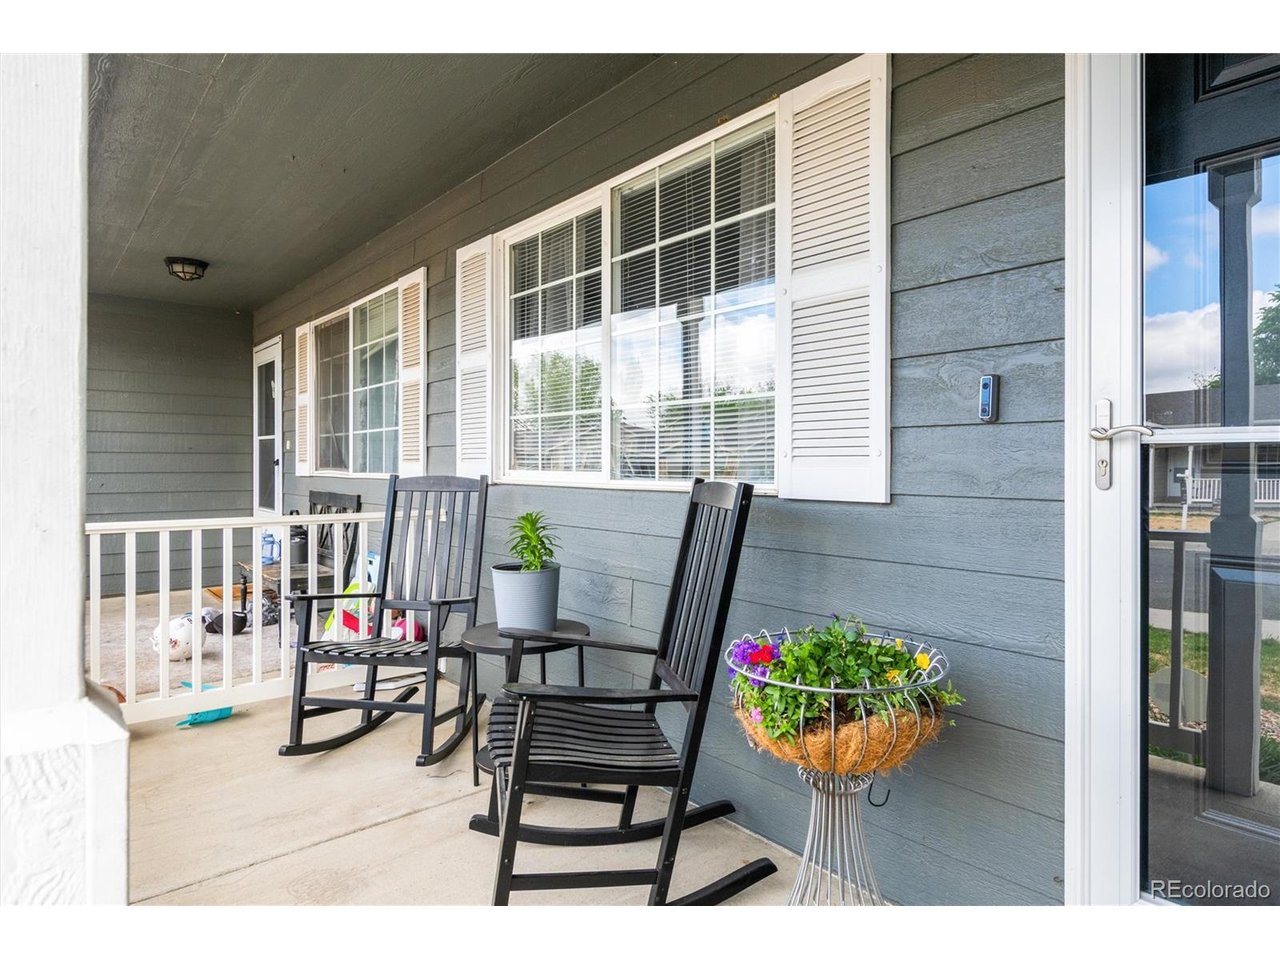
Property photo 1
Property photo 2
Property photo 3
Property photo 4
Property photo 5
3 Beds
2 Baths
1,190 sqft

$289,900

3709 Salida Ct, Evans CO, 80620

Price per sqft$243.61
Built in2005
Property size1,190 sqft
Property typeMulti-family
Courtesy of Addison & Maxwell, Shelle Pennington Listing Contact: [email protected]

Overview

Active

Listed May 8, 2026

Updated 3 weeks ago

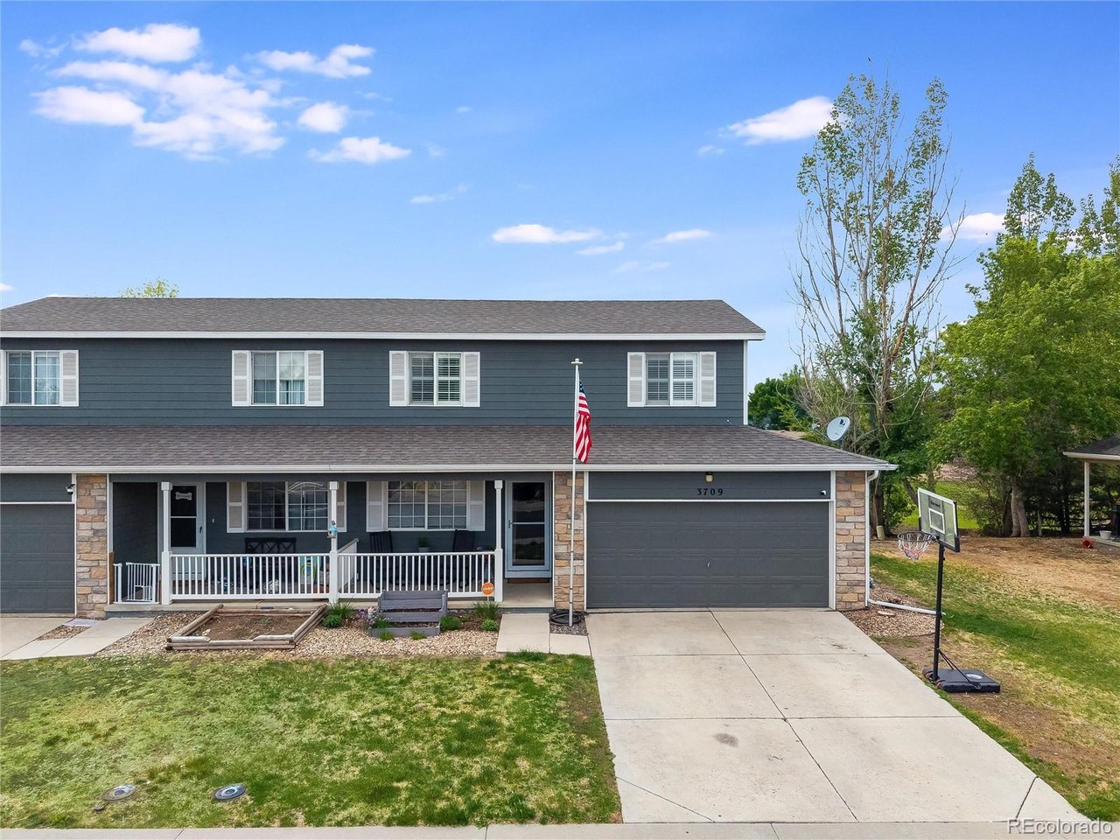
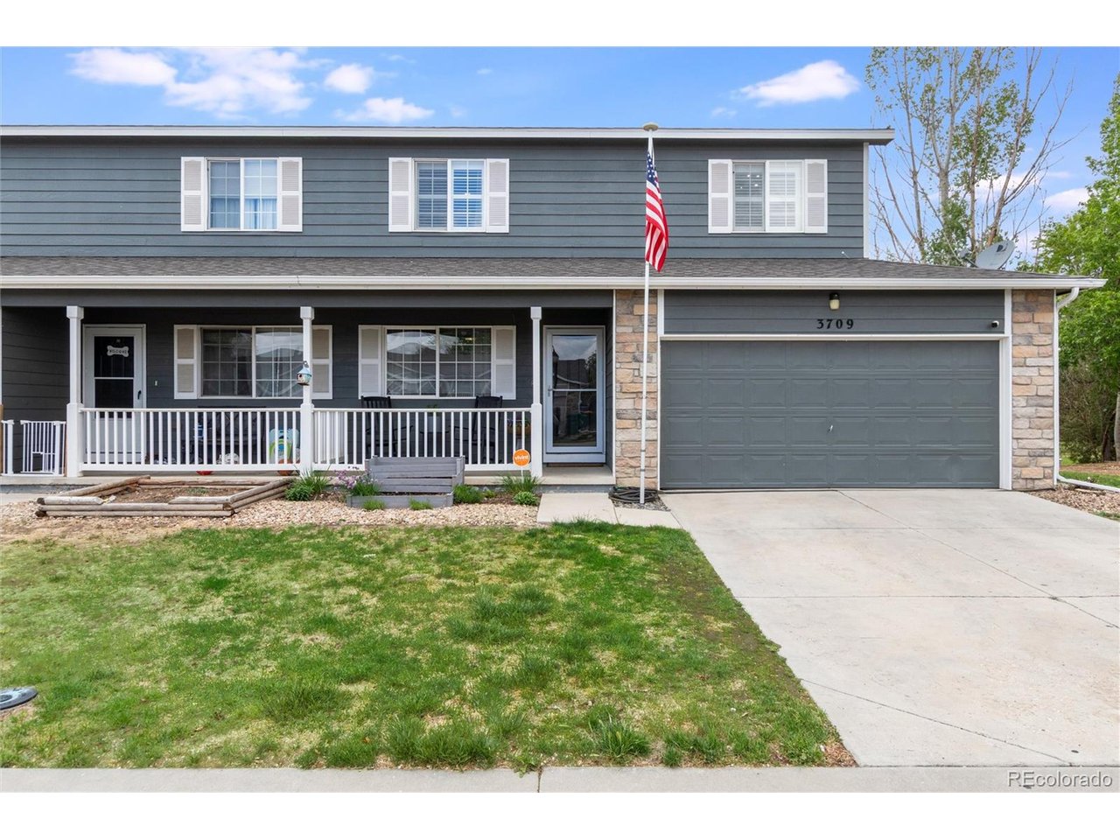
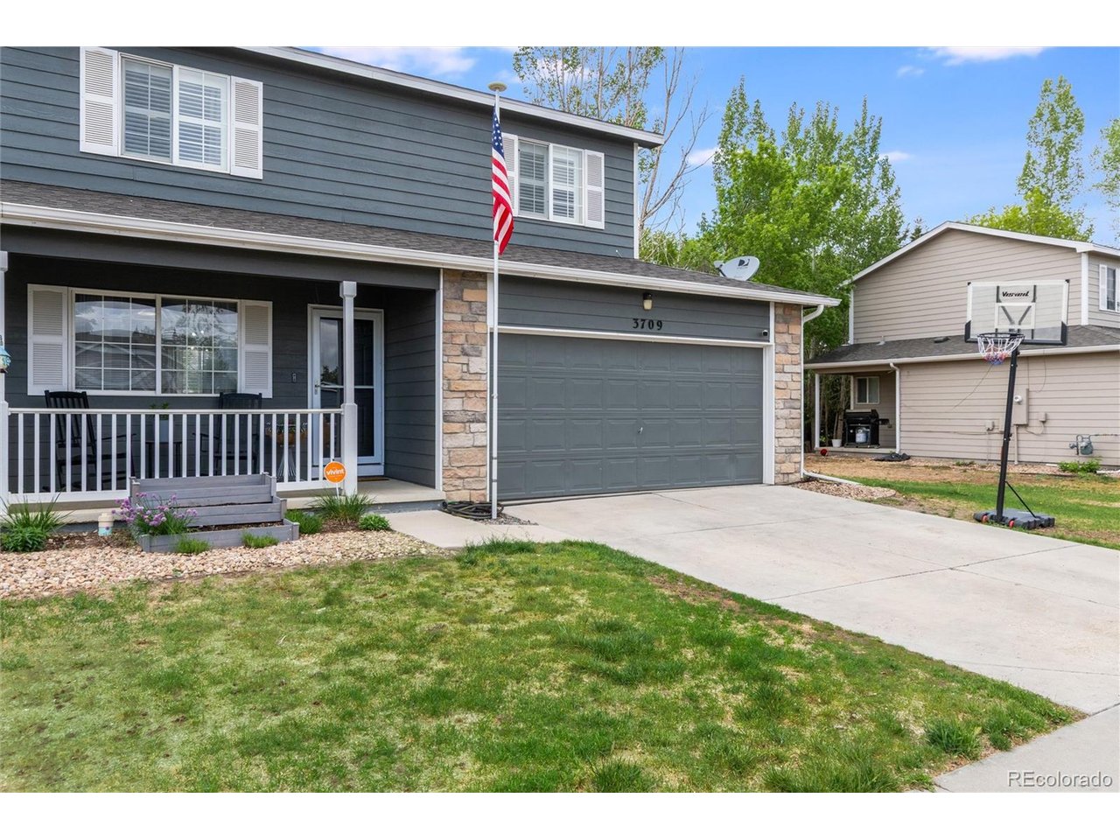
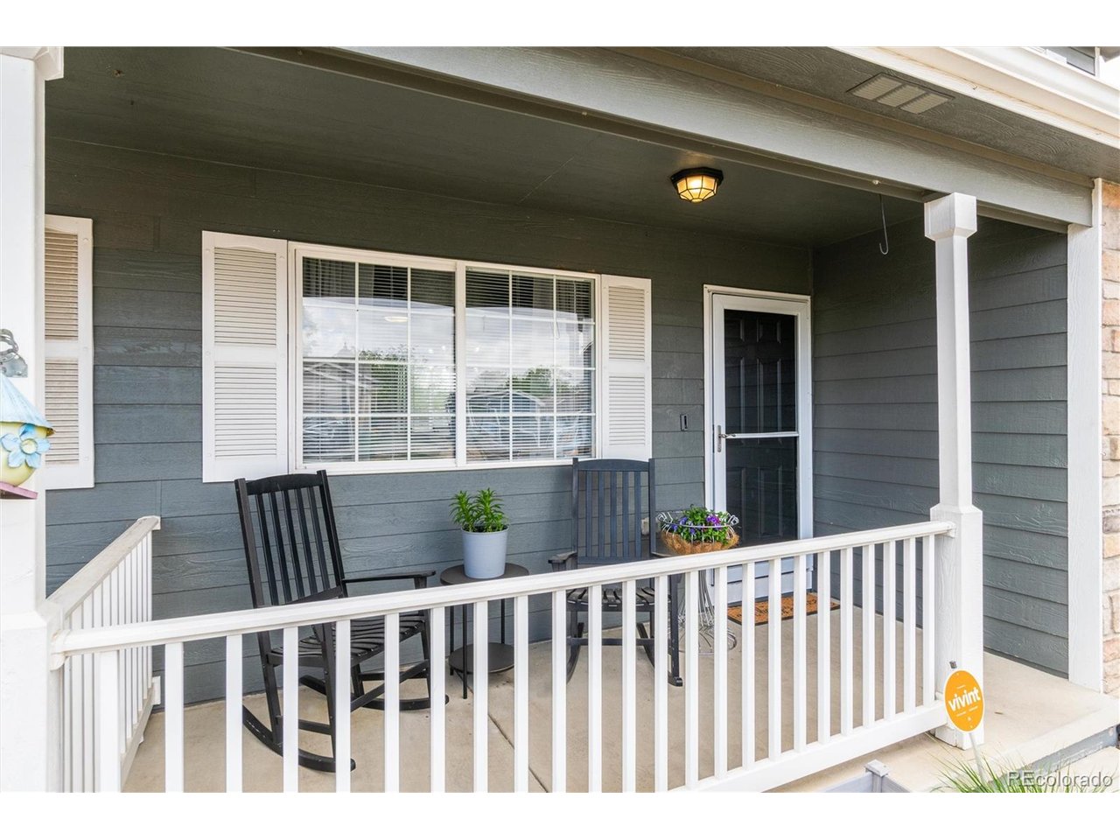
Tucked away on a quiet block in Evans, this beautifully remodeled half duplex offers the perfect blend of thoughtful design, modern style, and low-maintenance living. With recreation nearby and HOA-maintained landscaping and sprinklers, you can spend more time enjoying life and less time on upkeep. Inside, every detail has been carefully curated - this is far from your typical cookie-cutter remodel. The main level features brand new LVP flooring, new baseboards and trim, and striking black interior doors that create a sleek, modern feel throughout. The stunning kitchen is truly the heart of the home, showcasing custom Birch butcher block countertops, a crisp white hex tile backsplash, floating shelves, high-end LG appliances, and incredible custom storage solutions within the cabinets and expanded pantry space. A stylish powder bath with a wood-paneled ceiling adds even more custom character to the main floor. Step outside to the private back patio, where distant side and rear neighbors create an unexpectedly peaceful setting. The oversized 2-car garage offers excellent functionality with built-in shelving and a workbench for hobbies, projects, or extra storage. Major systems have already been updated, including a newer furnace, A/C, water heater, and roof (approximately 5 years old). Upstairs, you'll find two spacious secondary bedrooms along with a luxurious Primary Suite featuring dual closets and a dramatic custom accent wall. The full bathroom is packed with personality, highlighted by a custom walnut dresser transformed into a one-of-a-kind vanity, along with all new plumbing and lighting fixtures. Even the laundry room has been elevated with a sliding barn door, stackable full-size washer and dryer, folding counter, and thoughtfully designed storage. From the craftsmanship to the custom finishes, this home is filled with intentional upgrades and quality workmanship at every turn. Better than basic no-frills new construction!

$1,929/mo

Est. mortgage payment based on a $289,900 home price.

All estimates are provided by Luxury Presence for informational purposes only. Actual amounts may vary.

Additional information

MLS® ID
2439607

Interior Features

Bedrooms
3
Bathrooms
2
Cooling
Yes
Heating
Yes
Basement
No

Exterior Features

Lot Size
0.09 Acres

Other Property Details

Taxes
$1,932
Tax Frequency
Annually
Association Fee Frequency
Monthly
Garage
Yes
MLS provider logo

Listings courtesy of Information and Real Estate Services, LLC (IRES) as distributed by MLS GRID

All information deemed reliable but not guaranteed and should be independently verified. All properties are subject to prior sale, change or withdrawal. Neither listing broker(s) nor The Bernardi Group shall be responsible for any typographical errors, misinformation, misprints and shall be held totally harmless. Properties displayed may be listed or sold by various participants in the MLS. 

Based on information submitted to the MLS GRID as of 4:14 AM UTC on 9/15/2026. All data is obtained from various sources and may not have been verified by broker or MLS GRID. Supplied Open House Information is subject to change without notice. All information should be independently reviewed and verified for accuracy. Properties may or may not be listed by the office/agent presenting the information.

©2026 Information and Real Estate Services, LLC (IRES). All rights reserved.

DMCA Notice 

Powered by Luxury Presence