Property photo 1
Property photo 2
Property photo 3
Property photo 4
Property photo 5
2 Beds
2 Baths
1,666 sqft

$499,000

639 N Waterloo Ct, Aurora CO, 80018

Price per sqft$299.52
Built in2021
Property size1,666 sqft
Property typeResidential
Courtesy of HomeSmart, Jody A OBrien Listing Contact: [email protected],303-946-3408

Overview

Active

Listed Aug 27, 2026

Updated 3 days ago

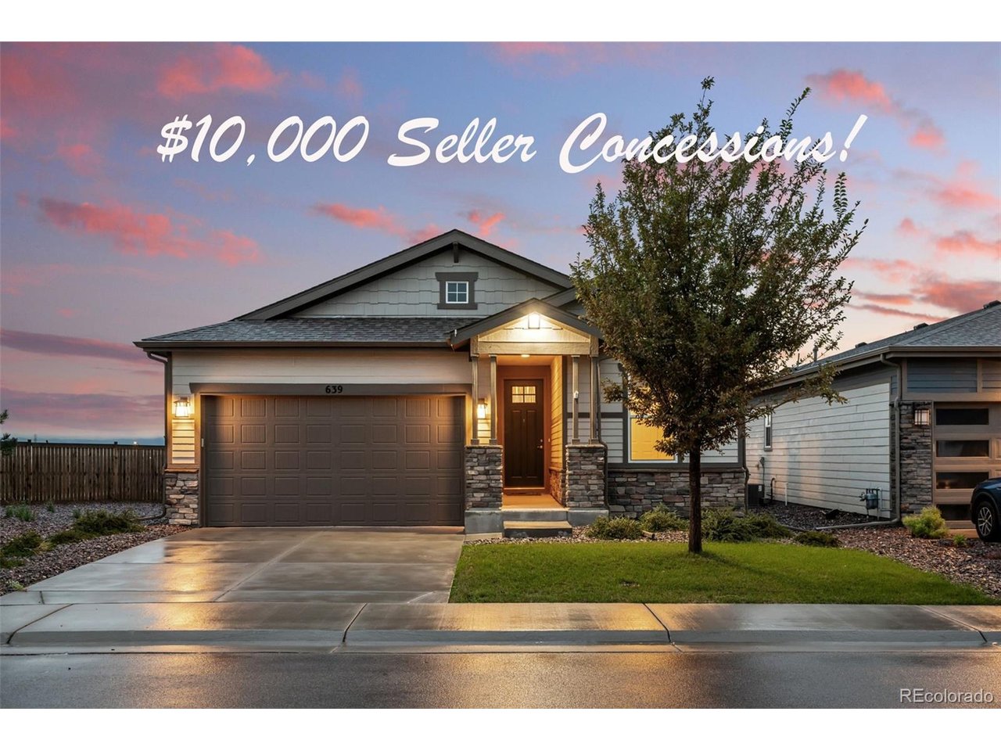
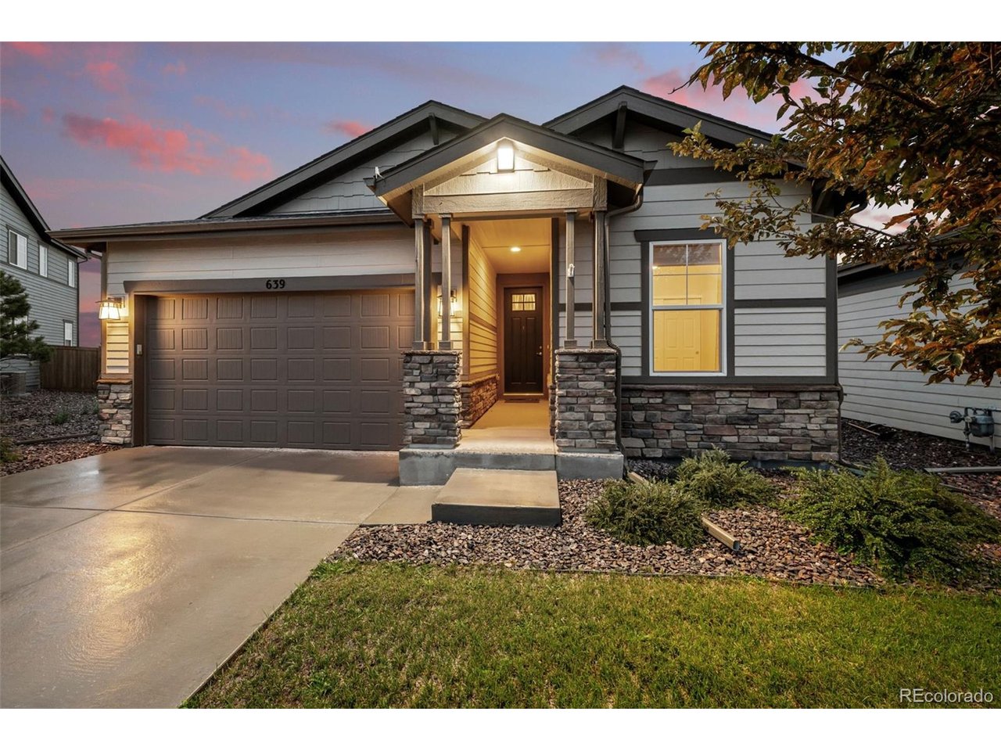
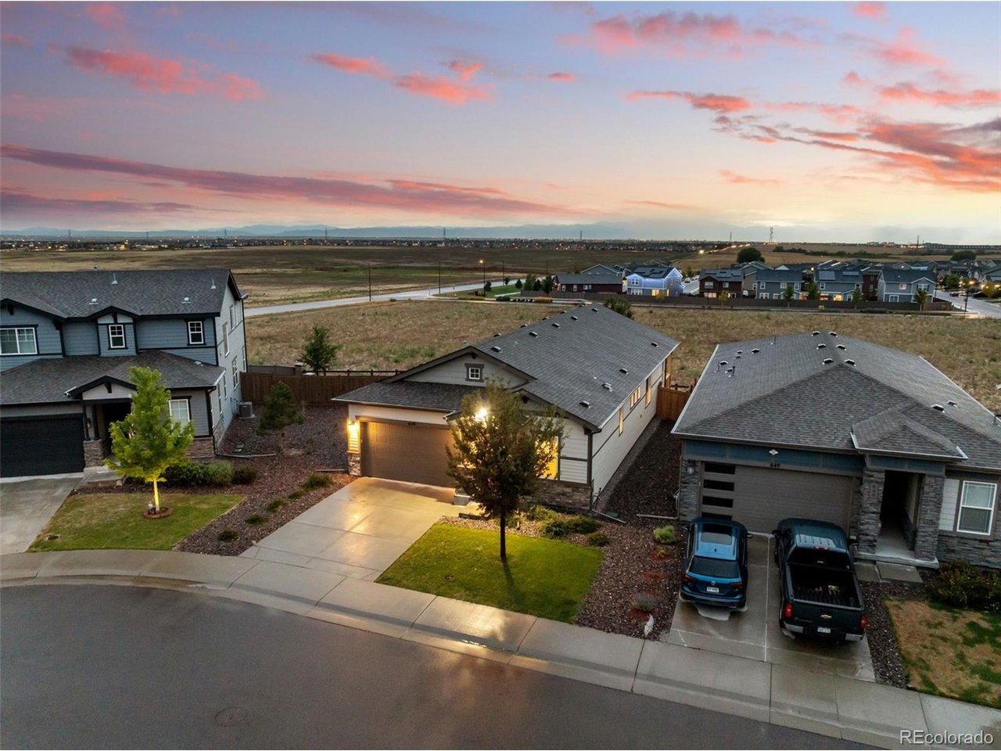
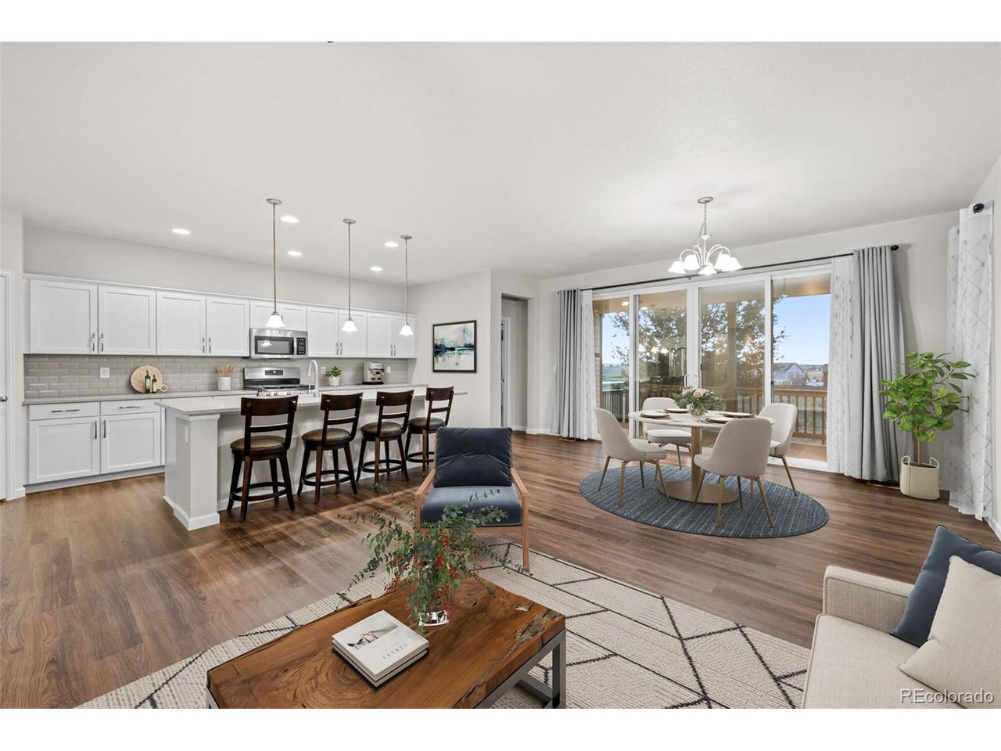
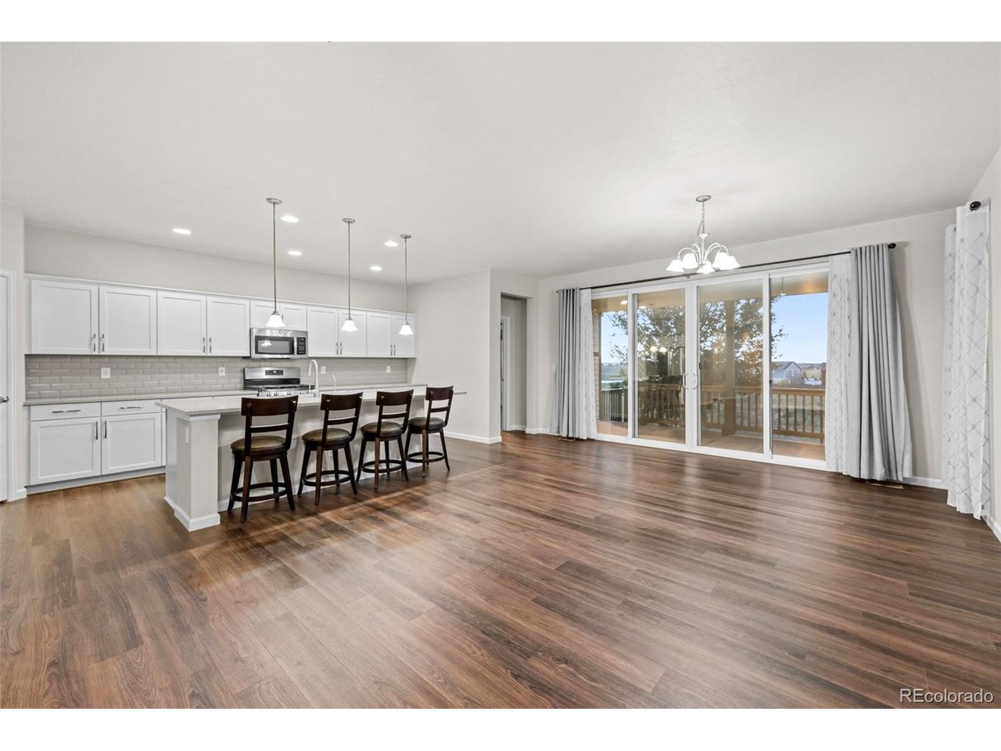
SELLER IS OFFERING $10,000 IN CONCESSIONS!!!!! Experience elevated Colorado living in this exceptional ranch-style home nestled in the Sky Ranch community. Situated on a beautiful East-facing lot with no rear neighbors, this home captures mountain views and breathtaking Colorado sunsets from the covered deck. Thoughtfully designed for both everyday living and entertaining, the open-concept floor plan welcomes you with beautiful LVP flooring throughout the main living areas, 9' ceilings, a spacious great room and an impressive gourmet kitchen featuring a gas range, stainless steel appliances, quartz countertops and an oversized island. The dining area flows seamlessly through double sliding doors to the covered deck, creating an inviting indoor-outdoor setting for morning coffee, evening gatherings or enjoying the spectacular Colorado skies. The private primary suite is a peaceful retreat with a large walk-in closet and spa-inspired bathroom complete with double sinks and a spacious walk-in shower. A secondary bedroom and full bathroom provide comfortable accommodations for guests, while the generously sized office with French doors offers an ideal work-from-home space. Convenience continues with a dedicated mudroom and laundry room just off the garage, along with custom window coverings throughout. The oversized 2-car garage provides plenty of room for vehicles, storage and all your Colorado essentials. Move-in ready and ideally located near parks, trails, E-470, Denver International Airport, shopping and dining, this Sky Ranch gem offers the perfect combination of modern comfort, thoughtful design and Colorado lifestyle.

$3,320/mo

Est. mortgage payment based on a $499,000 home price.

All estimates are provided by Luxury Presence for informational purposes only. Actual amounts may vary.

Additional information

MLS® ID
5430177

Interior Features

Bedrooms
2
Bathrooms
2
Cooling
Yes
Heating
Yes
Basement
No

Exterior Features

Lot Size
0.11 Acres

Other Property Details

Taxes
$6,781
Tax Frequency
Annually
Association Fee Frequency
Quarterly
Garage
Yes
MLS provider logo

Listings courtesy of Information and Real Estate Services, LLC (IRES) as distributed by MLS GRID

All information deemed reliable but not guaranteed and should be independently verified. All properties are subject to prior sale, change or withdrawal. Neither listing broker(s) nor The Bernardi Group shall be responsible for any typographical errors, misinformation, misprints and shall be held totally harmless. Properties displayed may be listed or sold by various participants in the MLS. 

Based on information submitted to the MLS GRID as of 6:08 AM UTC on 10/7/2026. All data is obtained from various sources and may not have been verified by broker or MLS GRID. Supplied Open House Information is subject to change without notice. All information should be independently reviewed and verified for accuracy. Properties may or may not be listed by the office/agent presenting the information.

©2026 Information and Real Estate Services, LLC (IRES). All rights reserved.

DMCA Notice 

Powered by Luxury Presence