Property photo 1
Property photo 2
Property photo 3
Property photo 4
Property photo 5
3 Beds
3 Baths
1,620 sqft

$373,500

2929 Ross Dr R64, Fort Collins CO, 80526

Price per sqft$230.56
Built in1995
Property size1,620 sqft
Property typeTownhomes
Courtesy of Compass Colorado, LLC - Boulder, Caryn Geiger Listing Contact: [email protected],303-249-8149

Overview

Active

Listed Sep 16, 2026

Updated 3 weeks ago

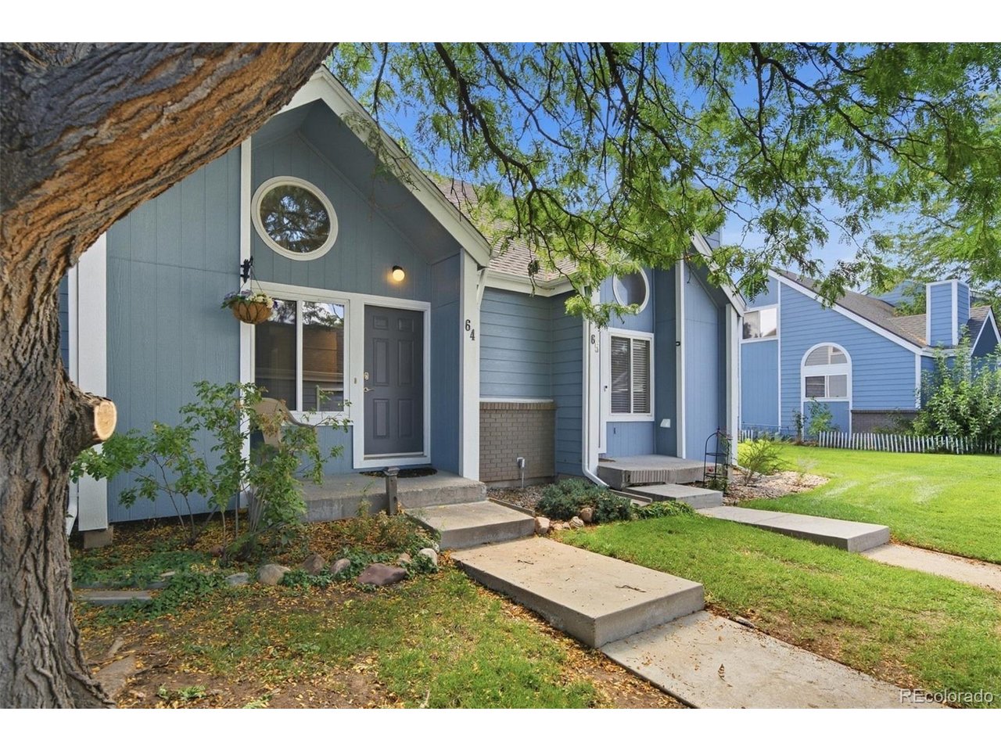
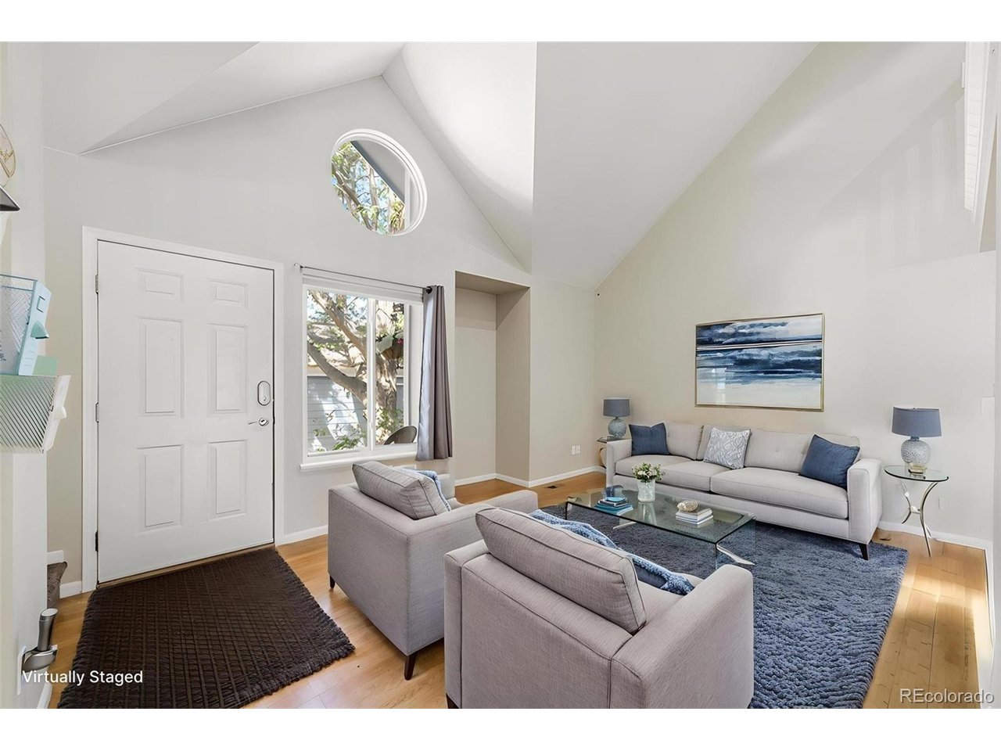
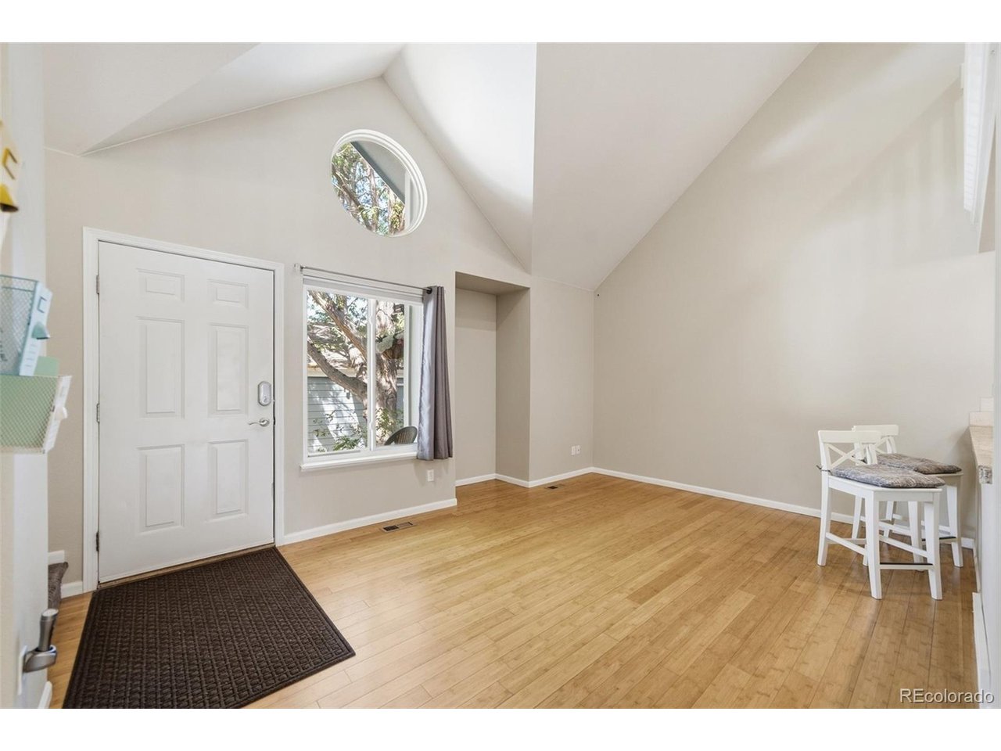
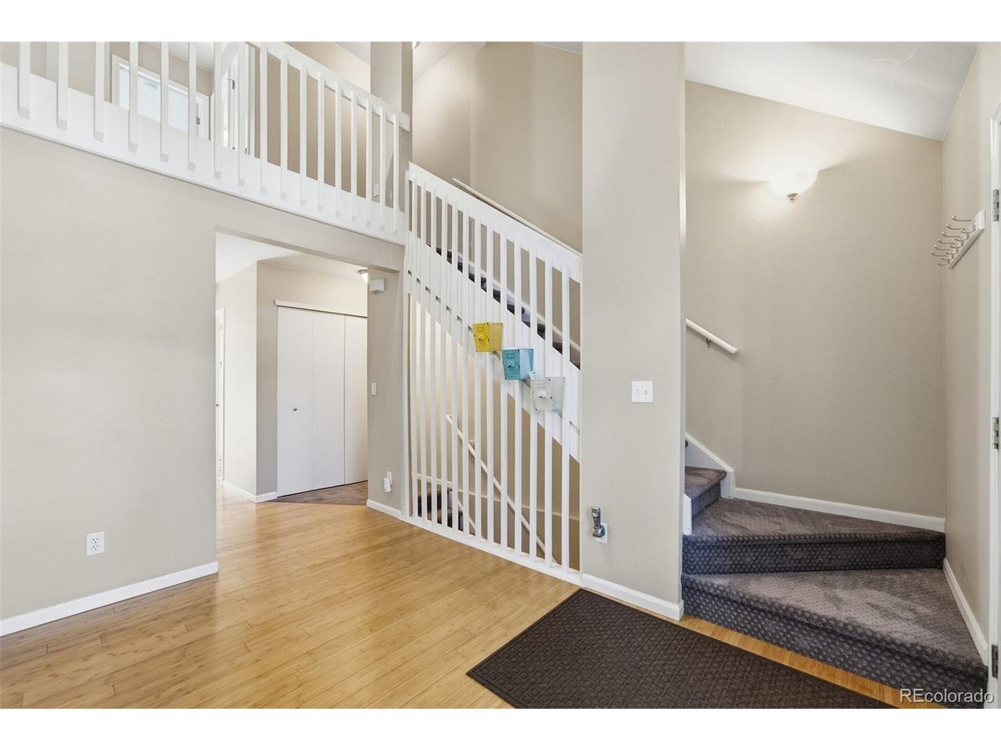
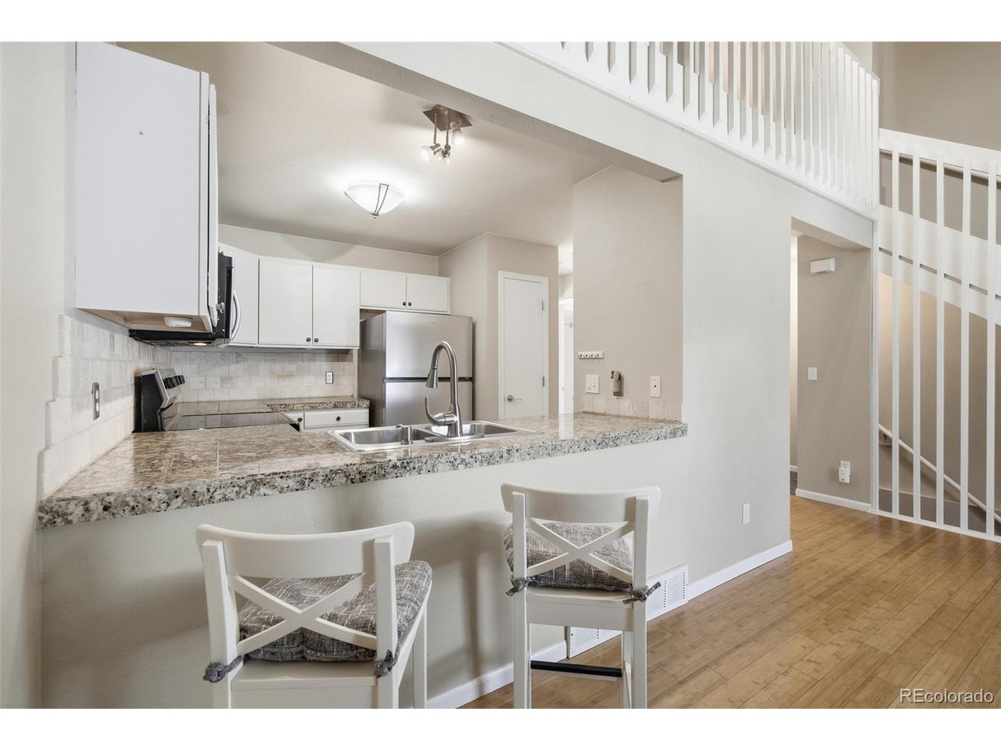
Welcome to your dream oasis! This well maintained 3 Bedroom Townhome is nestled in a highly coveted location, just a stone's throw from CSU and the stunning Horsetooth Reservoir. From the moment you step inside, you're greeted by the warm elegance of Bamboo flooring that flows throughout the main level. The kitchen features sleek stainless steel appliances, granite countertops, tile backsplash, and modern lighting that sets the perfect ambiance for culinary adventures. The main floor also boasts a versatile bedroom/office that comes with a full ensuite bath, opening up to a deck where you can soak in the breathtaking views of the lush, park-like green space right outside your door. Ascend the carpeted stairs to the upper level, where a bright loft awaits-perfect for all your study, gaming, or entertainment needs. You'll find a second spacious bedroom adorned with new carpet, accompanied by a 3/4 bath that adds to the allure. Venture down to the finished lower level, an entertaining haven that features a roomy bonus space, a cozy third bedroom, and yet another 3/4 bath. Convenience is at your fingertips with an included in-unit washer and dryer. Parking is a breeze with a 1-car detached garage, just steps from your front door, plus an additional reserved space for visiting friends or family. This immaculate townhome is not just a place to live-it's a lifestyle waiting for you to embrace! Easy to show and available for quick possession, don't miss your chance to call this remarkable property your own!

$2,485/mo

Est. mortgage payment based on a $373,500 home price.

All estimates are provided by Luxury Presence for informational purposes only. Actual amounts may vary.

Additional information

MLS® ID
3445001

Interior Features

Bedrooms
3
Bathrooms
3
Cooling
Yes
Heating
Yes
Basement
Yes

Exterior Features

Lot Size
0.03 Acres

Other Property Details

Taxes
$2,261
Tax Frequency
Annually
Association Fee Frequency
Monthly
Garage
Yes
MLS provider logo

Listings courtesy of Information and Real Estate Services, LLC (IRES) as distributed by MLS GRID

All information deemed reliable but not guaranteed and should be independently verified. All properties are subject to prior sale, change or withdrawal. Neither listing broker(s) nor The Bernardi Group shall be responsible for any typographical errors, misinformation, misprints and shall be held totally harmless. Properties displayed may be listed or sold by various participants in the MLS. 

Based on information submitted to the MLS GRID as of 3:33 AM UTC on 9/18/2026. All data is obtained from various sources and may not have been verified by broker or MLS GRID. Supplied Open House Information is subject to change without notice. All information should be independently reviewed and verified for accuracy. Properties may or may not be listed by the office/agent presenting the information.

©2026 Information and Real Estate Services, LLC (IRES). All rights reserved.

DMCA Notice 

Powered by Luxury Presence