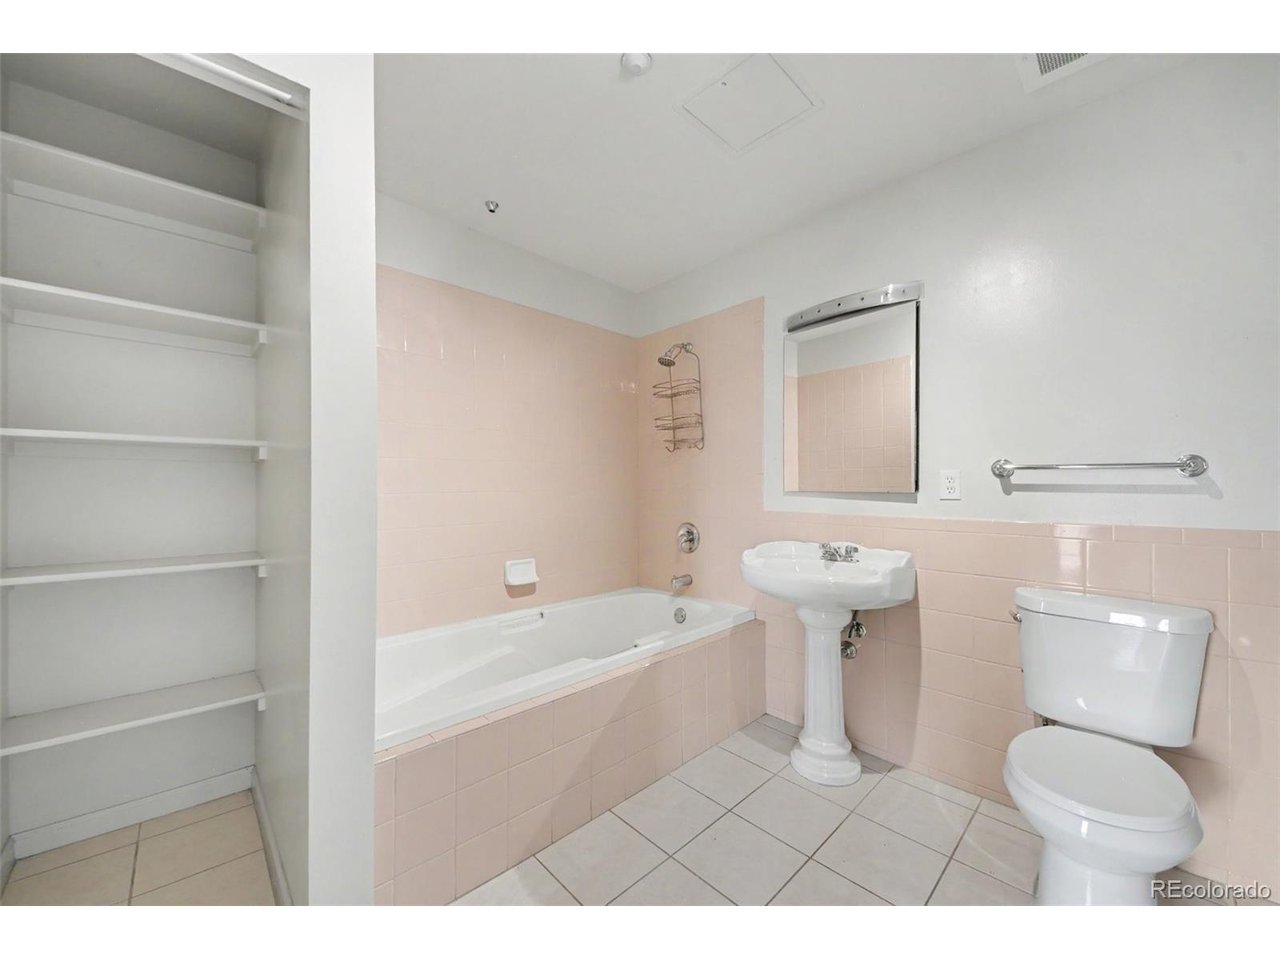
Property photo 1
Property photo 2
Property photo 3
Property photo 4
Property photo 5
1 Bed
2 Baths
1,049 sqft

$430,000

475 W 12th Ave 14D, Denver CO, 80204

Price per sqft$409.91
Built in1999
Property size1,049 sqft
Property typeCondominium
Courtesy of Your Castle Realty LLC, Derek Schimmel Listing Contact: [email protected],720-443-2273

Overview

Active

Listed Jul 15, 2026

Updated 4 weeks ago

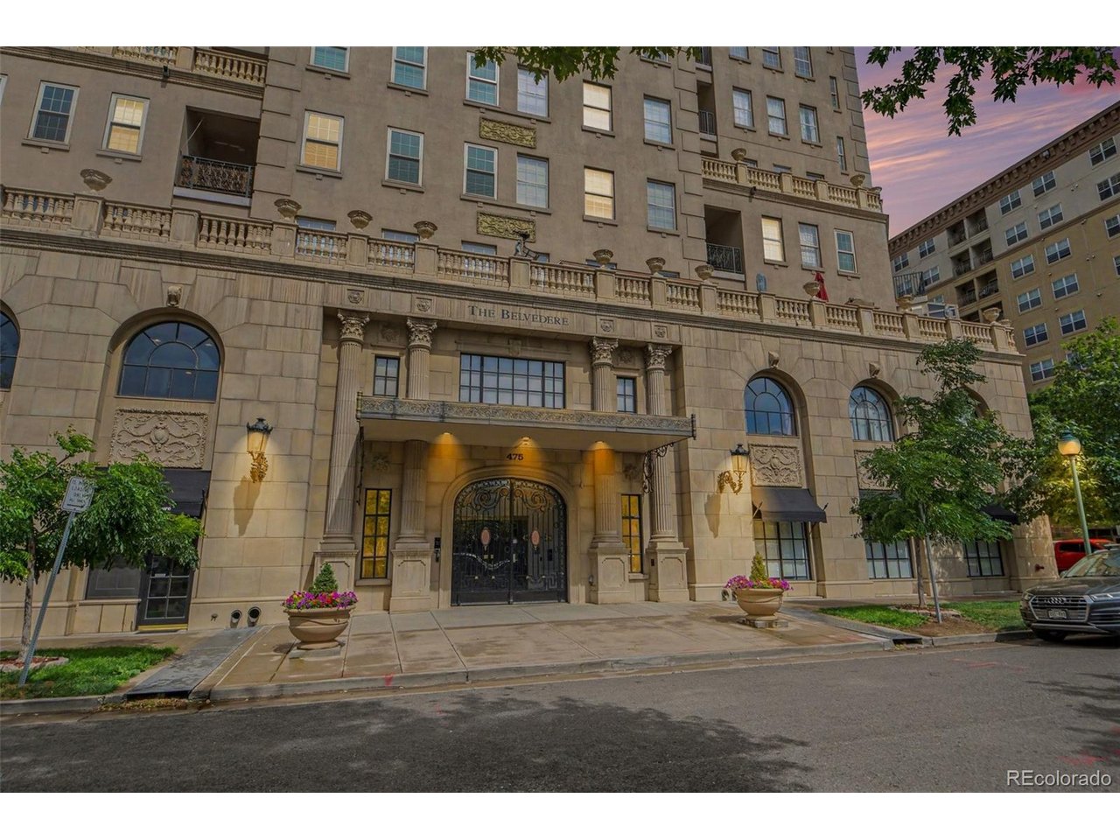
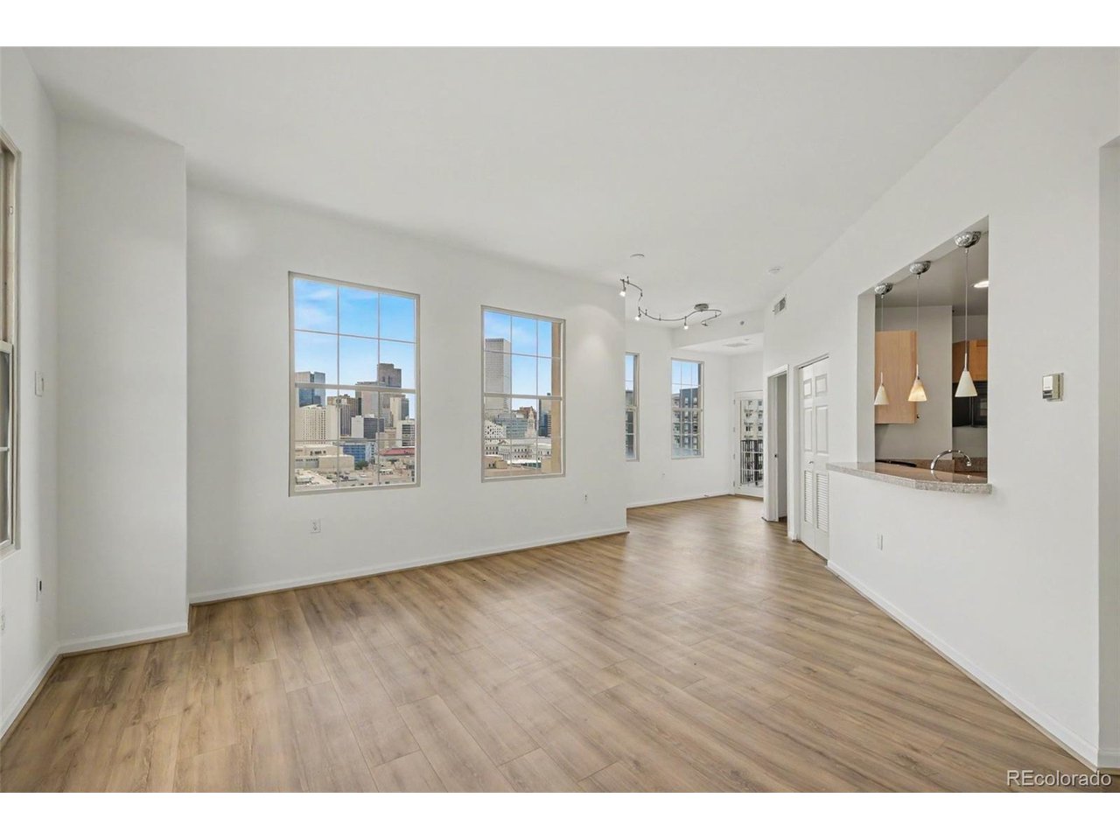
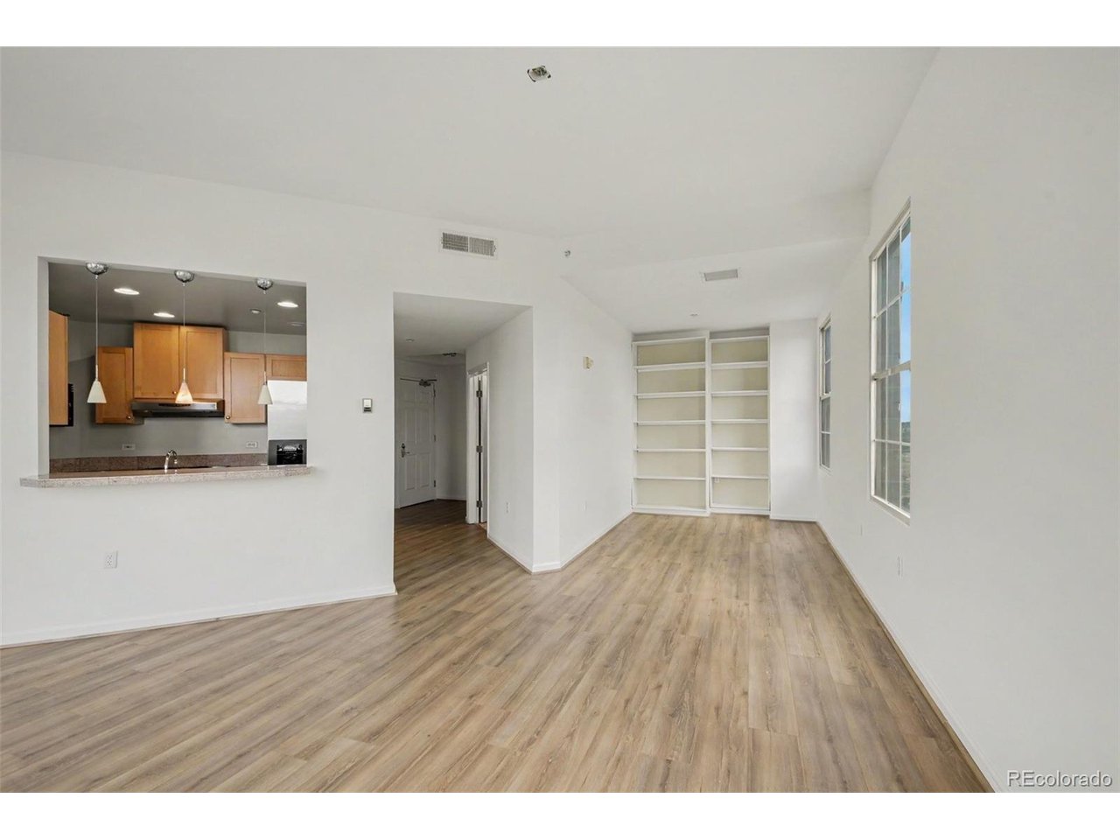
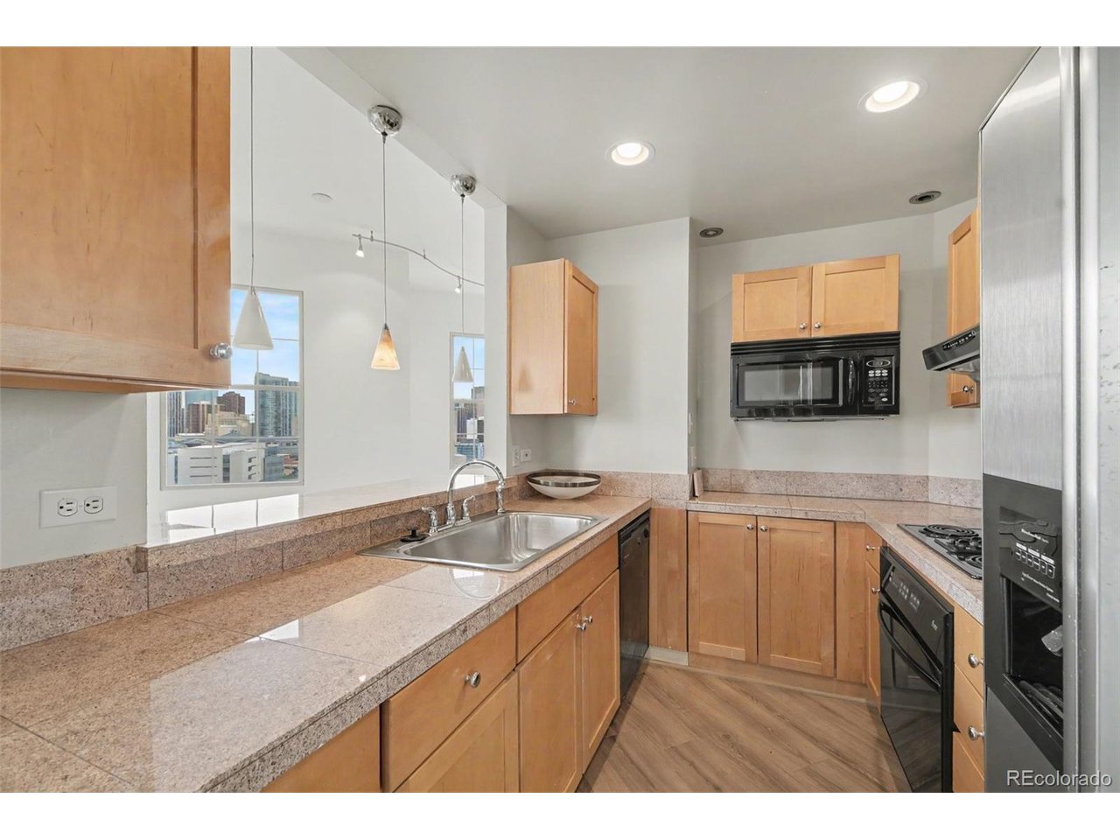
Finding a gorgeous high-rise condo in Denver isn't impossible nowadays. But finding one with two secure, heated garage parking spots AND a guaranteed, protected mountain view? That's like finding a unicorn grazing on the Cherry Creek Trail. Visit Unit D on the 14th floor of The Belvedere Tower today to see why this is one of the more unique listings on the market today under $500K The Highlights Two Garage Spots (Yes, Really): You get two dedicated, secure spaces in the heated underground garage - one next to the other. Keep them both for yourself, or have the ultimate flex when guests visit. Protected 14th-Floor Mountain Views: High up on the 14th floor, the Front Range is your personal wallpaper. Best of all, thanks to local zoning and your elevation, these stunning sunset views are protected. High-Ceilings and Flex Space: Inside, you'll find high ceilings (10 feet), big windows, and a bright, breezy open layout. A flex space can be used as a second bedroom, office or library. Storage: A dedicated storage space will help you to keep your clutter organized. 24-Hour Concierge: Enjoy a friendly 24-hour concierge to grab your packages, and top-tier building security. Location, Location, Location: You're parked right in the heart of the Golden Triangle. Walk to the Denver Art Museum, grab a morning espresso around the corner, or hop right onto the Cherry Creek Trail for a 10-minute bike ride to Cherry Creek. Schedule your tour today.

$2,861/mo

Est. mortgage payment based on a $430,000 home price.

All estimates are provided by Luxury Presence for informational purposes only. Actual amounts may vary.

Additional information

MLS® ID
4203340

Interior Features

Bedrooms
1
Bathrooms
2
Cooling
Yes
Heating
Yes
Basement
No

Other Property Details

Taxes
$2,521
Tax Frequency
Annually
Association Fee Frequency
Monthly
Garage
Yes
View
Yes
MLS provider logo

Listings courtesy of Information and Real Estate Services, LLC (IRES) as distributed by MLS GRID

All information deemed reliable but not guaranteed and should be independently verified. All properties are subject to prior sale, change or withdrawal. Neither listing broker(s) nor The Bernardi Group shall be responsible for any typographical errors, misinformation, misprints and shall be held totally harmless. Properties displayed may be listed or sold by various participants in the MLS. 

Based on information submitted to the MLS GRID as of 3:53 PM UTC on 9/9/2026. All data is obtained from various sources and may not have been verified by broker or MLS GRID. Supplied Open House Information is subject to change without notice. All information should be independently reviewed and verified for accuracy. Properties may or may not be listed by the office/agent presenting the information.

©2026 Information and Real Estate Services, LLC (IRES). All rights reserved.

DMCA Notice 

Powered by Luxury Presence