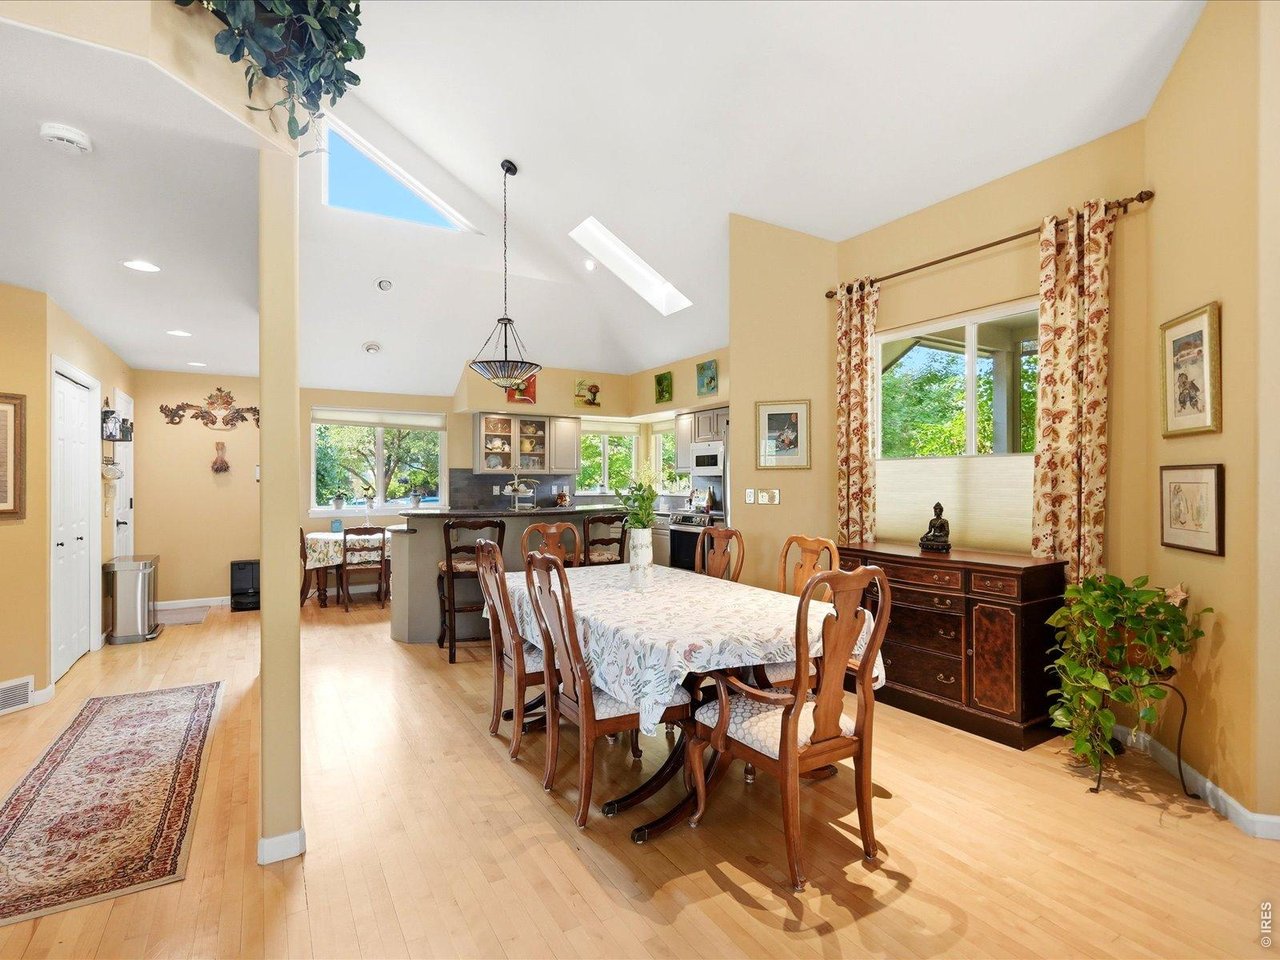
Property photo 1
Property photo 2
Property photo 3
Property photo 4
Property photo 5
4 Beds
3 Baths
3,226 sqft

$1,215,000

5056 Coventry Ct, Boulder CO, 80301

Price per sqft$376.63
Built in1993
Property size3,226 sqft
Property typeResidential
Courtesy of eXp Realty LLC, Michelle Clifford Listing Contact: 3035791029

Overview

Under contract

Active/backup

Listed Aug 9, 2026

Updated 12 days ago

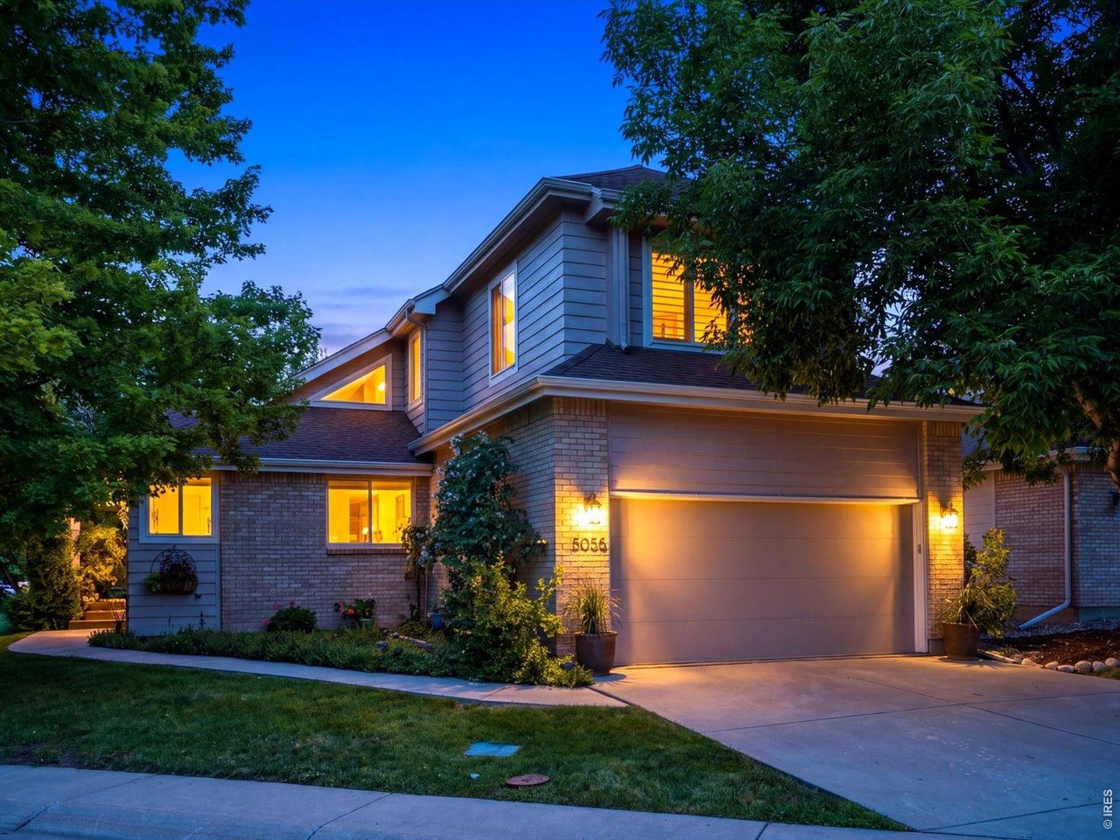
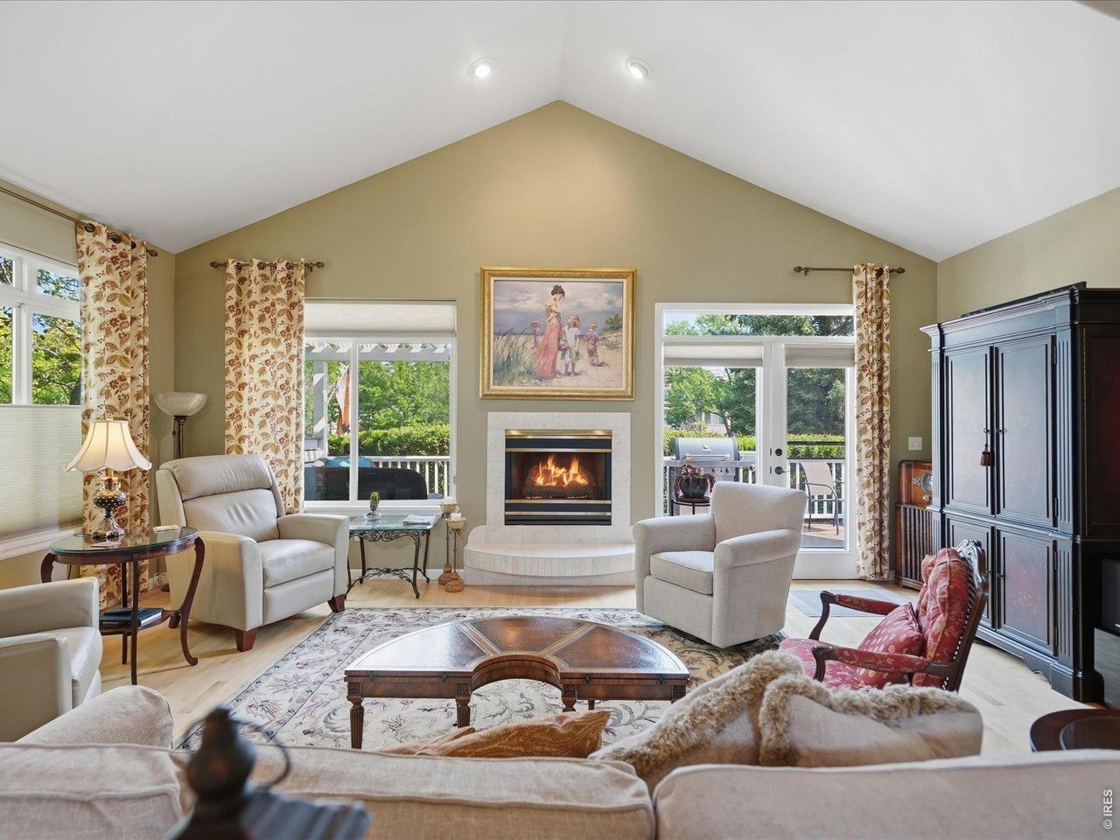
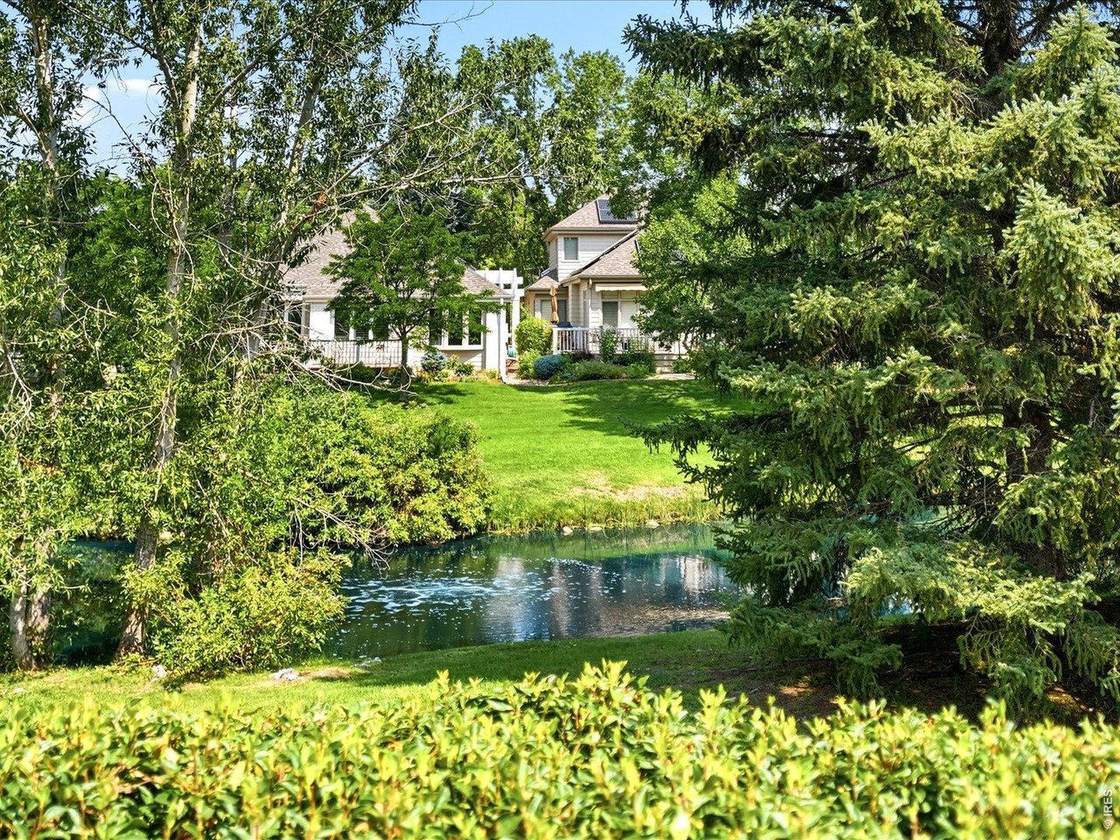
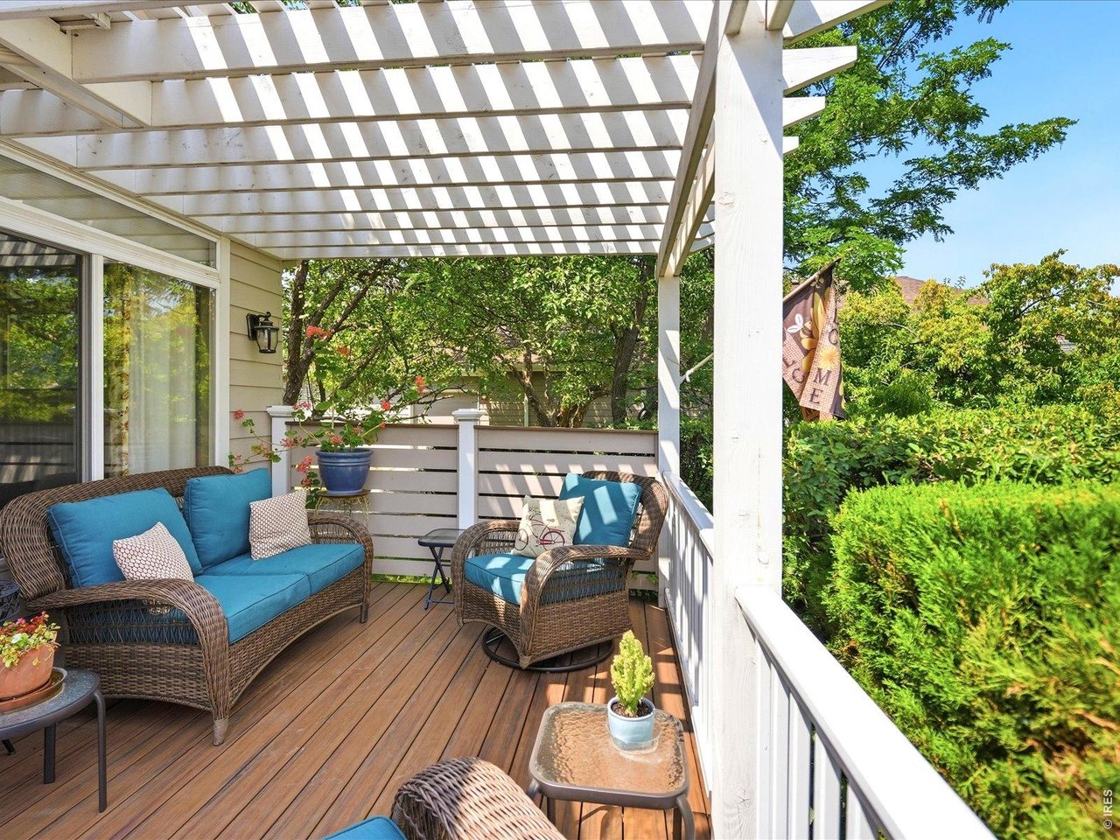
There are homes you walk through, and homes you immediately begin imagining your life in. 5056 Coventry Ct is the latter. Tucked into desirable Buckingham Green, this home offers a rare sense of openness, natural light and connection to nature, with a peaceful pond setting that is difficult to replicate. From morning coffee overlooking the water to quiet evenings on the sunporch, the setting creates a lifestyle that feels calm, private and distinctly Boulder. Inside, soaring ceilings and abundant windows create an airy, uplifting feel. The covered porch is a natural extension of the living space - a place to read, work, gather with friends or simply enjoy the changing light and pond views throughout the day. The updated kitchen anchors the home with a fresh, inviting feel and easy flow for everyday living and entertaining. Whether hosting dinner or moving between indoor and outdoor spaces, the layout encourages connection while maintaining comfort. A main floor primary suite adds exceptional livability, privacy and flexibility, offering true main level living options while additional spaces provide room for guests, work or hobbies. With approximately 3,226 finished square feet including the finished basement, 3 - 4 bedrooms, three baths and a two car garage, the home offers generous space without feeling oversized. What truly sets this property apart is the combination: pond views, a bright sunporch, high ceilings, a main floor primary suite and an updated kitchen. For buyers seeking character, light, flexibility and a setting they will appreciate every day, 5056 Coventry Ct is a home that deserves to be experienced in person.

$8,083/mo

Est. mortgage payment based on a $1,215,000 home price.

All estimates are provided by Luxury Presence for informational purposes only. Actual amounts may vary.

Additional information

MLS® ID
1066096

Interior Features

Bedrooms
4
Bathrooms
3
Fireplace
Yes
Cooling
Yes
Heating
Yes
Basement
Yes

Exterior Features

Lot Size
0.11 Acres

Other Property Details

Taxes
$5,886
Tax Frequency
Annually
Association Fee Frequency
Monthly
Garage
Yes
MLS provider logo

Listings courtesy of Information and Real Estate Services, LLC (IRES) as distributed by MLS GRID

All information deemed reliable but not guaranteed and should be independently verified. All properties are subject to prior sale, change or withdrawal. Neither listing broker(s) nor The Bernardi Group shall be responsible for any typographical errors, misinformation, misprints and shall be held totally harmless. Properties displayed may be listed or sold by various participants in the MLS. 

Based on information submitted to the MLS GRID as of 5:53 AM UTC on 9/10/2026. All data is obtained from various sources and may not have been verified by broker or MLS GRID. Supplied Open House Information is subject to change without notice. All information should be independently reviewed and verified for accuracy. Properties may or may not be listed by the office/agent presenting the information.

©2026 Information and Real Estate Services, LLC (IRES). All rights reserved.

DMCA Notice 

Powered by Luxury Presence