Property photo 1
Property photo 2
Property photo 3
Property photo 4
Property photo 5
3 Beds
2 Baths
1,755 sqft

$440,000

761 Muturu Rd, Johnstown CO, 80534

Price per sqft$250.71
Built in2024
Property size1,755 sqft
Property typeResidential
Courtesy of Salz Home Solutions Realty, Shea Clifford Listing Contact: 4193440162

Overview

Active

Listed Aug 24, 2026

Updated 33h ago

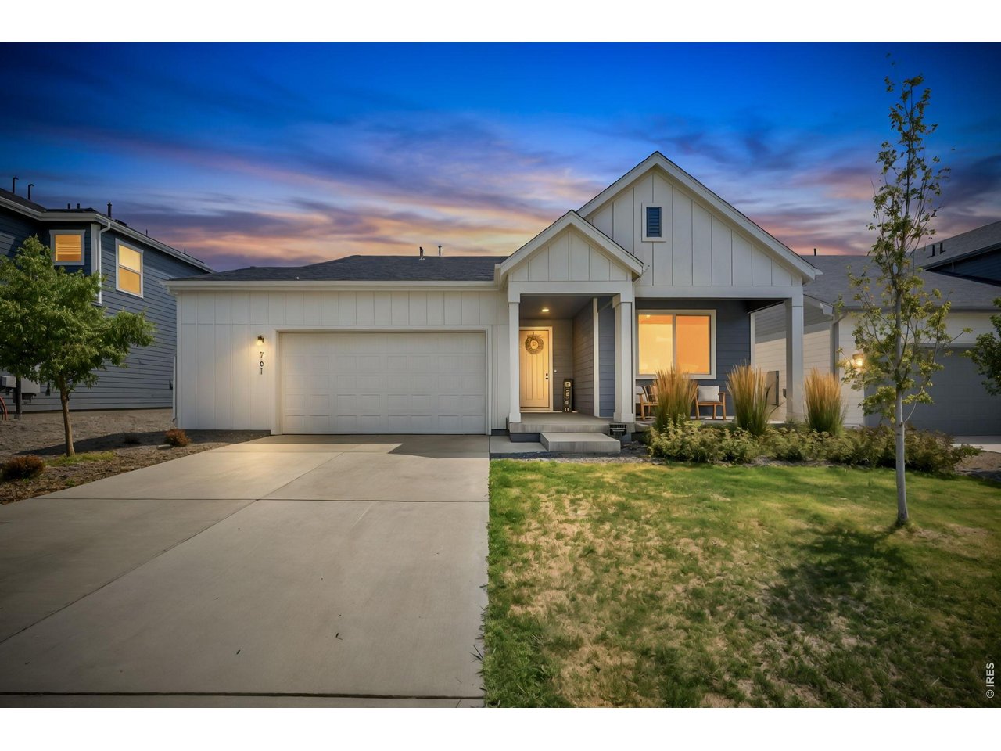
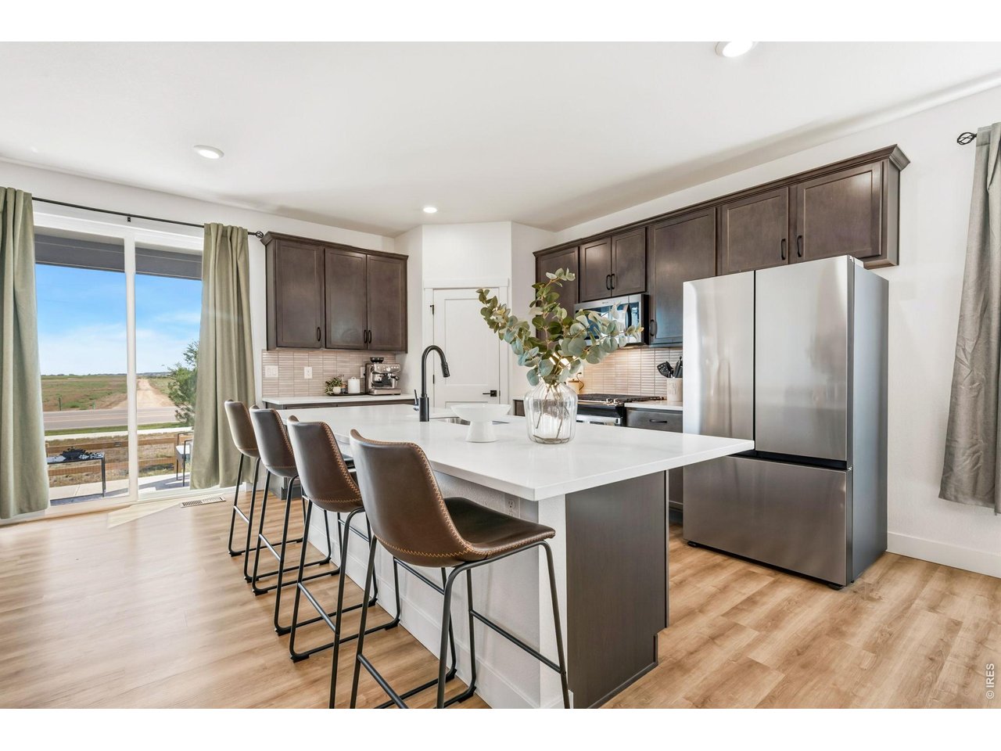
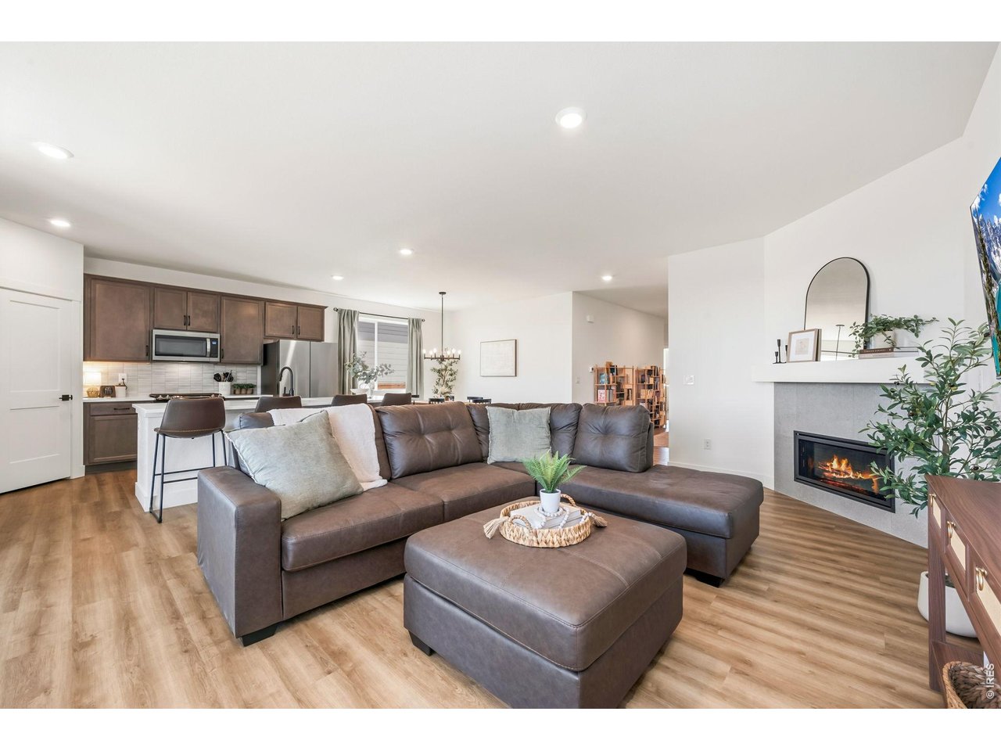
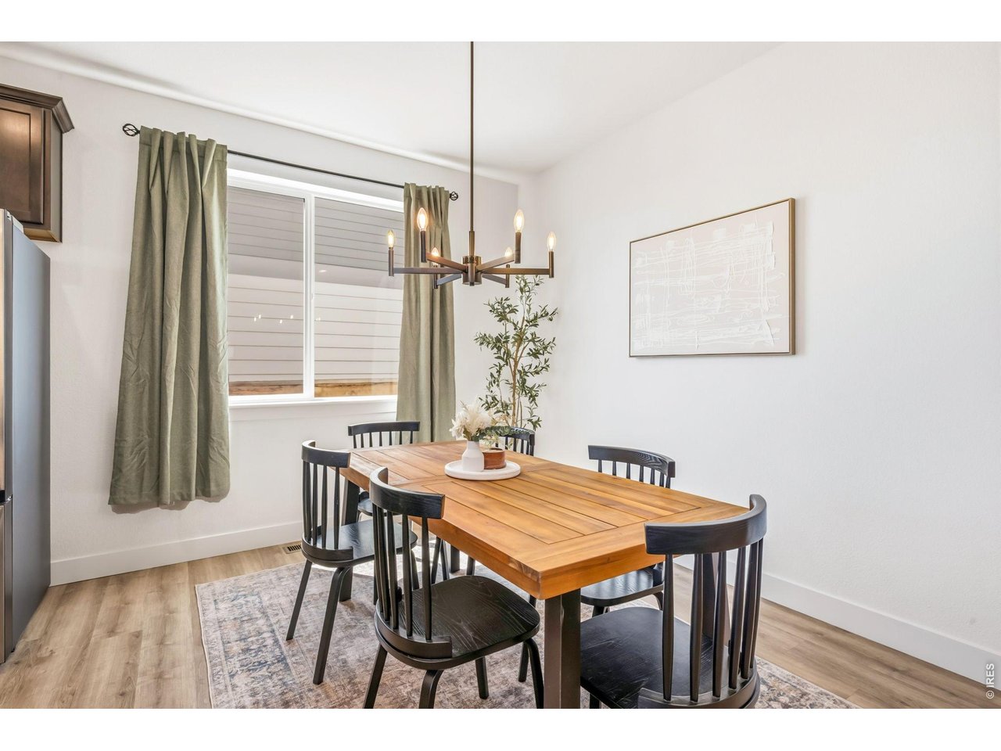
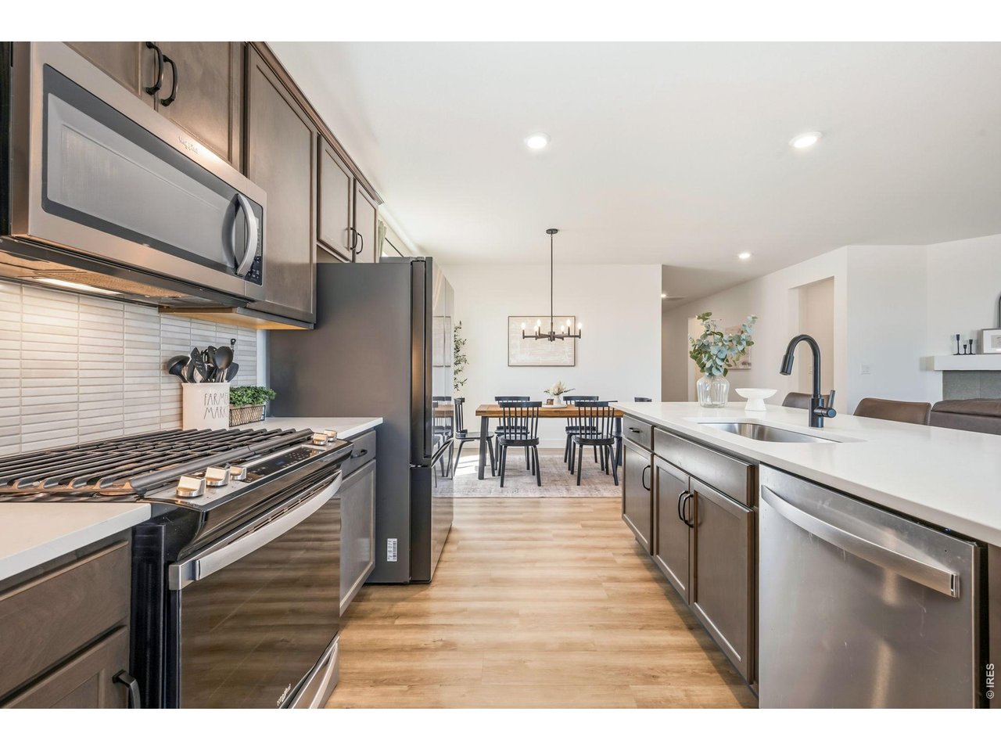
SHORT SALE - Nestled in the charming Granary community in Johnstown, this two-year-old home offers desirable main-level living and a layout that makes everyday living feel easy. With 3 spacious bedrooms and 2 full bathrooms, there's plenty of room to settle in and make it your own. Enter into a spacious foyer and feel right at home in the open living area where a gas fireplace creates the perfect backdrop for cozy evenings and gathering with others. Entertain friends in the ample dining area and prepare meals with ease in the kitchen adorned with 42" upper cabinets, stainless steel appliances, quartz countertops, a well-sized pantry, and a large island that offers additional seating and counter space. The spacious primary suite welcomes you with a vaulted ceiling, natural light, and a private en-suite complete with a modern tile shower, plenty of storage, and a generously-sized walk-in closet. Two additional bedrooms and a separate full bathroom at the front of the home provide flexibility for guests, a home office, or hobbies. Off the hall is a convenient laundry room with built-in storage and an included washer and dryer. Step outside to a covered back patio in a fully-fenced yard and imagine casual get-togethers and sunsets across the open fields located directly behind. An oversized 2.5 car garage provides convenient parking and additional storage for all your needs. The up-and-coming Granary community features a private pool with a fun waterslide, multiple playgrounds, and scenic walking trails, making it easy to spend afternoons outside, meet neighbors, and create memories without having to go far. Venture to Downtown Johnstown or the new Ledge Rock Center, both just minutes away, putting local restaurants, events, and community favorites within easy reach. Perfectly positioned for an active, connected lifestyle, this one offers the perfect balance between small town charm and modern conveniences.

$2,927/mo

Est. mortgage payment based on a $440,000 home price.

All estimates are provided by Luxury Presence for informational purposes only. Actual amounts may vary.

Additional information

MLS® ID
1067118

Interior Features

Bedrooms
3
Bathrooms
2
Fireplace
Yes
Cooling
Yes
Heating
Yes
Basement
No

Exterior Features

Lot Size
0.14 Acres

Other Property Details

Taxes
$5,383
Tax Frequency
Annually
Garage
Yes
View
Yes
MLS provider logo

Listings courtesy of Information and Real Estate Services, LLC (IRES) as distributed by MLS GRID

All information deemed reliable but not guaranteed and should be independently verified. All properties are subject to prior sale, change or withdrawal. Neither listing broker(s) nor The Bernardi Group shall be responsible for any typographical errors, misinformation, misprints and shall be held totally harmless. Properties displayed may be listed or sold by various participants in the MLS. 

Based on information submitted to the MLS GRID as of 5:35 AM UTC on 10/9/2026. All data is obtained from various sources and may not have been verified by broker or MLS GRID. Supplied Open House Information is subject to change without notice. All information should be independently reviewed and verified for accuracy. Properties may or may not be listed by the office/agent presenting the information.

©2026 Information and Real Estate Services, LLC (IRES). All rights reserved.

DMCA Notice 

Powered by Luxury Presence