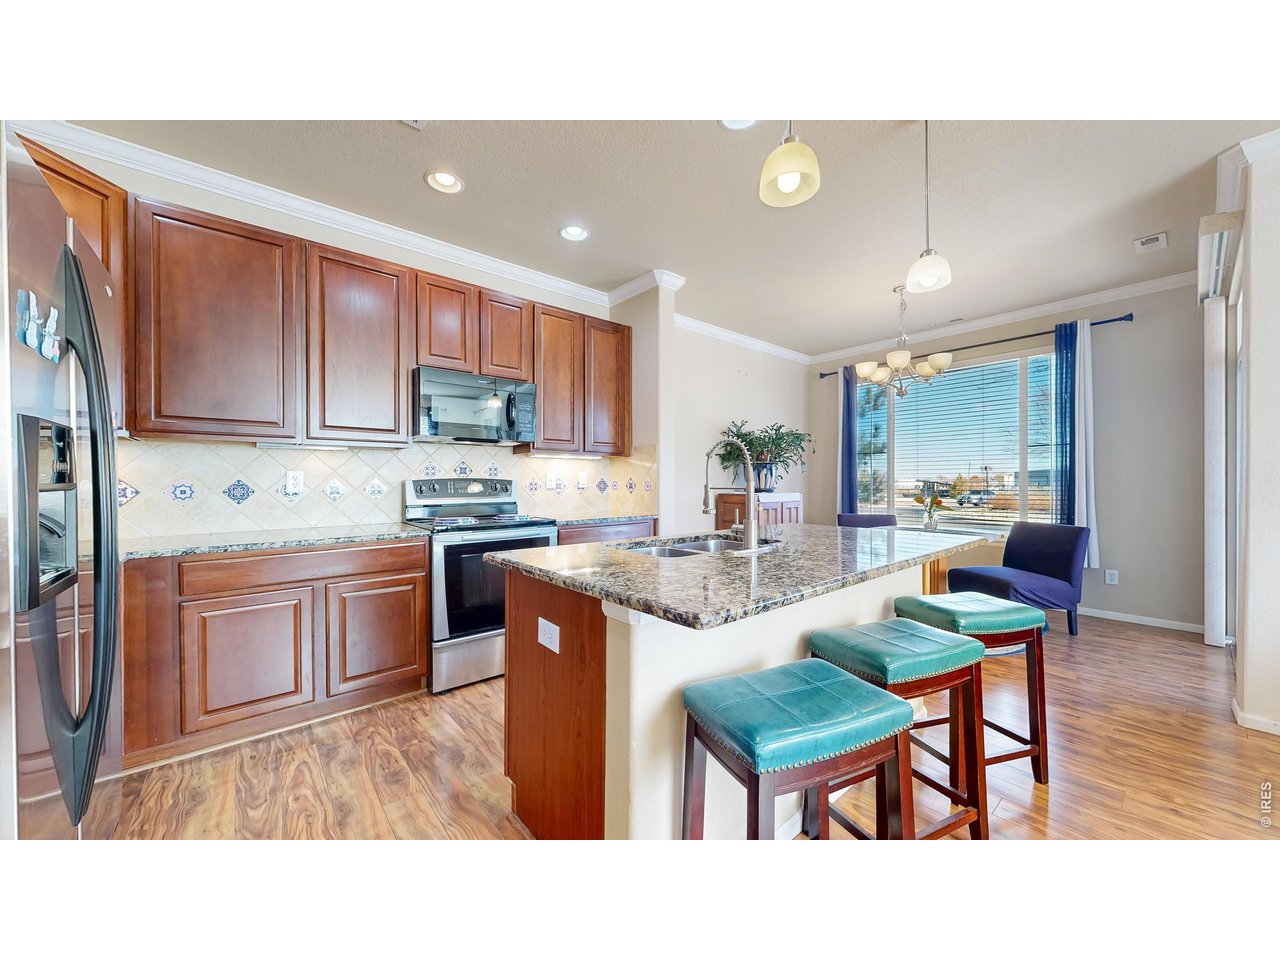
Property photo 1
Property photo 2
Property photo 3
Property photo 4
Property photo 5
3 Beds
3 Baths
1,798 sqft

$510,000

15296 W 66th Dr G, Arvada CO, 80007

Price per sqft$283.65
Built in2008
Property size1,798 sqft
Property typeTownhomes
Courtesy of North Metro Realty LLC, Allison Cassieri Listing Contact: 3034641125

Overview

Active

Listed Jul 26, 2026

Updated Aug 18

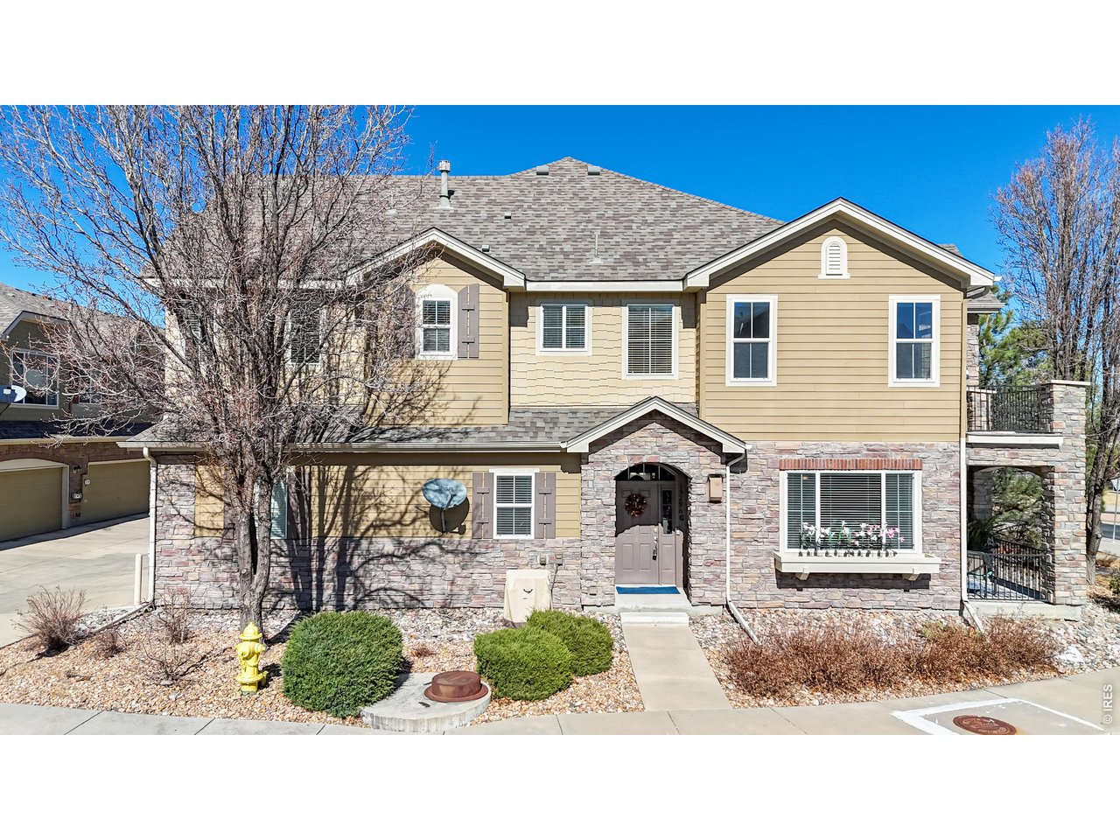
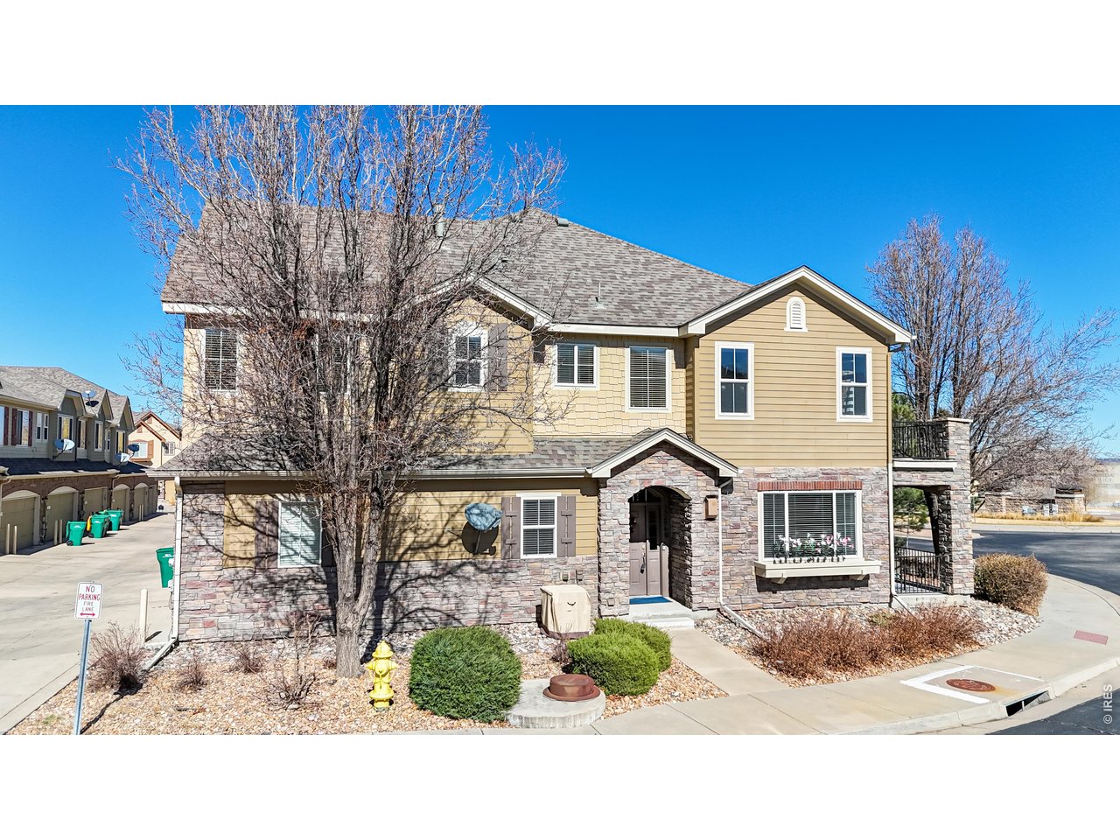
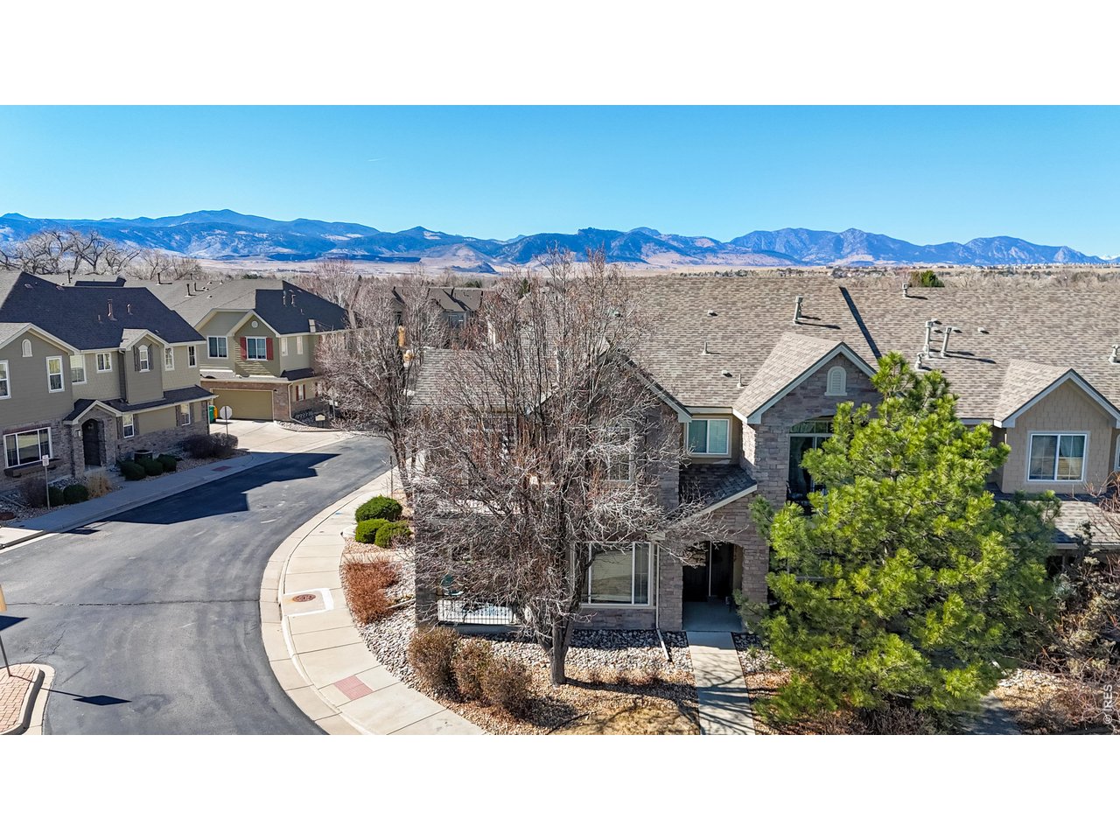
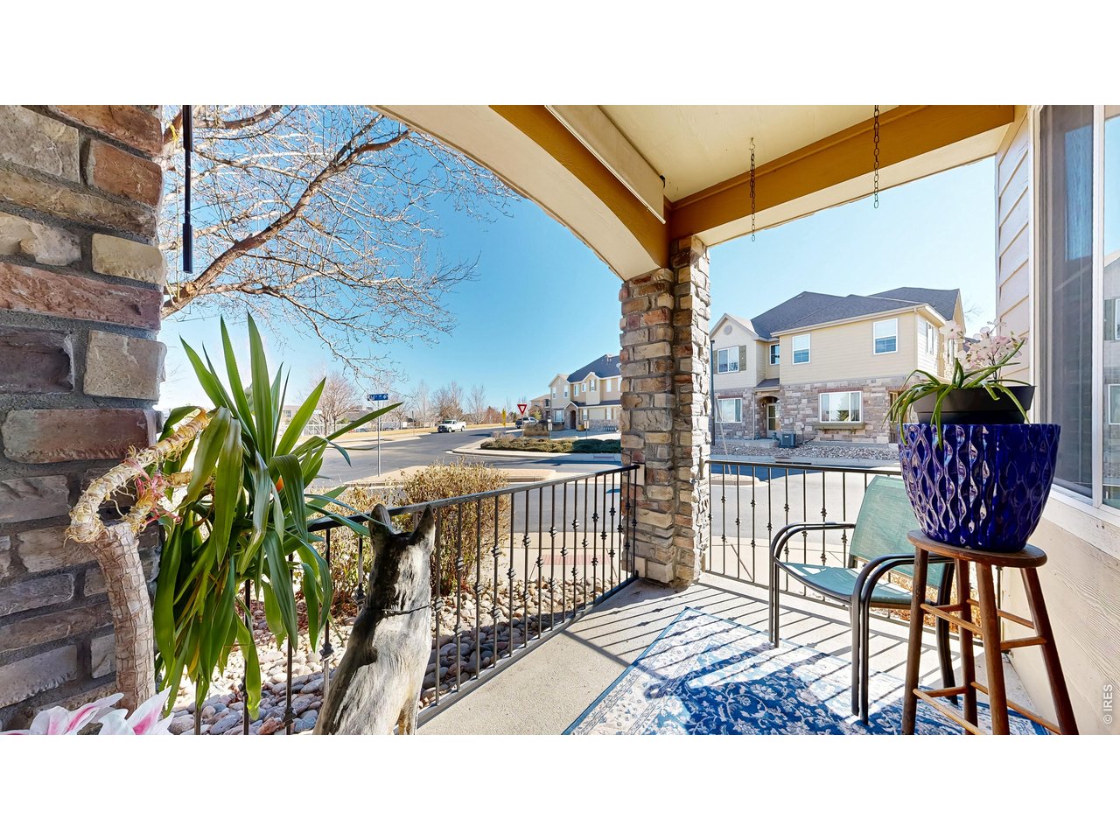
Priced for a QUICK SALE! Rare opportunity to own one of the largest corner townhomes in the community, offering 3 bedrooms, 3 bathrooms, southern exposure, abundant natural light, and a spacious, functional floor plan.The impressive primary suite features vaulted ceilings, French doors, a private balcony, cozy fireplace, and a luxurious five-piece bath. Upstairs you'll also find two additional bedrooms, a full bathroom, and a built-in office with a granite countertop, ideal for working from home.The inviting main level includes a bright family room with fireplace, breakfast nook, powder room, full laundry room with utility sink (washer and dryer included), and direct access to a private patio. The kitchen is beautiful with granite countertops, a large center island, upgraded 42-inch cherry cabinets, modern fixtures, and a new microwave. An attached two-car garage provides added convenience, while the low HOA includes water for even greater value. Located in the desirable Hometown community near Arvada and Golden, you'll enjoy easy access to trails, parks, shopping, dining, and everyday conveniences, all while being just minutes from downtown Denver.If you're looking for space, privacy, and low-maintenance living, this home checks all the boxes. Priced for a QUICK SALE, this is an exceptional value and one of the best opportunities in the neighborhood. Be sure to view the property video and Matterport 3D tour for a complete look inside! Ask us about available lender incentives that will help lower your interest rate or provide a credit toward closing costs! There is also an assumable loan, inquire for more details.

$3,393/mo

Est. mortgage payment based on a $510,000 home price.

All estimates are provided by Luxury Presence for informational purposes only. Actual amounts may vary.

Additional information

MLS® ID
1065107

Interior Features

Bedrooms
3
Bathrooms
3
Fireplace
Yes
Cooling
Yes
Heating
Yes
Basement
No

Exterior Features

Lot Size
0.03 Acres

Other Property Details

Taxes
$3,649
Tax Frequency
Annually
Association Fee Frequency
Monthly
Garage
Yes
Pets Allowed
Yes
MLS provider logo

Listings courtesy of Information and Real Estate Services, LLC (IRES) as distributed by MLS GRID

All information deemed reliable but not guaranteed and should be independently verified. All properties are subject to prior sale, change or withdrawal. Neither listing broker(s) nor The Bernardi Group shall be responsible for any typographical errors, misinformation, misprints and shall be held totally harmless. Properties displayed may be listed or sold by various participants in the MLS. 

Based on information submitted to the MLS GRID as of 3:46 AM UTC on 8/18/2026. All data is obtained from various sources and may not have been verified by broker or MLS GRID. Supplied Open House Information is subject to change without notice. All information should be independently reviewed and verified for accuracy. Properties may or may not be listed by the office/agent presenting the information.

©2026 Information and Real Estate Services, LLC (IRES). All rights reserved.

DMCA Notice 

Powered by Luxury Presence