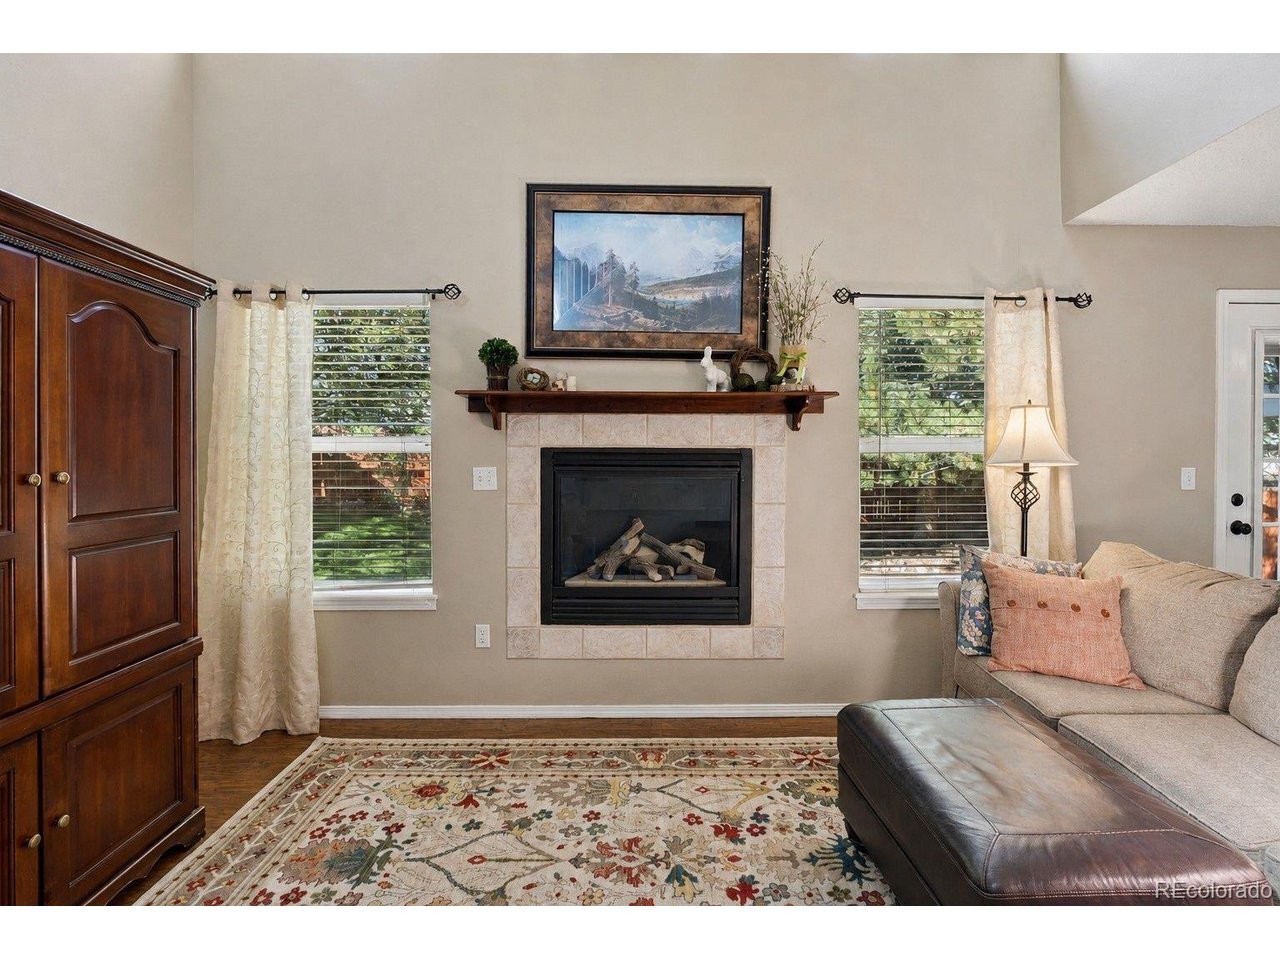
Property photo 1
Property photo 2
Property photo 3
Property photo 4
Property photo 5
4 Beds
3 Baths
2,291 sqft

$470,000

5047 Hawk Springs Dr, Colorado Springs CO, 80923

Price per sqft$205.15
Built in1998
Property size2,291 sqft
Property typeResidential
Courtesy of eXp Realty, LLC, David Reyes Listing Contact: [email protected],719-505-4482

Overview

Active

Listed Aug 30, 2026

Updated Aug 31

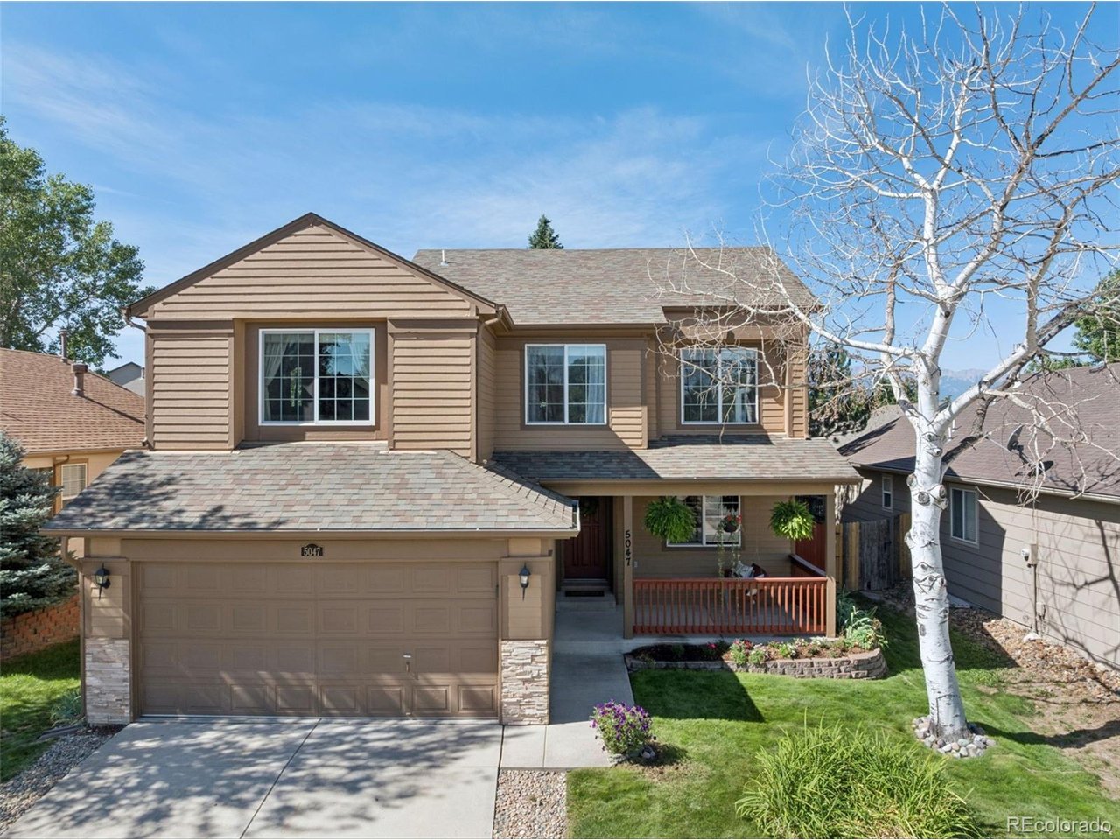
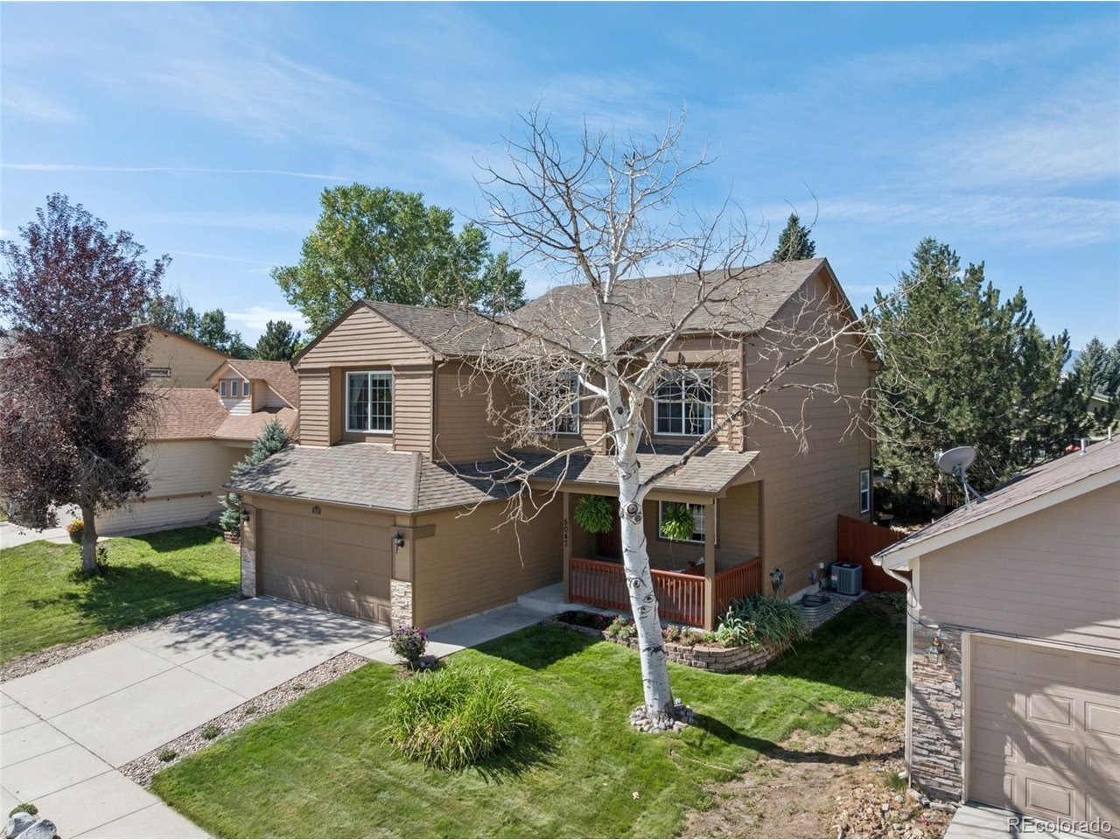
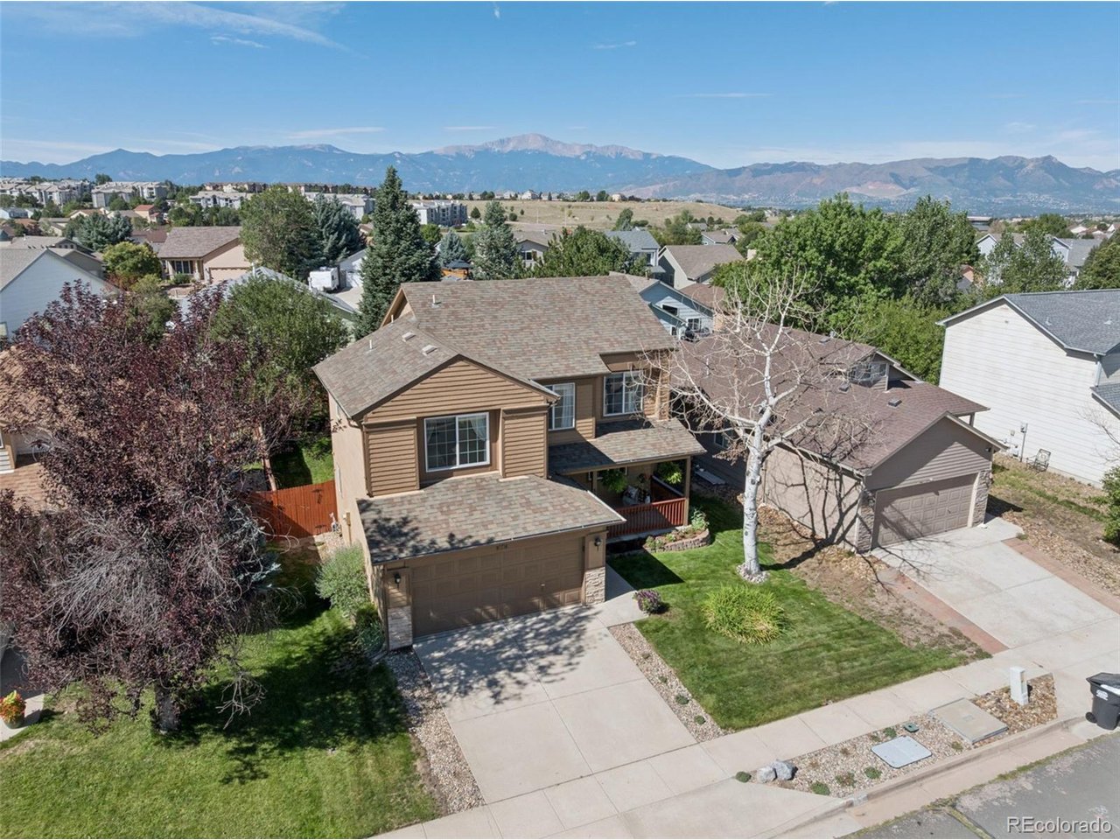
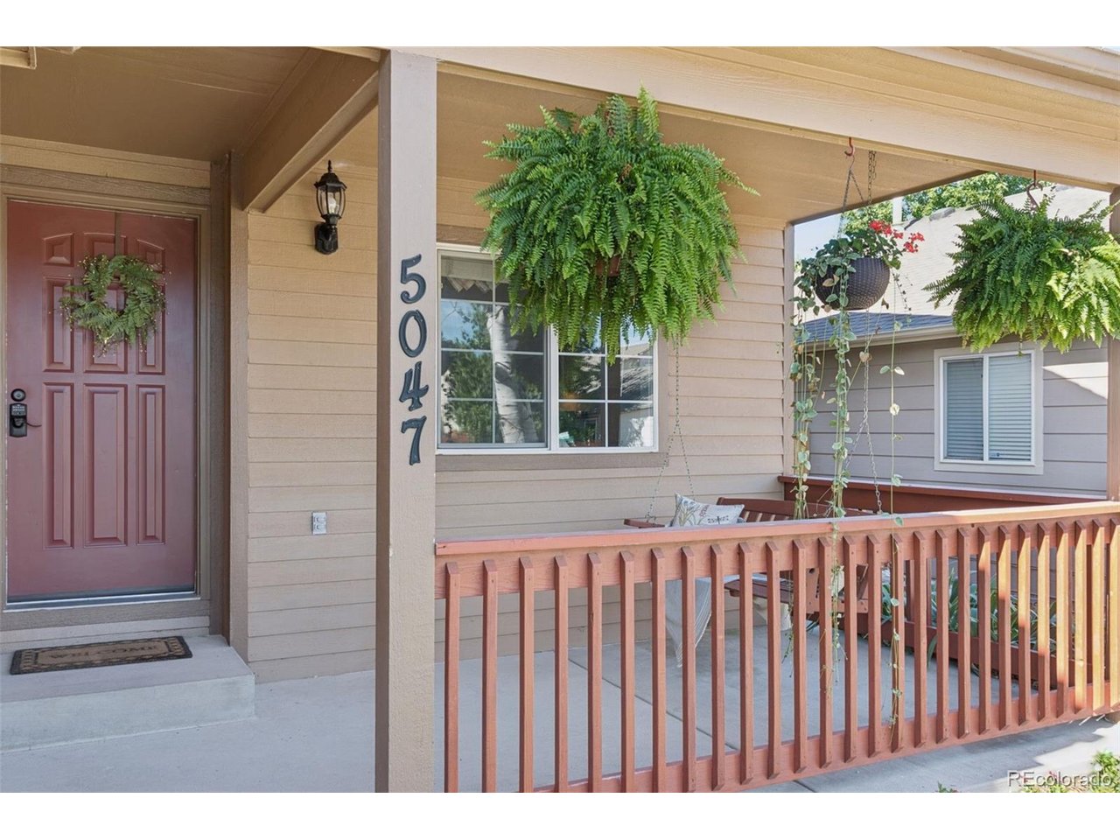
Step inside to a bright, spacious home with vaulted ceilings, multiple living areas, thoughtful updates, and a private backyard framed by mature trees. Newer flooring runs through the main level, where the kitchen, dining area, and living room connect easily. Tall windows bring in abundant natural light, while the gas fireplace anchors the main living space. The kitchen features white cabinetry, granite countertops, tile backsplash, stainless steel appliances, pantry storage, and generous prep space. The dining area opens directly to the oversized back patio through a door with built-in blinds. Upstairs, newer carpet continues throughout. A large open loft creates valuable flex space for a second living area, home office, playroom, or study. The spacious primary suite offers a vaulted ceiling, newer window, two closets, and a remodeled private bath. The finished basement adds a large rec/family room plus an additional finished room, along with plumbing rough-in for a future bathroom. Outside, enjoy a covered front porch with a swing, and a fenced backyard with an oversized patio, lawn, and mature evergreens that provide excellent privacy. Nearby Homestead Trail offers convenient walking, running, and biking access, while Cottonwood Creek Park is just minutes away with a recreation center, indoor pool, playground, sports fields, tennis, disc golf, sledding, picnic areas, and trails.

$3,127/mo

Est. mortgage payment based on a $470,000 home price.

All estimates are provided by Luxury Presence for informational purposes only. Actual amounts may vary.

Additional information

MLS® ID
7554325

Interior Features

Bedrooms
4
Bathrooms
3
Fireplace
Yes
Cooling
Yes
Heating
Yes
Basement
Yes

Exterior Features

Lot Size
0.11 Acres

Other Property Details

Taxes
$1,649
Tax Frequency
Annually
Garage
Yes
MLS provider logo

Listings courtesy of Information and Real Estate Services, LLC (IRES) as distributed by MLS GRID

All information deemed reliable but not guaranteed and should be independently verified. All properties are subject to prior sale, change or withdrawal. Neither listing broker(s) nor The Bernardi Group shall be responsible for any typographical errors, misinformation, misprints and shall be held totally harmless. Properties displayed may be listed or sold by various participants in the MLS. 

Based on information submitted to the MLS GRID as of 2:57 AM UTC on 8/31/2026. All data is obtained from various sources and may not have been verified by broker or MLS GRID. Supplied Open House Information is subject to change without notice. All information should be independently reviewed and verified for accuracy. Properties may or may not be listed by the office/agent presenting the information.

©2026 Information and Real Estate Services, LLC (IRES). All rights reserved.

DMCA Notice 

Powered by Luxury Presence