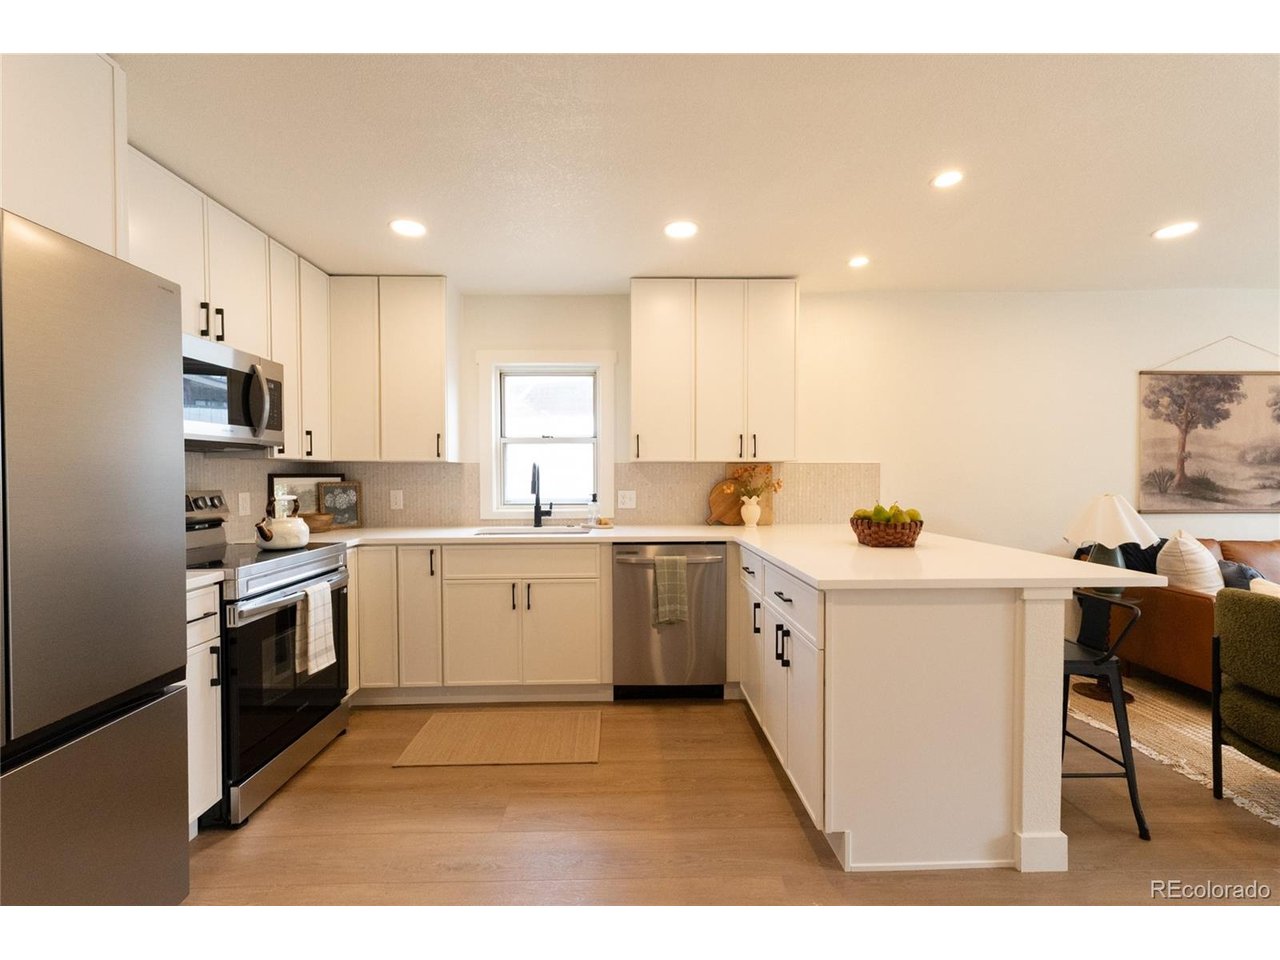
Property photo 1
Property photo 2
Property photo 3
Property photo 4
Property photo 5
3 Beds
1 Bath
975 sqft

$399,500

1073 S Raleigh St, Denver CO, 80219

Price per sqft$409.74
Built in1940
Property size975 sqft
Property typeResidential
Courtesy of Stoney Creek Properties, Travis Cottle Listing Contact: [email protected],720-922-3098

Overview

Active

Listed Sep 12, 2026

Updated 7 days ago

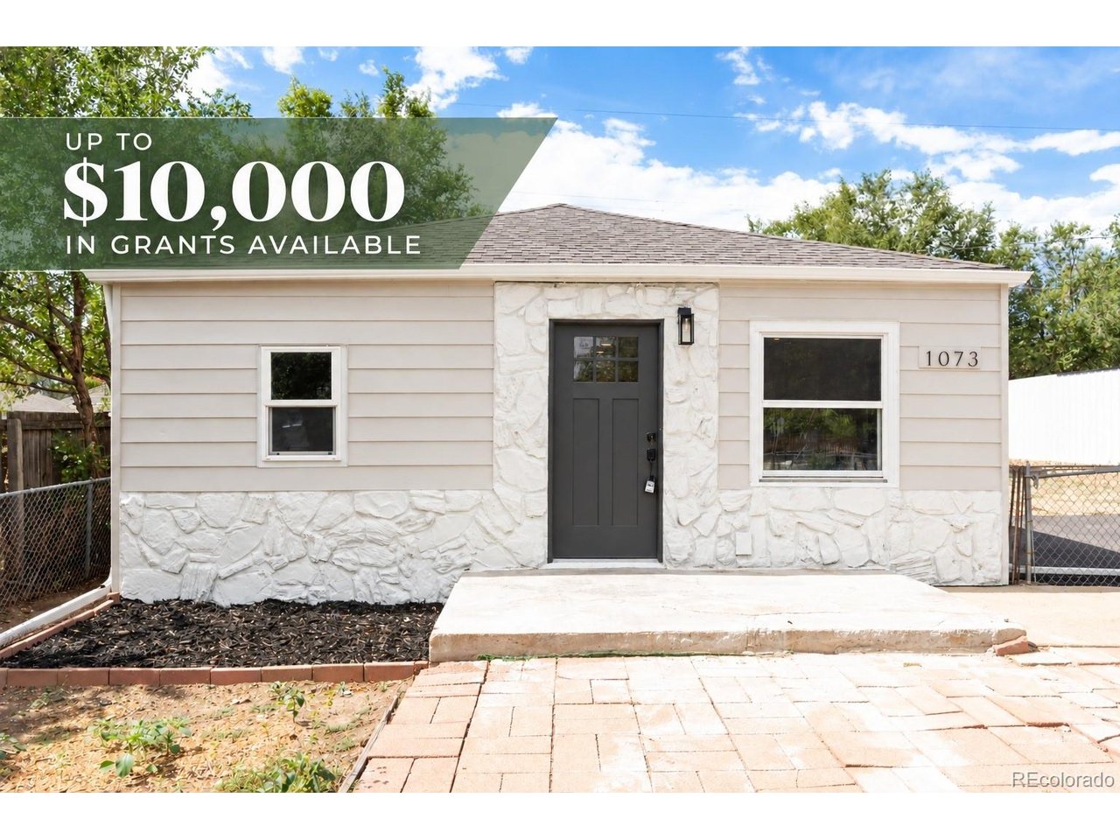
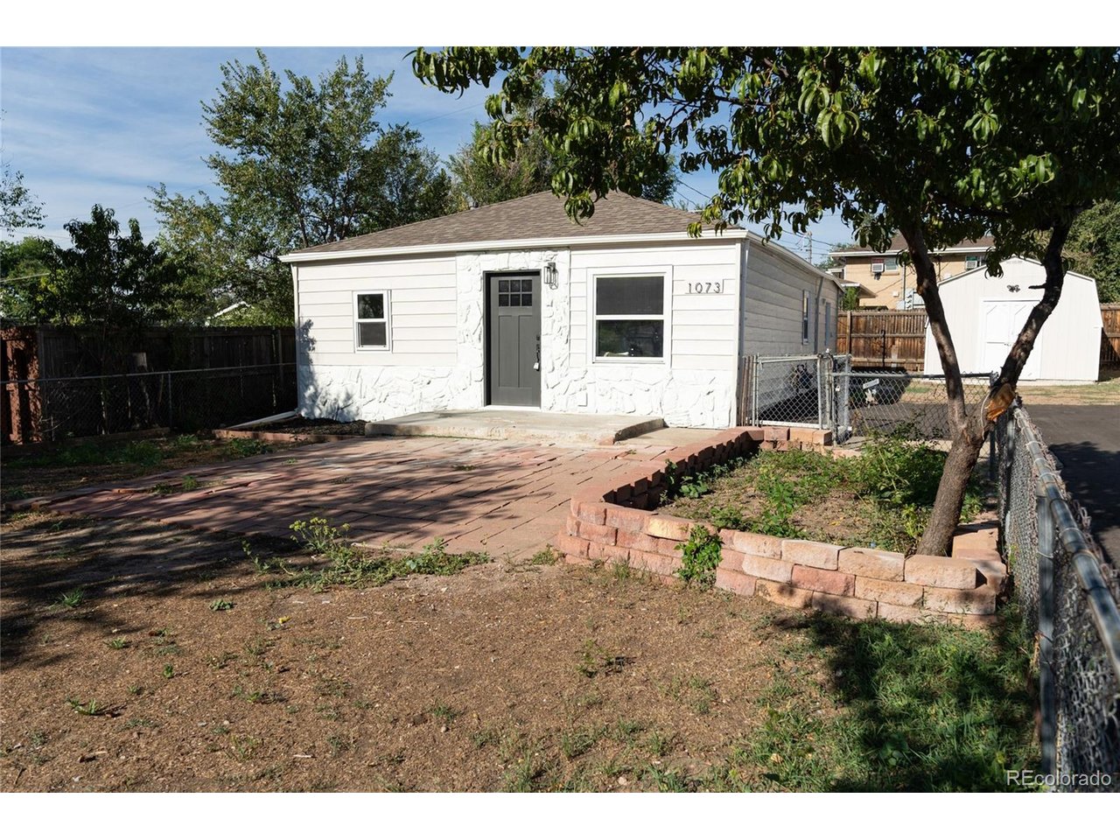
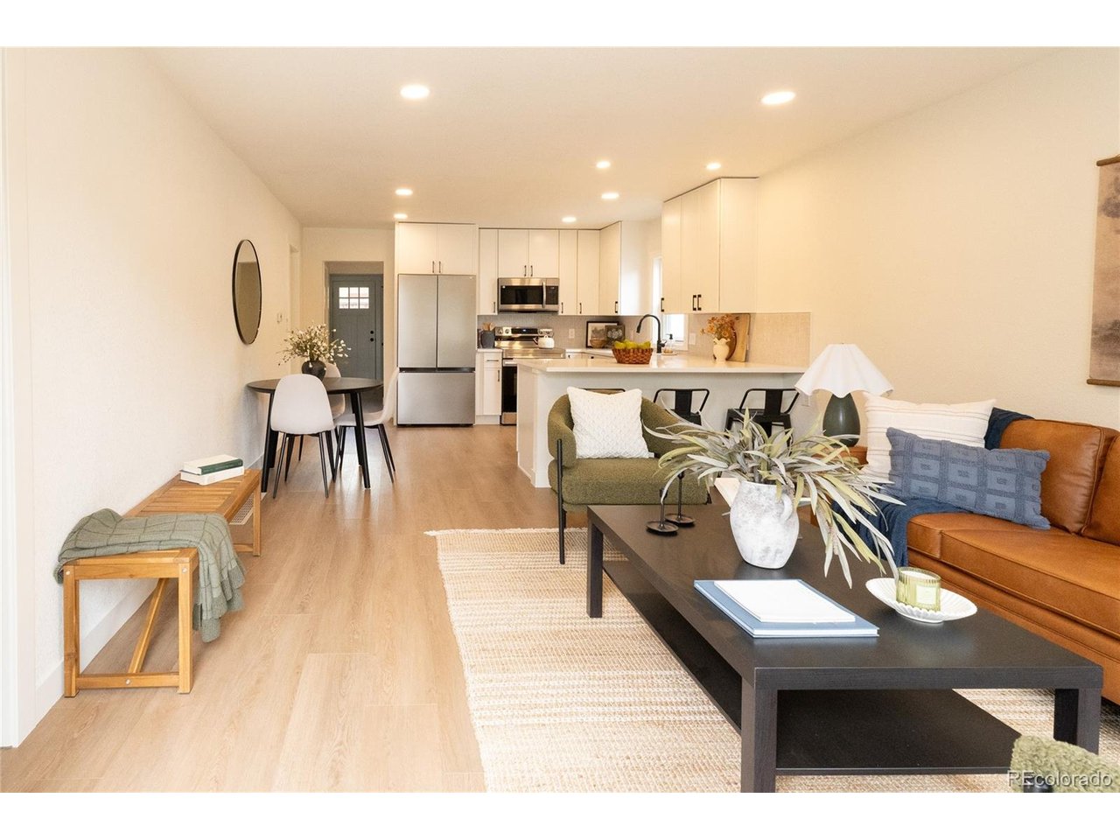
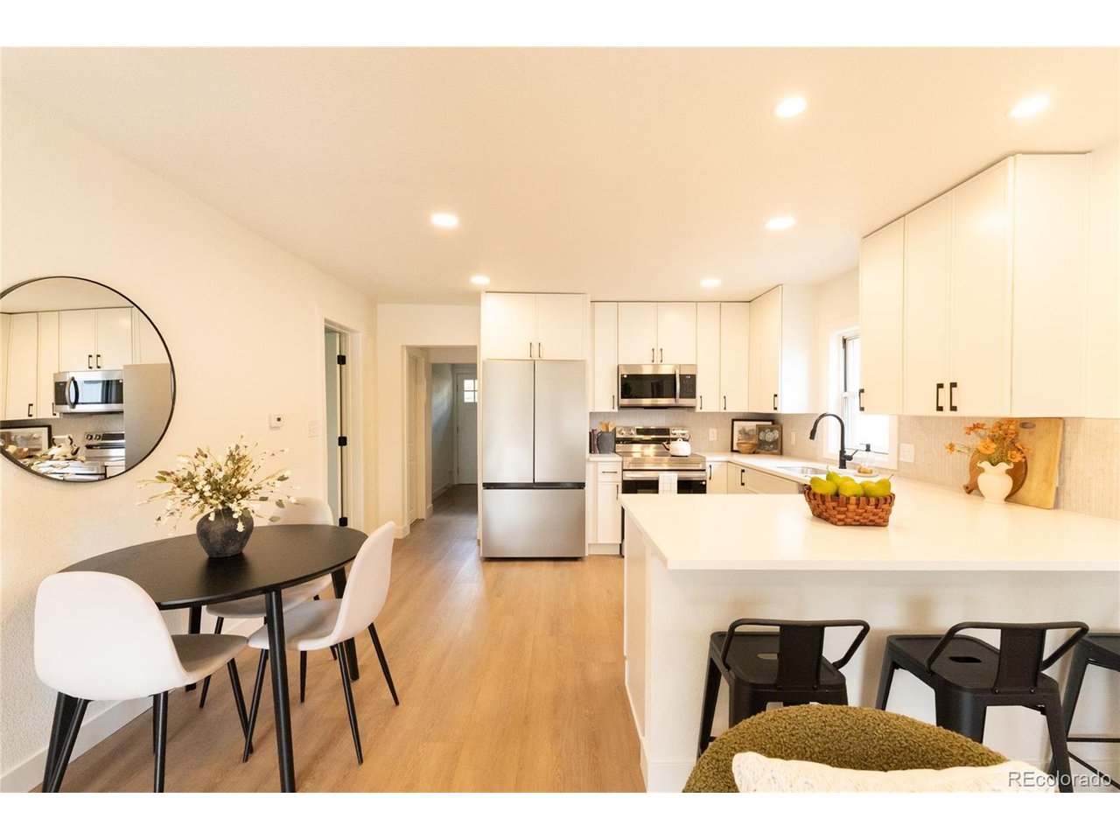
Welcome to this beautifully remodeled 3-bedroom, 1-bathroom home in Southwest Denver, offering modern updates, quality finishes, and a spacious yard with endless possibilities. Step inside to find fresh interior paint and luxury vinyl plank flooring throughout the main living areas, complemented by upgraded carpet in all three bedrooms. The completely remodeled kitchen features modern 42-inch upper cabinets, quartz countertops, a custom backsplash, and stainless steel appliances-perfect for both everyday living and entertaining. The bathroom has also been fully remodeled with a stylish tile surround and new vanity cabinet. Throughout the home, you'll find new plumbing and electrical fixtures, outlets, and switches. Major improvements have been completed with permits, including a new sewer line, new electrical service, new outlets and switches, new water heater, updated plumbing and plumbing fixtures, exterior paint and a new asphalt driveway. Outside, the oversized yard provides plenty of space to create your ideal outdoor retreat, add a garage, pave it for extensive parking or explore future possibilities. Conveniently located near schools, parks, shopping, and downtown, this move-in-ready home combines modern updates with flexibility and location. Don't miss the opportunity to make this beautifully remodeled Southwest Denver home your own and ask the seller about the grant money available for down payment assistance, rate buydown or closing costs!

$2,658/mo

Est. mortgage payment based on a $399,500 home price.

All estimates are provided by Luxury Presence for informational purposes only. Actual amounts may vary.

Additional information

MLS® ID
2687793

Interior Features

Bedrooms
3
Bathrooms
1
Heating
Yes
Basement
No

Exterior Features

Lot Size
0.15 Acres

Other Property Details

Taxes
$1,765
Tax Frequency
Annually
Garage
Yes
MLS provider logo

Listings courtesy of Information and Real Estate Services, LLC (IRES) as distributed by MLS GRID

All information deemed reliable but not guaranteed and should be independently verified. All properties are subject to prior sale, change or withdrawal. Neither listing broker(s) nor The Bernardi Group shall be responsible for any typographical errors, misinformation, misprints and shall be held totally harmless. Properties displayed may be listed or sold by various participants in the MLS. 

Based on information submitted to the MLS GRID as of 4:24 AM UTC on 10/3/2026. All data is obtained from various sources and may not have been verified by broker or MLS GRID. Supplied Open House Information is subject to change without notice. All information should be independently reviewed and verified for accuracy. Properties may or may not be listed by the office/agent presenting the information.

©2026 Information and Real Estate Services, LLC (IRES). All rights reserved.

DMCA Notice 

Powered by Luxury Presence