Property photo 1
Property photo 2
Property photo 3
Property photo 4
Property photo 5
4 Beds
4 Baths
2,912 sqft

$725,000

10042 Wheeling St, Commerce City CO, 80022

Price per sqft$248.97
Built in2023
Property size2,912 sqft
Property typeResidential
Courtesy of Orchard Brokerage LLC, Raoul De Sota Listing Contact: [email protected],303-895-1932

Overview

Active

Listed Aug 27, 2026

Updated 39h ago

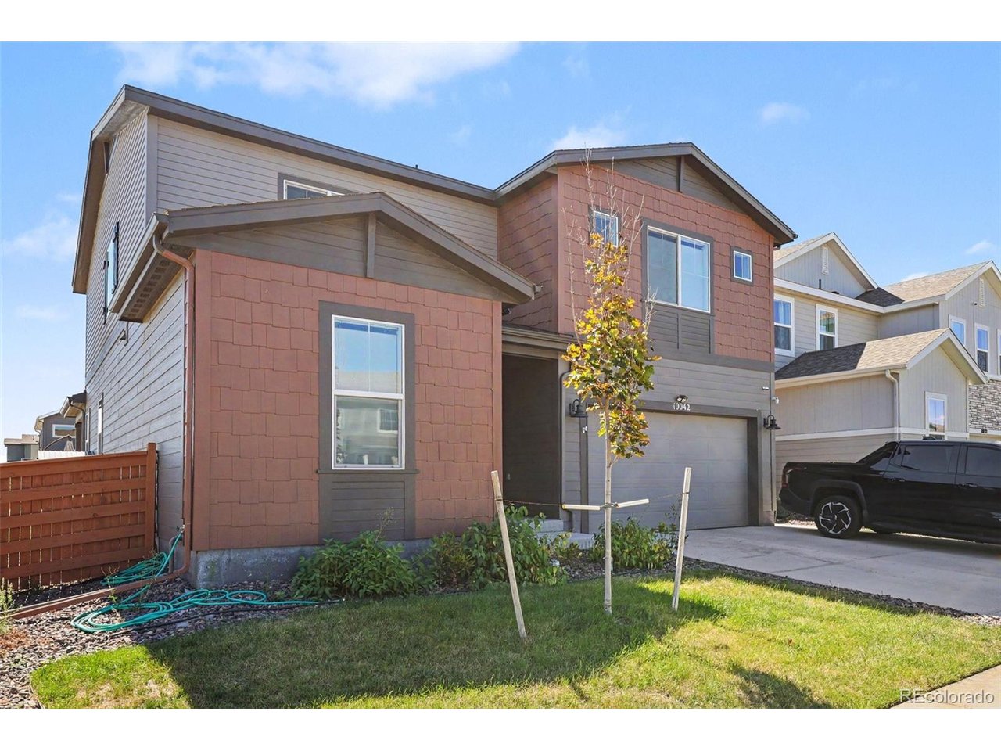
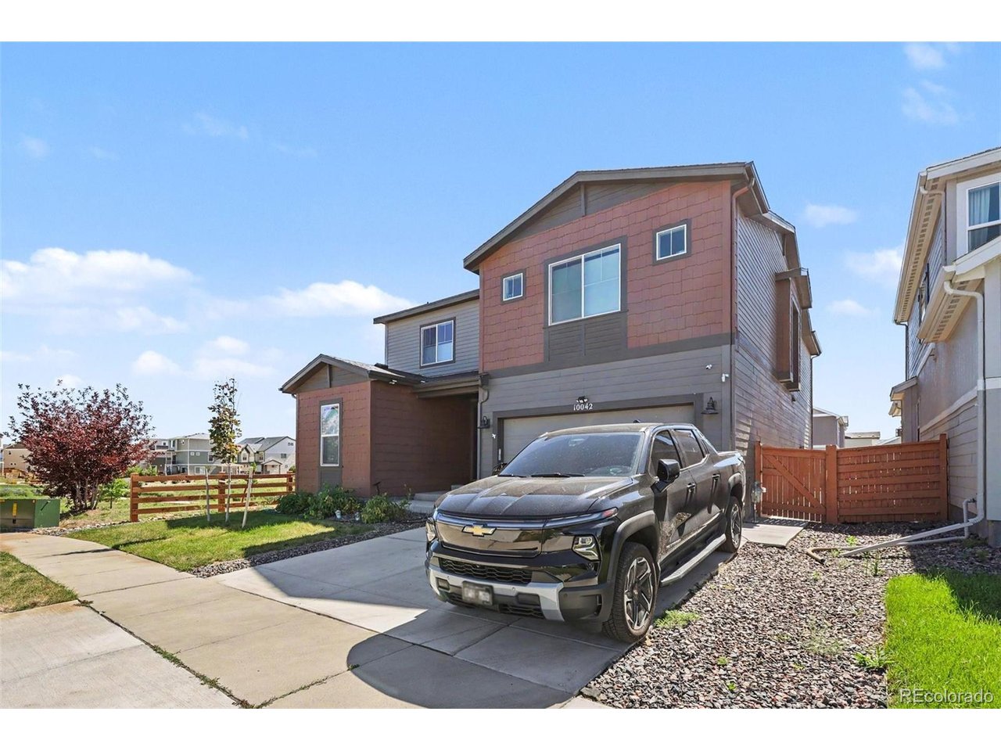
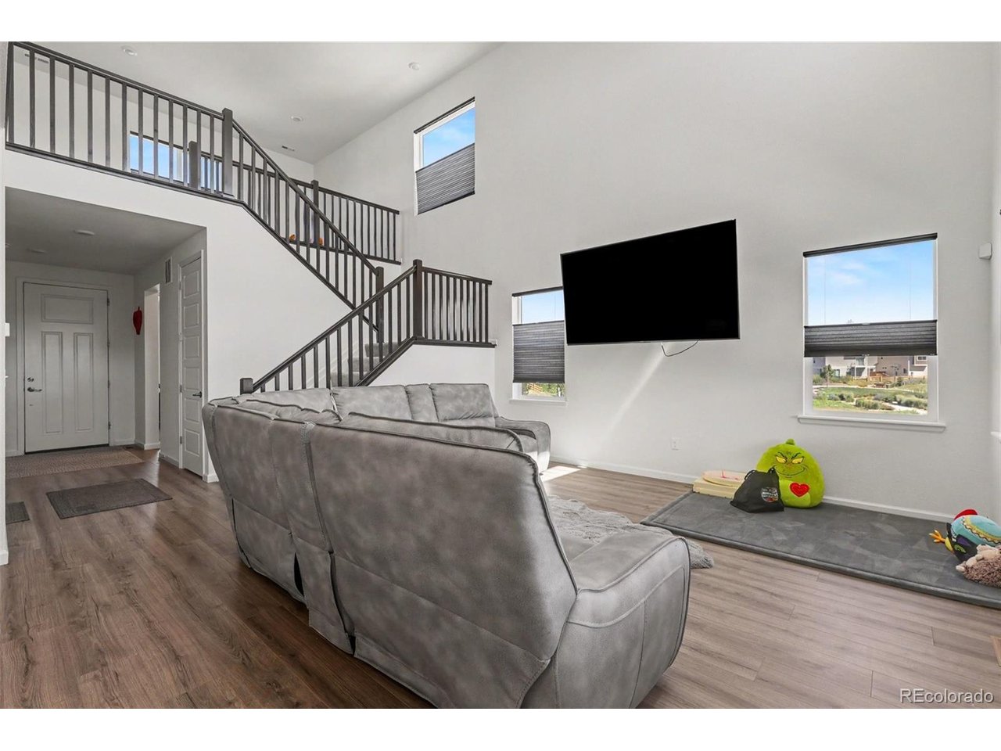
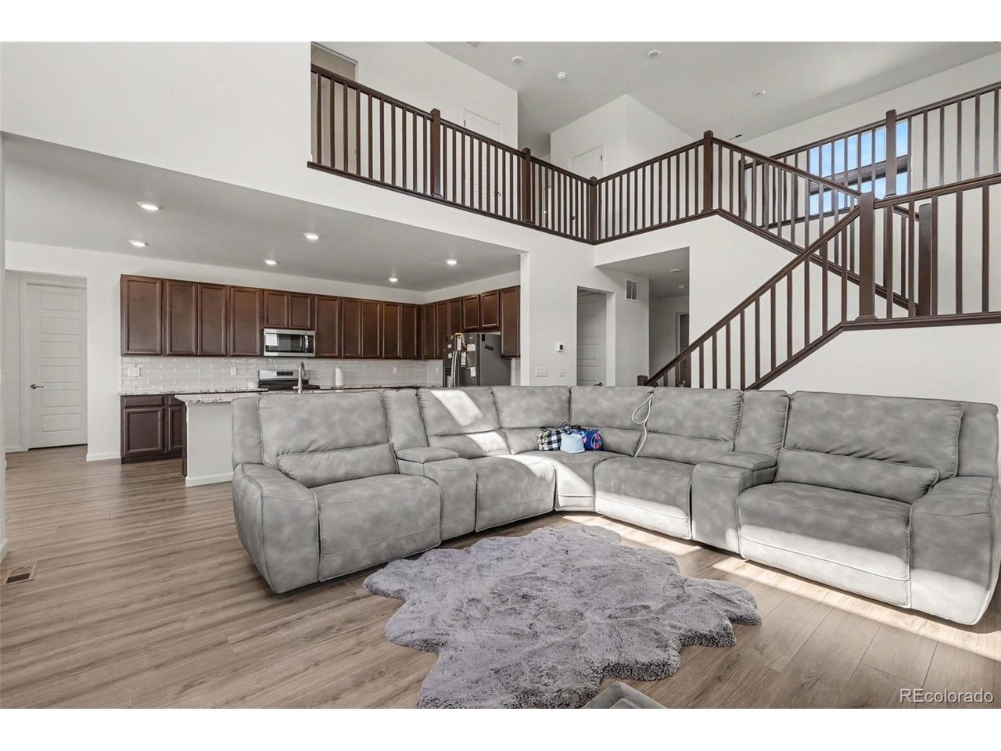
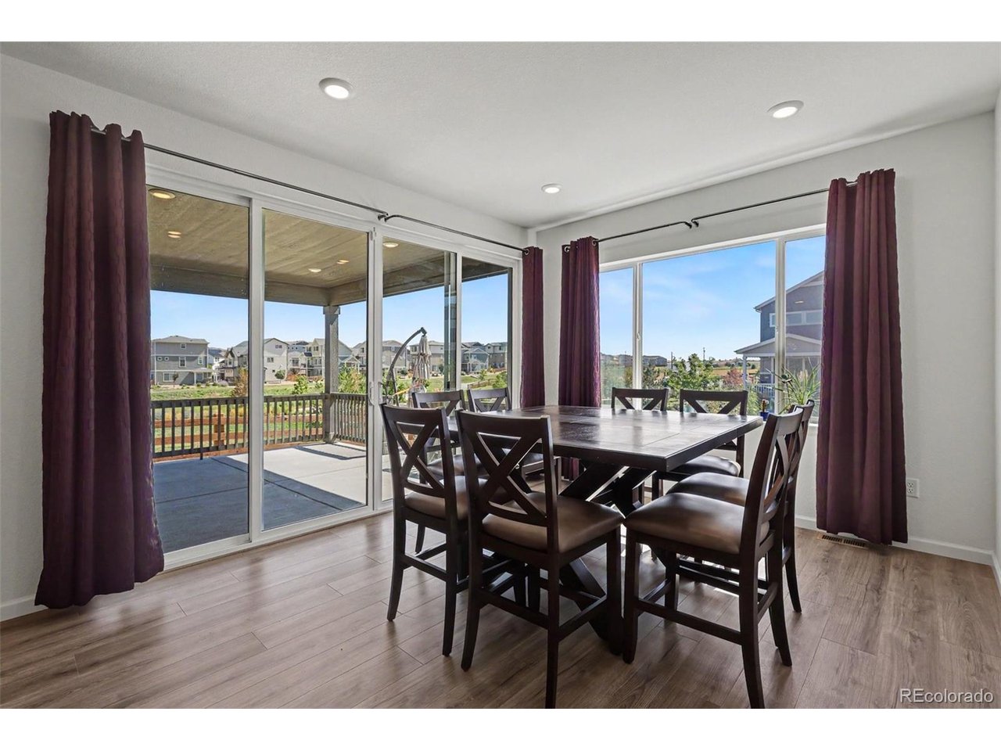
Welcome to this beautifully appointed home in the Reunion neighborhood, where comfort, style, and outdoor living come together! The home is adjacent to beautiful park space. Enjoy access to Reunion's neighborhood pool, recreation center, parks, playgrounds, and miles of walking trails, with trails conveniently located directly across from the backyard. This spacious two-story home features soaring ceilings and an abundance of natural light throughout. The main level offers an open floor plan with engineered hardwood flooring flowing through the living room and connecting effortlessly to the dining and kitchen areas. The upgraded kitchen features granite countertops, a large island, new appliances and abundant cabinetry. The dining space opens through sliding glass doors to an incredible backyard retreat designed for entertaining. Enjoy a beautiful paver patio, covered deck area, and fully turfed backyard for low-maintenance outdoor living. The main level also features a private office, a spacious bedroom, and a full bathroom with a tub/shower combination for comfortable and convenient multi-generational uses. Upstairs, the generous primary suite features carpet flooring, a walk-in closet, and a luxurious ensuite bathrooms with dual vanities, tile flooring, a large soaking tub, and walk-in shower. Two additional bedrooms, each filled with natural light, provide comfortable accommodations, along with two additional full bathrooms. A convenient upstairs laundry room and loft space add even more functionality. The large unfinished basement provides an exciting opportunity to customize to suit your needs. With its open layout, thoughtful upgrades, abundant natural light, exceptional backyard, and fantastic Reunion amenities, this home offers the perfect combination of everyday living and entertaining! Click the Virtual Tour link to view the 3D walkthrough. Discounted rate options and no lender fee future refinancing may be available for qualified buyers of this home.

$4,823/mo

Est. mortgage payment based on a $725,000 home price.

All estimates are provided by Luxury Presence for informational purposes only. Actual amounts may vary.

Additional information

MLS® ID
6098644

Interior Features

Bedrooms
4
Bathrooms
4
Cooling
Yes
Heating
Yes
Basement
Yes

Exterior Features

Lot Size
0.13 Acres

Other Property Details

Taxes
$8,582
Tax Frequency
Annually
Association Fee Frequency
Monthly
Garage
Yes
MLS provider logo

Listings courtesy of Information and Real Estate Services, LLC (IRES) as distributed by MLS GRID

All information deemed reliable but not guaranteed and should be independently verified. All properties are subject to prior sale, change or withdrawal. Neither listing broker(s) nor The Bernardi Group shall be responsible for any typographical errors, misinformation, misprints and shall be held totally harmless. Properties displayed may be listed or sold by various participants in the MLS. 

Based on information submitted to the MLS GRID as of 5:37 AM UTC on 10/9/2026. All data is obtained from various sources and may not have been verified by broker or MLS GRID. Supplied Open House Information is subject to change without notice. All information should be independently reviewed and verified for accuracy. Properties may or may not be listed by the office/agent presenting the information.

©2026 Information and Real Estate Services, LLC (IRES). All rights reserved.

DMCA Notice 

Powered by Luxury Presence